
147 Colonel Thomas Heyward Road, Bluffton, SC 29909
Local realty services provided by:ERA Southeast Coastal Real Estate
147 Colonel Thomas Heyward Road,Bluffton, SC 29909
$425,000
- 2 Beds
- 2 Baths
- 1,868 sq. ft.
- Single family
- Active
Listed by: ruth kimball
Office: howard hanna allen tate lowcountry
MLS#:514480
Price summary
- Price:$425,000
- Price per sq. ft.:$227.52
About this home
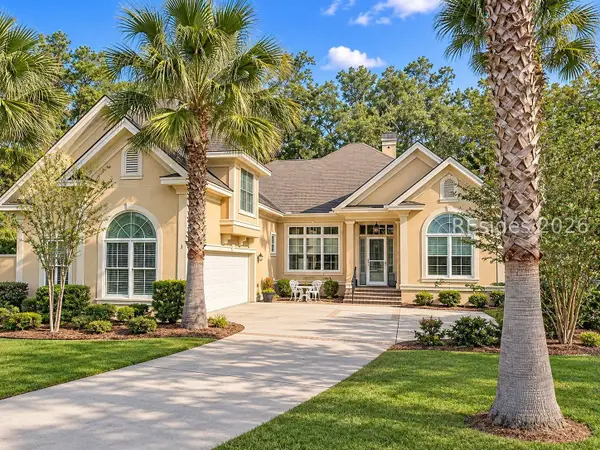
Conveniently located Camden in Sun City Hilton Head. Open floor plan with living area open to kitchen/dining area then through to the expanded Carolina Room. The living room has built-in shelving and cabinets with eyeball lighting enhancing the decorative shelving; the updated kitchen has a lower breakfast bar with granite countertops, stainless appliances including a gas range, a generous pantry and extended desk area; the eat-in area has a bay window overlooking the backyard. The Carolina Room has been expanded and has lots of windows and many possibilities for this relaxing living area. Primary suite w/bay window, walk-in closet, bath w/raised vanity, walk-in shower; guest bedroom adjoining full bath. 18" diagonal tile and LVP compliment most of the home. Come and enjoy all the amenities this active adult community has to offer.
Contact an agent
Home facts
- Year built:1996
- Subdivision & Development:DUKE OF BFT VILLAGE/PLAT I
- Listing ID #:514480
- Added:1 day(s) ago
- Updated:November 21, 2026 at 12:28 AM
Rooms and interior
- Bedrooms:2
- Total bathrooms:2
- Full bathrooms:2
- Flooring:Ceramic Tile, Luxury Vinyl Plank
- Bathrooms Description:Separate Shower
- Kitchen Description:Dishwasher, Disposal, Gas Range, Microwave, Oven, Pantry, Refrigerator, Self-Cleaning Oven
- Living area:1,868 sq. ft.
Heating and cooling
- Cooling:Central Air, Electric
- Heating:Central, Gas
- Central air:Yes
Structure and exterior
- Roof:Asphalt
- Year built:1996
- Building area:1,868 sq. ft.
- Lot area:0.14 Acres
- Exterior Features:Patio
Finances and disclosures
- Price:$425,000
- Price per sq. ft.:$227.52
Features and amenities
- Appliances:Dishwasher, Disposal, Dryer, Gas Range, Microwave, Oven, Refrigerator, Self Cleaning Oven, Washer
- Laundry features:Dryer, Washer
- Amenities:Bookcases, Ceiling fans
- Pool features:Community Pool, Lap, Pool, Screen Enclosure
Parking
- Parking description:Garage
- Garage:Yes
- Garage spaces:2
New listings near 147 Colonel Thomas Heyward Road
- New
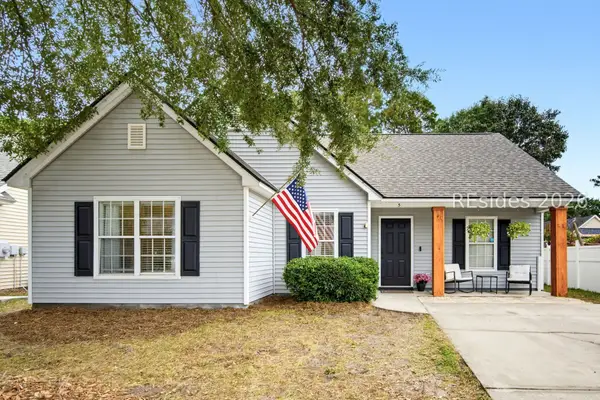 $389,900Active3 beds 2 baths1,263 sq. ft.
5 Spruce Drive, Bluffton, SC 29910
MLS# 514415Listed by: COLLINS GROUP REALTY - New
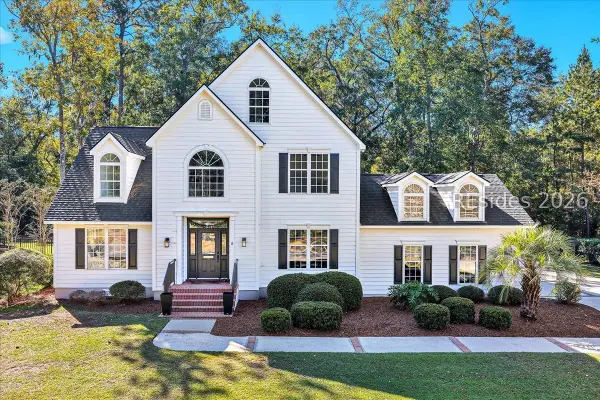 $985,000Active4 beds 4 baths3,311 sq. ft.
8 Heritage Bay Court, Bluffton, SC 29910
MLS# 514485Listed by: CHARTER ONE REALTY - New
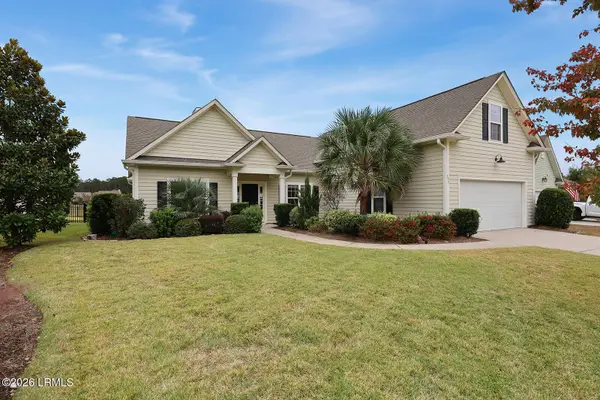 $579,900Active4 beds 3 baths2,385 sq. ft.
257 Station Parkway, Bluffton, SC 29910
MLS# 199009Listed by: DUNES REAL ESTATE, LTD
- New
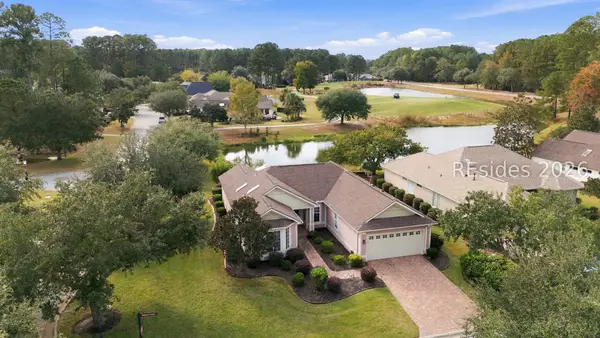 $575,000Active2 beds 2 baths1,818 sq. ft.
1 Brayton Court, Bluffton, SC 29909
MLS# 514295Listed by: HOWARD HANNA ALLEN TATE LOWCOUNTRY - New
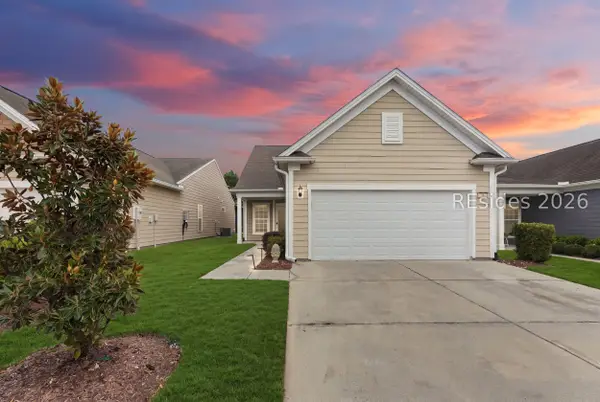 $509,900Active3 beds 3 baths1,978 sq. ft.
9 Wild Strawberry Lane, Bluffton, SC 29909
MLS# 514344Listed by: PEIRCE GROUP BROKERED BY EXP REALTY LLC - New
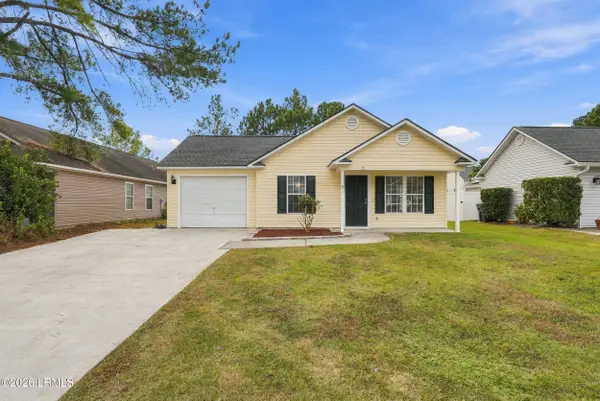 $350,000Active3 beds 2 baths1,400 sq. ft.
48 W Morningside Drive, Bluffton, SC 29910
MLS# 199049Listed by: PEIRCE GROUP BROKERED BY EXP - New
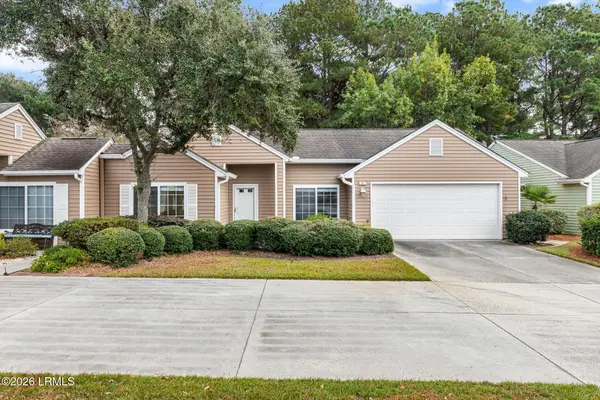 $285,000Active2 beds 2 baths1,445 sq. ft.
22 Purry Circle, Bluffton, SC 29909
MLS# 199126Listed by: EXP REALTY LLC - BLUFFTON - New
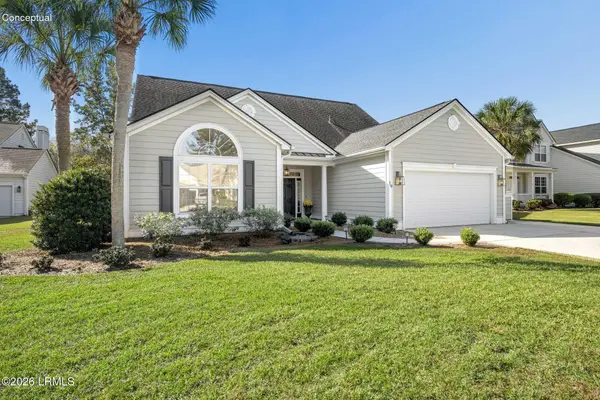 $659,000Active4 beds 3 baths3,035 sq. ft.
9 Jekyll Court, Bluffton, SC 29910
MLS# 199124Listed by: KELLER WILLIAMS REALTY - New
 $969,000Active4 beds 4 baths3,115 sq. ft.
3 Normandy Circle, Bluffton, SC 29910
MLS# 514225Listed by: WILLIAM RAVEIS - CAROLINA LLC


Protect your home and budget from life's surprises with an Assurant Home Warranty, backed by a partner that supports you through every step of homeownership. Explore Plans.
© 2023 - 2026 ERA Franchise Systems LLC. All rights reserved. ERA Franchise Systems LLC fully supports the principles of the Fair Housing Act and the Equal Opportunity Act. ERA, ERA Real Estate powered, and their respective logos are registered service marks of ERA Franchise Systems LLC. Each office is independently owned and operated.