
9 Jekyll Court, Bluffton, SC 29910
Local realty services provided by:ERA Southeast Coastal Real Estate
Listed by: christopher haro
Office: keller williams realty
MLS#:199124
Source:Lowcountry Regional MLS
Price summary
- Price:$659,000
- Price per sq. ft.:$217.13
- Monthly HOA dues:$167.5
About this home
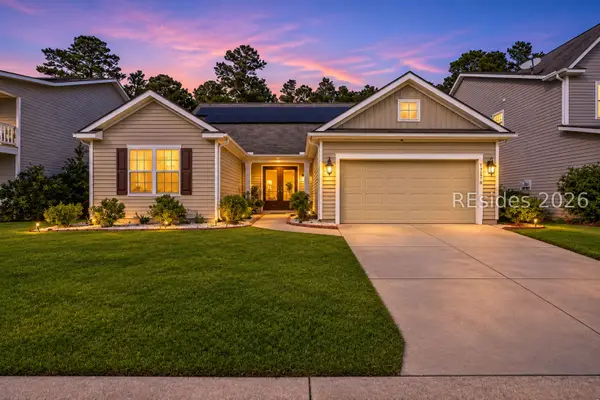
Golf Course Views in Island West. A generous lot, real privacy, and main-level living rarely come together in Bluffton the way they do here. Set on 0.37 acres in gated Island West, this 3,035 sq ft home pairs fairway views with an open floor plan designed for easy one-level living. The main floor holds the owner's suite, two private guest rooms, and separate office/den and double doors open to the covered back patio with uninterrupted golf views. Upstairs, a bonus room/media loft with an additional bedroom and full bath gives guests a space of their own. The sellers have invested in the updates that matter. In 2026, they added new carpet in the owner's suite, new gas cooktop, washing machine, water filtration system, and new water heater. In 2025, engineered light oak hardwood flooring was installed, bringing warmth and character throughout. The roof and air conditioners are newer as well. With the work already done, all that's left is to settle in and enjoy everything Bluffton has to offer....
Contact an agent
Home facts
- Year built:2004
- Listing ID #:199124
- Added:1 day(s) ago
- Updated:November 20, 2026 at 03:59 AM
Rooms and interior
- Bedrooms:4
- Total bathrooms:3
- Full bathrooms:3
- Flooring:Tile, Wood
- Dining Description:Breakfast Area, Formal Dining, Kitchen/Dining Room Combo, Living Room/Dining Room Combo
- Bathrooms Description:1st Floor Full Bath
- Kitchen Description:Dishwasher, Disposal, Gas Oven/Range, Microwave, Refrigerator
- Bedroom Description:1st Floor Bedroom, Master Bedroom 1st Floor
- Living area:3,035 sq. ft.
Heating and cooling
- Cooling:Central Air, Electric, Heat Pump
- Heating:Central, Heat Pump, Heating, Natural Gas
- Central air:Yes
Structure and exterior
- Roof:Composition
- Year built:2004
- Building area:3,035 sq. ft.
- Lot area:0.37 Acres
- Architectural Style:Ranch with Bonus Room Over Garage
- Construction Materials:Composite Siding
- Exterior Features:Rain Gutters
- Foundation Description:Slab
Utilities
- Water:Public
- Sewer:Public Sewer
Finances and disclosures
- Price:$659,000
- Price per sq. ft.:$217.13
- Tax amount:$1,891
Features and amenities
- Laundry features:Dryer, Washer
- Amenities:Ceiling Fan(s)
 The information being provided by Lowcountry Regional MLS is for the consumer’s personal, non-commercial use and may not be used for any purpose other than to identify prospective properties consumers may be interested in purchasing. The information is deemed reliable but not guaranteed and should therefore be independently verified. ©2026 Lowcountry Regional MLS. All rights reserved.
New listings near 9 Jekyll Court
- New
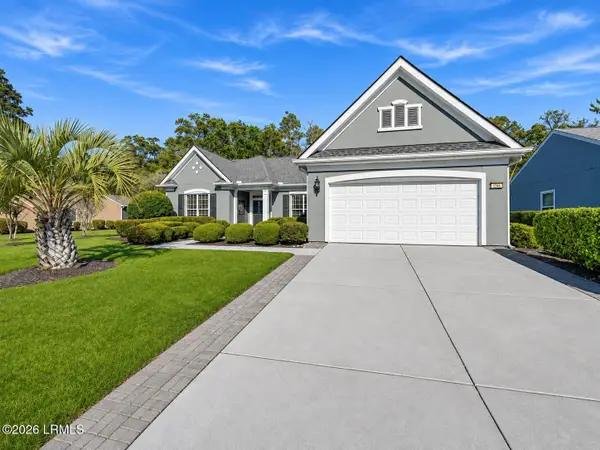 $599,000Active3 beds 2 baths2,700 sq. ft.
25 Rolling River Drive, Bluffton, SC 29910
MLS# 199119Listed by: COLDWELL BANKER ACCESS REALTY - New
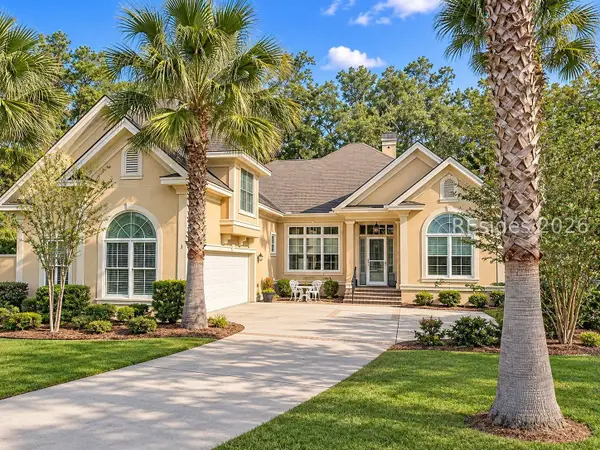 $969,000Active4 beds 4 baths3,115 sq. ft.
3 Normandy Circle, Bluffton, SC 29910
MLS# 514225Listed by: WILLIAM RAVEIS - CAROLINA LLC - New
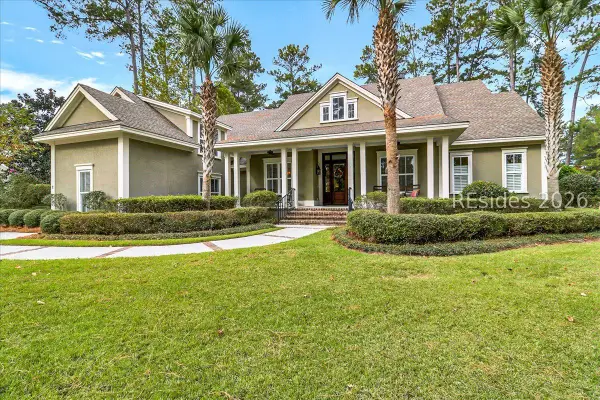 $1,795,000Active4 beds 4 baths3,559 sq. ft.
2 Lexington Drive, Bluffton, SC 29910
MLS# 514291Listed by: CHARTER ONE REALTY - New
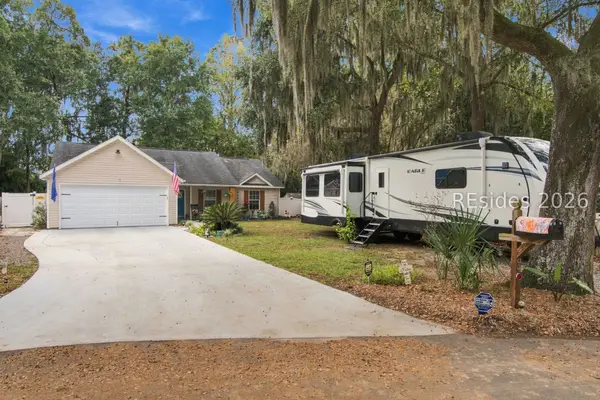 $400,000Active3 beds 2 baths1,446 sq. ft.
94 Baywood Drive, Bluffton, SC 29910
MLS# 514379Listed by: REALTY ONE GROUP - LOWCOUNTRY - Open Sun, 1 to 3pmNew
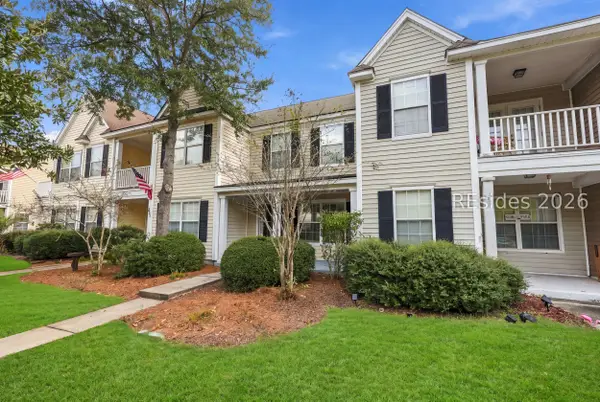 $250,000Active2 beds 3 baths1,056 sq. ft.
333 Campus Lane, Bluffton, SC 29909
MLS# 514411Listed by: ENGEL & VOLKERS - New
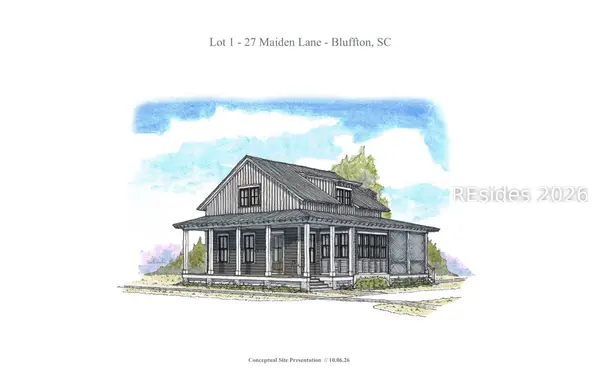 $1,563,889.23Active3 beds 3 baths2,012 sq. ft.
27 Maiden Lane, Bluffton, SC 29910
MLS# 514447Listed by: ENGEL & VOLKERS - New
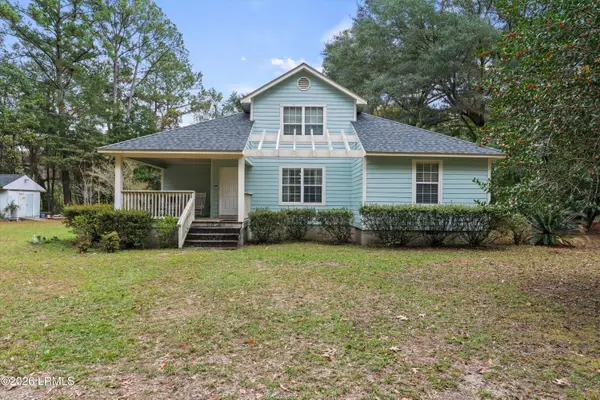 $350,000Active3 beds 2 baths1,843 sq. ft.
15 Cooler Road, Bluffton, SC 29909
MLS# 198989Listed by: KELLER WILLIAMS - Open Sun, 12 to 2pmNew
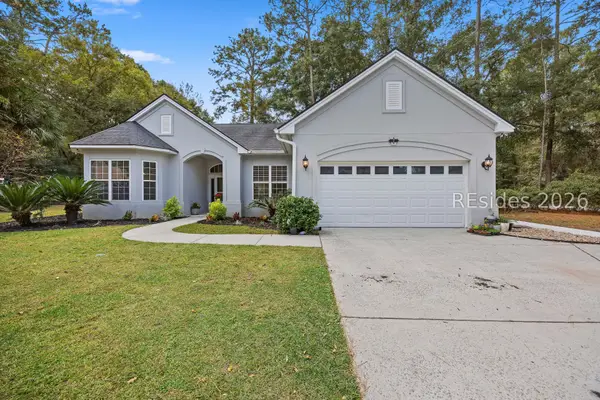 $590,000Active3 beds 2 baths1,900 sq. ft.
2 Tanglewood Lane, Bluffton, SC 29910
MLS# 514426Listed by: CHARTER ONE REALTY - New
 $475,000Active4 beds 4 baths3,028 sq. ft.
178 Tanners Run, Bluffton, SC 29910
MLS# 514425Listed by: COAST PROFESSIONALS BROKERED BY EXP REALTY


Protect your home and budget from life's surprises with an Assurant Home Warranty, backed by a partner that supports you through every step of homeownership. Explore Plans.
© 2023 - 2026 ERA Franchise Systems LLC. All rights reserved. ERA Franchise Systems LLC fully supports the principles of the Fair Housing Act and the Equal Opportunity Act. ERA, ERA Real Estate powered, and their respective logos are registered service marks of ERA Franchise Systems LLC. Each office is independently owned and operated.