
18 Lyonia Street, Bluffton, SC 29910
Local realty services provided by:ERA Southeast Coastal Real Estate
18 Lyonia Street,Bluffton, SC 29910
$2,495,000
- 4 Beds
- 5 Baths
- 3,292 sq. ft.
- Single family
- Pending
Listed by: david johnson
Office: palmetto bluff real estate co
MLS#:453819
Price summary
- Price:$2,495,000
- Price per sq. ft.:$757.9
About this home
18 Lyonia Street is a new construction four-bedroom, four-and-a-half-bathroom contemporary Lowcountry style home and carriage house in the highly desirable Moreland Forest neighborhood of Palmetto Bluff. Situated around a grassy sun-kissed courtyard, and offering multiple screened porches, this home artfully blends the best of indoor and outdoor living. Crafted by Front Light Building Company from a Moser Design Group design, the home relishes in its openness immediately upon entry, with a foyer that opens to a massive screened-in porch with outdoor fireplace as well as to the central courtyard while breezing you into the open living spaces. Marked by crisp whites and sanded wood accents, this airy space incorporates a living room with gas fireplace, chef's kitchen with center island and custom hood over a five-burner gas range, and dining room that gazes out into the courtyard. Stretching away from this, a corridor draws past the butler pantry and powder room toward another porch at the rear of the property. The same scenic courtyard views that define the main living spaces also fill the indulgent primary suite, with floor-to-ceiling windows in the bedroom to soak them in. This expansive suite also incorporates a host of idyllic amenities, including a gorgeous walk-in closet, and spacious ensuite bath with his and hers vanities and wet room. On the second floor, a roomy flex space incorporates a full wet bar, anchoring a pair of second-story suites. In one suite, dual closets flank the entry to a private bath with tub and shower. In the other, a breezy sense of comfort drifts in from the private balcony, drawing sweet Lowcountry breezes into a space with private bath and walk-in shower. Situated above the two-car garage, the classic Lowcountry carriage house delights with its expansive floor plan, elevated village views and roomy private bath boasting a walk-in shower. Moreland Forest, Palmetto Bluff's new collection of homesites, features expansive homesites with a range of sizes located along the Inland Waterway, freshwater lakes, and parks. Strategically designed with wetlands and wildlife in mind, the community is also thoughtfully connected to first-class amenities via a network of trail systems. With preserved vistas, parkland green spaces, and proximity to amenities, Moreland Forest has endless appeal for residents of all ages....
Contact an agent
Home facts
- Year built:2025
- Subdivision & Development:PALMETTO BLUFF
- Listing ID #:453819
- Added:449 day(s) ago
- Updated:September 26, 2026 at 07:48 AM
Rooms and interior
- Bedrooms:4
- Total bathrooms:5
- Full bathrooms:4
- Half bathrooms:1
- Flooring:Tile, Wood
- Bathrooms Description:Separate Shower
- Kitchen Description:Dishwasher, Disposal, Gas Range, Kitchenette, Microwave, Oven, Pantry, Refrigerator, Wet Bar
- Living area:3,292 sq. ft.
Heating and cooling
- Cooling:Central Air
- Heating:Central
- Central air:Yes
Structure and exterior
- Roof:Metal
- Year built:2025
- Building area:3,292 sq. ft.
- Lot area:0.27 Acres
- Exterior Features:Enclosed Porch, Front Porch, Patio, Porch, Screened
- Levels:Two Story
Finances and disclosures
- Price:$2,495,000
- Price per sq. ft.:$757.9
Features and amenities
- Appliances:Dishwasher, Disposal, Dryer, Gas Range, Microwave, Oven, Refrigerator, Tankless Water Heater, Washer
- Laundry features:Dryer, Washer
- Amenities:Ceiling fans, Entrance Foyer, In Law Floor Plan, Loft
- Pool features:Community Pool, Pool
Parking
- Parking description:Garage, Golf Cart Parking
- Garage:Yes
- Garage spaces:2
New listings near 18 Lyonia Street
- New
 $469,000Active2 beds 2 baths1,748 sq. ft.
34 Bailey Lane, Bluffton, SC 29909
MLS# 513087Listed by: EXP REALTY LLC - New
 $2,595,000Active3 beds 4 baths3,222 sq. ft.
108 Summer Ducks Road, Bluffton, SC 29910
MLS# 513155Listed by: PALMETTO BLUFF REAL ESTATE CO - Open Sat, 4 to 6pmNew
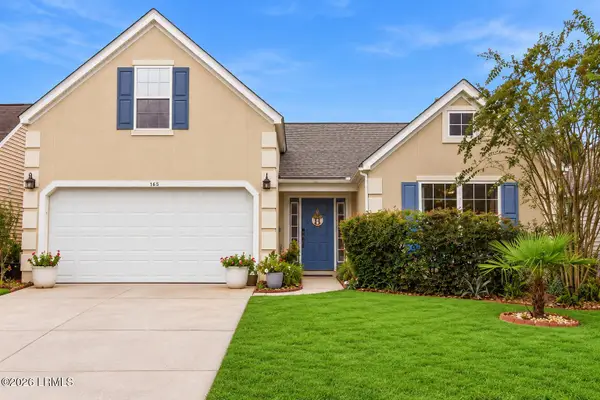 $450,000Active4 beds 2 baths1,517 sq. ft.
143 Oakesdale Drive, Bluffton, SC 29909
MLS# 197970Listed by: KELLER WILLIAMS REALTY
- Open Sat, 4 to 6pmNew
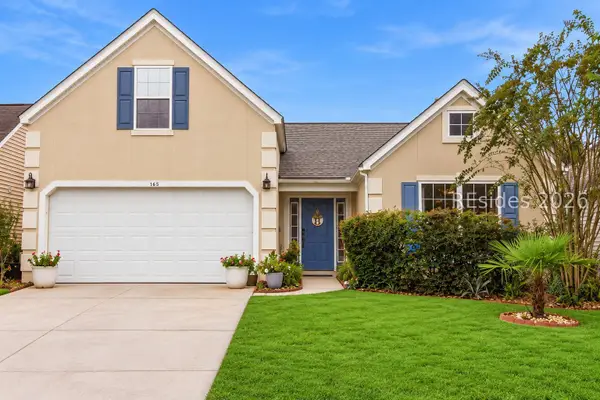 $450,000Active4 beds 2 baths1,517 sq. ft.
143 Oakesdale Drive, Bluffton, SC 29909
MLS# 512514Listed by: KELLER WILLIAMS REALTY - New
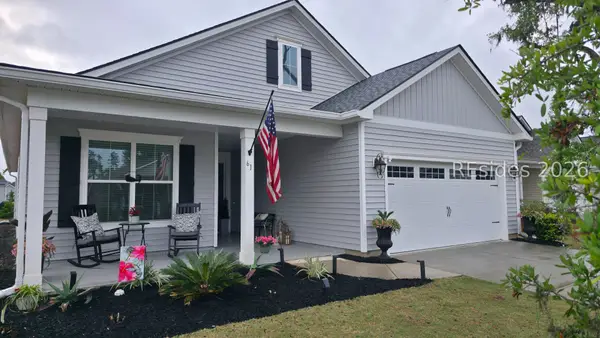 $576,900Active2 beds 2 baths2,010 sq. ft.
61 Knotty Pine Drive, Bluffton, SC 29909
MLS# 513138Listed by: HOWARD HANNA ALLEN TATE LOWCOUNTRY - New
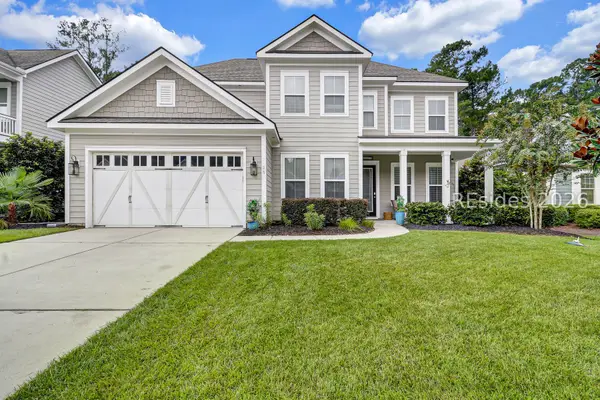 $899,000Active4 beds 3 baths3,182 sq. ft.
25 Little Pine Court, Bluffton, SC 29910
MLS# 513121Listed by: CHARTER ONE REALTY - New
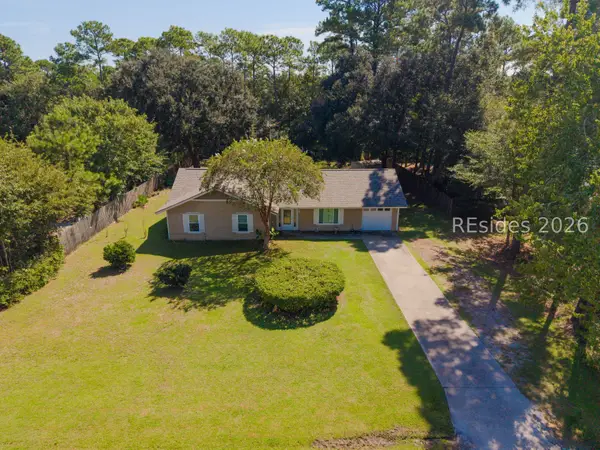 $485,000Active3 beds 2 baths1,717 sq. ft.
36 Sugaree Drive, Bluffton, SC 29910
MLS# 513133Listed by: REALTY ONE GROUP - LOWCOUNTRY - New
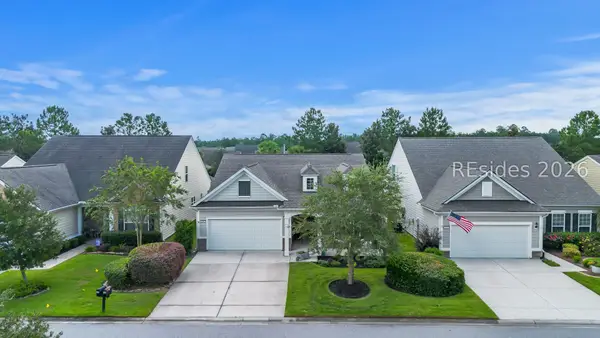 $475,000Active2 beds 2 baths1,856 sq. ft.
696 Knollwood Court, Bluffton, SC 29909
MLS# 513123Listed by: WILLIAM RAVEIS - CAROLINA LLC - New
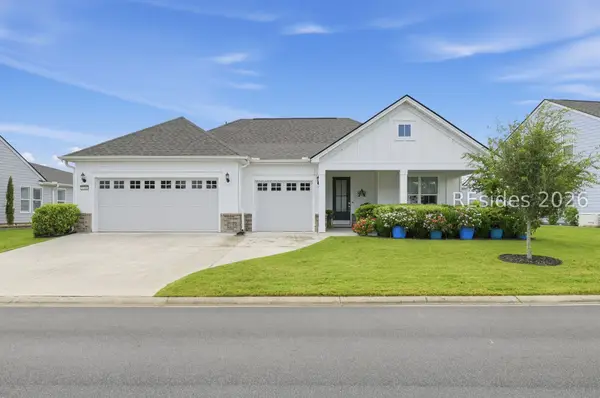 $889,000Active2 beds 3 baths2,172 sq. ft.
1156 Dreamscape Drive, Bluffton, SC 29909
MLS# 513134Listed by: EXP REALTY LLC - New
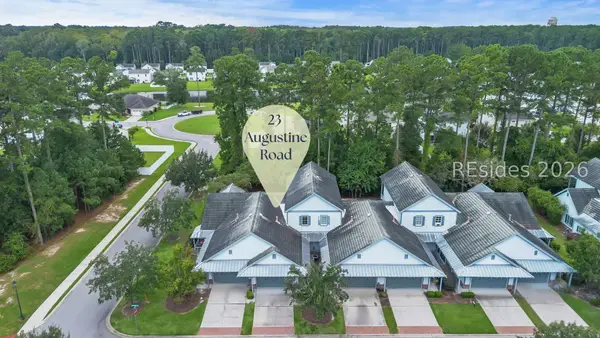 $400,000Active3 beds 3 baths1,823 sq. ft.
23 Augustine Road, Bluffton, SC 29910
MLS# 513131Listed by: THE HOMESFINDER REALTY GROUP


Protect your home and budget from life's surprises with an Assurant Home Warranty, backed by a partner that supports you through every step of homeownership. Explore Plans.
© 2023 - 2026 ERA Franchise Systems LLC. All rights reserved. ERA Franchise Systems LLC fully supports the principles of the Fair Housing Act and the Equal Opportunity Act. ERA, ERA Real Estate powered, and their respective logos are registered service marks of ERA Franchise Systems LLC. Each office is independently owned and operated.