
34 Bailey Lane, Bluffton, SC 29909
Local realty services provided by:ERA Southeast Coastal Real Estate
Listed by: the john weber team, carolyn welch
Office: exp realty llc.
MLS#:513087
Price summary
- Price:$469,000
- Price per sq. ft.:$268.31
About this home
Welcome to 34 Bailey Lane, an expanded Camden/Shenandoah tucked away on a quiet cul-de-sac in Sun City Hilton Head. Offering 1,748 sq. ft., this 2BR/2BA home features a large conditioned Carolina Room that adds wonderful year-round living space and opens to a private paved patio. The kitchen stands out with quality custom cabinetry, pull-out storage, granite countertops, and a custom pantry. LVP flooring and smooth ceilings create a clean, updated feel, while bay windows and abundant natural light make the home bright and inviting. Outside, brand-new sod and fresh landscaping provide terrific curb appeal from the moment you arrive. Additional highlights include a 2017 roof, no polybutylene plumbing, and an HVAC system professionally serviced every six months. This move-in-ready home offers great indoor and outdoor living space and the opportunity to start enjoying the Sun City Hilton Head lifestyle from day one! One of the Lowcountry's premier 55+ communities, Sun City offers three golf courses, multiple fitness centers and pools, pickleball and tennis, miles of walking and biking trails, hundreds of clubs and activities, plus on-site dining and conveniences. Located on the south side of Sun City among mature trees and in Beaufort County, 34 Bailey Lane also benefits from lower property taxes than comparable homes on Sun City's Jasper County side, adding even more value to the lifestyle....
Contact an agent
Home facts
- Year built:1999
- Subdivision & Development:DUKE OF BFT VILLAGE/PLAT VIII
- Listing ID #:513087
- Added:1 day(s) ago
- Updated:September 26, 2026 at 10:50 AM
Rooms and interior
- Bedrooms:2
- Total bathrooms:2
- Full bathrooms:2
- Flooring:Ceramic Tile, Luxury Vinyl Plank
- Bathrooms Description:Separate Shower
- Kitchen Description:Dishwasher, Disposal, Microwave, Oven, Range, Refrigerator, Self-Cleaning Oven
- Living area:1,748 sq. ft.
Heating and cooling
- Cooling:Central Air, Electric
- Heating:Central, Gas
- Central air:Yes
Structure and exterior
- Roof:Asphalt
- Year built:1999
- Building area:1,748 sq. ft.
- Lot area:0.16 Acres
- Exterior Features:Patio
Finances and disclosures
- Price:$469,000
- Price per sq. ft.:$268.31
Features and amenities
- Appliances:Dishwasher, Disposal, Dryer, Microwave, Oven, Range, Refrigerator, Self Cleaning Oven, Washer
- Laundry features:Dryer, Washer
- Amenities:Ceiling fans
- Pool features:Community Pool, Pool
Parking
- Parking description:Garage
- Garage:Yes
- Garage spaces:2
New listings near 34 Bailey Lane
- New
 $2,595,000Active3 beds 4 baths3,222 sq. ft.
108 Summer Ducks Road, Bluffton, SC 29910
MLS# 513155Listed by: PALMETTO BLUFF REAL ESTATE CO - Open Sat, 4 to 6pmNew
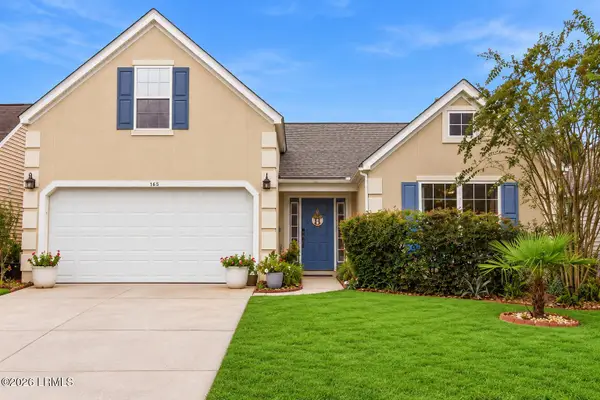 $450,000Active4 beds 2 baths1,517 sq. ft.
143 Oakesdale Drive, Bluffton, SC 29909
MLS# 197970Listed by: KELLER WILLIAMS REALTY
- Open Sat, 4 to 6pmNew
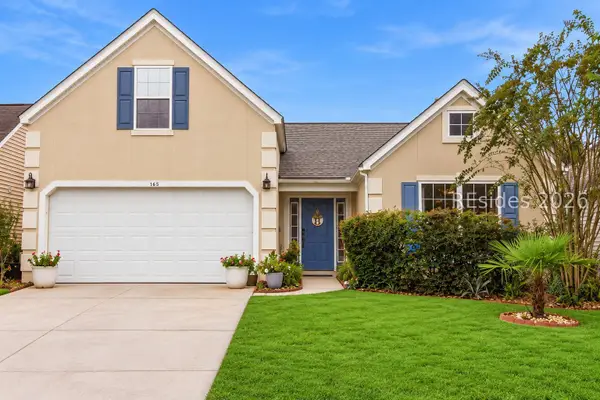 $450,000Active4 beds 2 baths1,517 sq. ft.
143 Oakesdale Drive, Bluffton, SC 29909
MLS# 512514Listed by: KELLER WILLIAMS REALTY - New
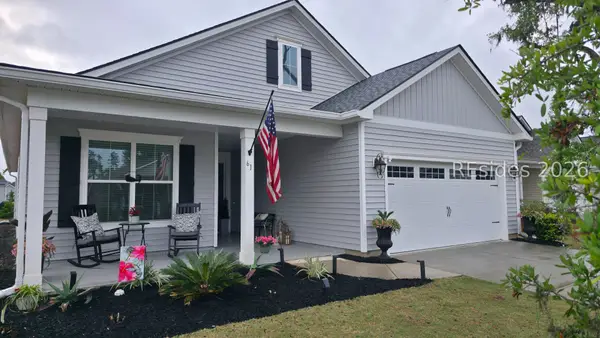 $576,900Active2 beds 2 baths2,010 sq. ft.
61 Knotty Pine Drive, Bluffton, SC 29909
MLS# 513138Listed by: HOWARD HANNA ALLEN TATE LOWCOUNTRY - New
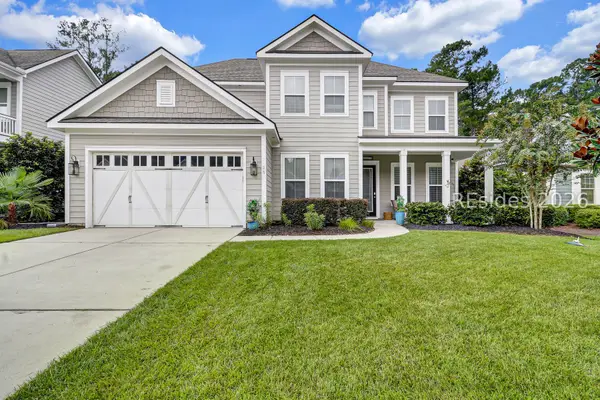 $899,000Active4 beds 3 baths3,182 sq. ft.
25 Little Pine Court, Bluffton, SC 29910
MLS# 513121Listed by: CHARTER ONE REALTY - New
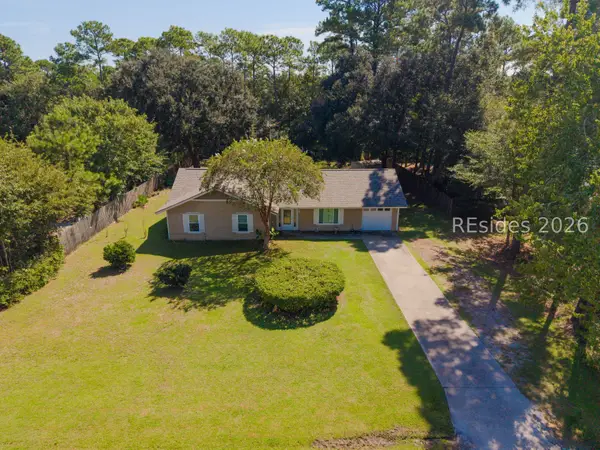 $485,000Active3 beds 2 baths1,717 sq. ft.
36 Sugaree Drive, Bluffton, SC 29910
MLS# 513133Listed by: REALTY ONE GROUP - LOWCOUNTRY - New
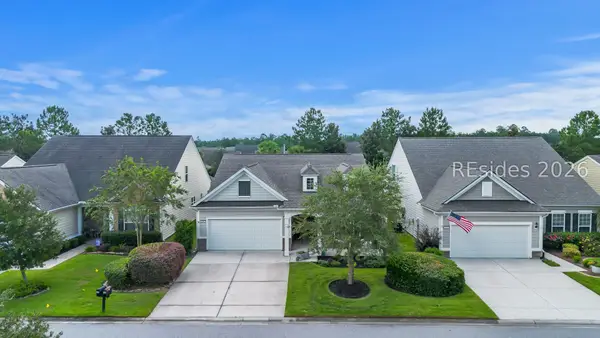 $475,000Active2 beds 2 baths1,856 sq. ft.
696 Knollwood Court, Bluffton, SC 29909
MLS# 513123Listed by: WILLIAM RAVEIS - CAROLINA LLC - New
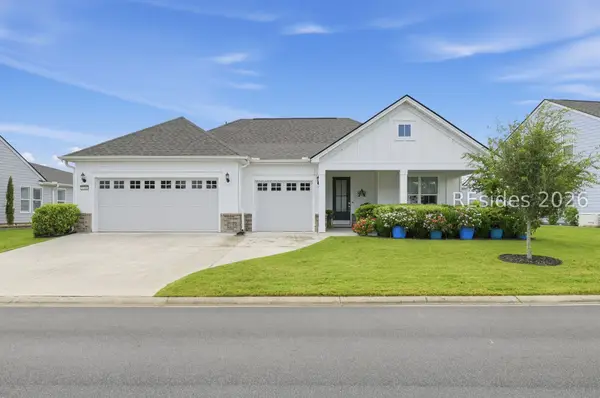 $889,000Active2 beds 3 baths2,172 sq. ft.
1156 Dreamscape Drive, Bluffton, SC 29909
MLS# 513134Listed by: EXP REALTY LLC - New
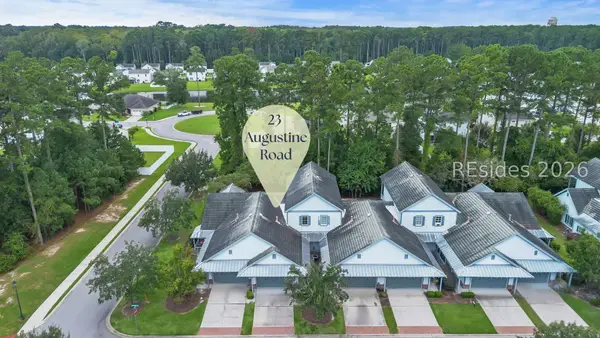 $400,000Active3 beds 3 baths1,823 sq. ft.
23 Augustine Road, Bluffton, SC 29910
MLS# 513131Listed by: THE HOMESFINDER REALTY GROUP


Protect your home and budget from life's surprises with an Assurant Home Warranty, backed by a partner that supports you through every step of homeownership. Explore Plans.
© 2023 - 2026 ERA Franchise Systems LLC. All rights reserved. ERA Franchise Systems LLC fully supports the principles of the Fair Housing Act and the Equal Opportunity Act. ERA, ERA Real Estate powered, and their respective logos are registered service marks of ERA Franchise Systems LLC. Each office is independently owned and operated.