
22 Hamilton Drive, Bluffton, SC 29909
Local realty services provided by:ERA Southeast Coastal Real Estate
22 Hamilton Drive,Bluffton, SC 29909
$489,000
- 2 Beds
- 3 Baths
- 2,029 sq. ft.
- Single family
- Active
Listed by: denise f. horry
Office: keller williams
MLS#:198727
Source:Lowcountry Regional MLS
Price summary
- Price:$489,000
- Price per sq. ft.:$241.01
- Monthly HOA dues:$235
About this home
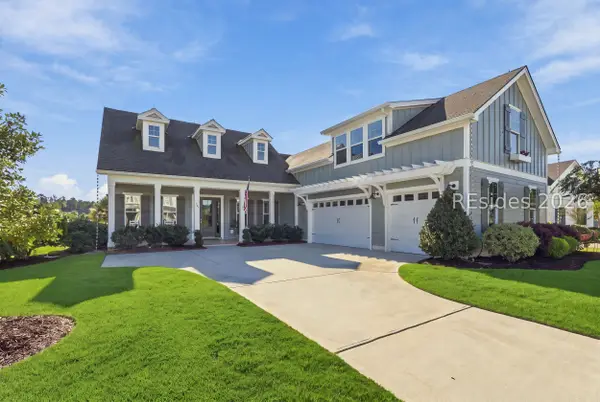
Enjoy serene lagoon views and a peaceful backyard retreat in this inviting Charlotte/Madison model in Sun City Hilton Head. This bright, open single-level home features 2 bedrooms, 2½ baths, two living areas, and a versatile office/flex space with potential as a 3rd bedroom. The spacious sunroom captures tranquil water views, while the updated kitchen offers quartz countertops, stainless appliances, gas cooktop, walk-in pantry, and generous eat-in space. The primary suite includes a custom closet, dual vanities, walk-in shower, and separate tub. A 2-car garage adds convenience. Enjoy all that Sun City has to offer, including pools, fitness, golf, tennis, pickleball, dining, clubs, and more.
One year home warranty included!
Contact an agent
Home facts
- Year built:1998
- Listing ID #:198727
- Added:1 day(s) ago
- Updated:October 22, 2026 at 12:57 AM
Rooms and interior
- Bedrooms:2
- Total bathrooms:3
- Full bathrooms:2
- Half bathrooms:1
- Flooring:Tile, Wood
- Dining Description:Breakfast Area, Kitchen/Dining Room Combo, Living Room/Dining Room Combo
- Bathrooms Description:1st Floor Full Bath
- Kitchen Description:Dishwasher, Gas Oven/Range, Microwave, Refrigerator
- Bedroom Description:1st Floor Bedroom, Master Bedroom 1st Floor
- Living area:2,029 sq. ft.
Heating and cooling
- Cooling:Central Air, Electric
- Heating:Central, Heat Pump, Heating, Natural Gas
- Central air:Yes
Structure and exterior
- Roof:Composition
- Year built:1998
- Building area:2,029 sq. ft.
- Lot area:0.2 Acres
- Architectural Style:Ranch
- Construction Materials:Vinyl Siding
- Exterior Features:Rain Gutters
- Foundation Description:Slab
Utilities
- Water:Public
- Sewer:Public Sewer
Finances and disclosures
- Price:$489,000
- Price per sq. ft.:$241.01
Features and amenities
- Laundry features:Dryer, Washer
- Amenities:Ceiling Fan(s)
Parking
- Parking description:Paved
 The information being provided by Lowcountry Regional MLS is for the consumer’s personal, non-commercial use and may not be used for any purpose other than to identify prospective properties consumers may be interested in purchasing. The information is deemed reliable but not guaranteed and should therefore be independently verified. ©2026 Lowcountry Regional MLS. All rights reserved.
New listings near 22 Hamilton Drive
- New
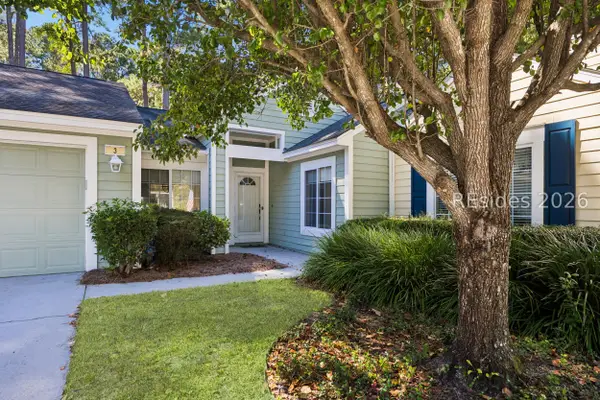 $375,000Active2 beds 2 baths1,210 sq. ft.
3 Padgett Court, Bluffton, SC 29909
MLS# 512478Listed by: WILLIAM RAVEIS - CAROLINA LLC - New
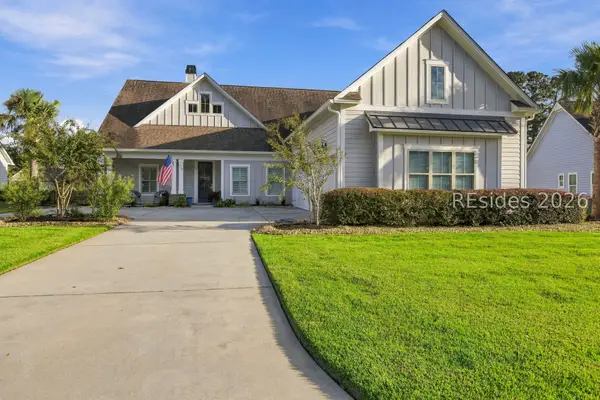 $749,000Active3 beds 3 baths2,600 sq. ft.
112 Danbridge Court, Bluffton, SC 29910
MLS# 513777Listed by: I SAVE REALTY - New
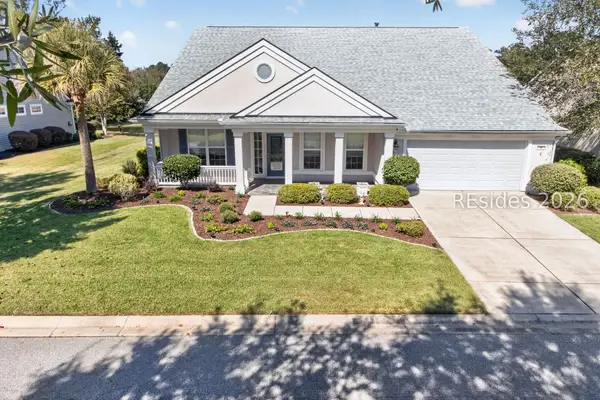 $698,500Active3 beds 4 baths2,586 sq. ft.
69 Concession Oak Drive, Bluffton, SC 29909
MLS# 513781Listed by: TOWN SQUARE REALTY LLC - New
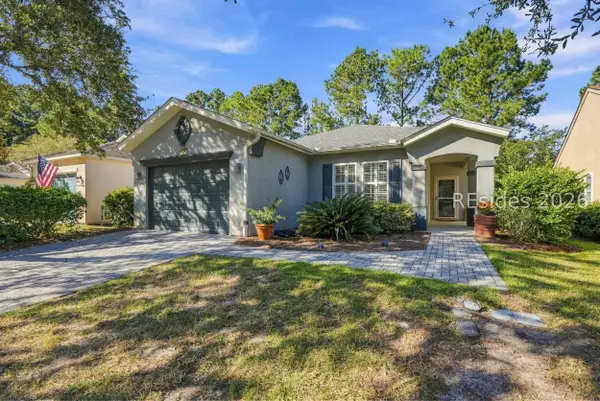 $389,000Active2 beds 2 baths1,568 sq. ft.
132 Cypress Hollow, Bluffton, SC 29909
MLS# 513788Listed by: HOWARD HANNA ALLEN TATE LOWCOUNTRY - New
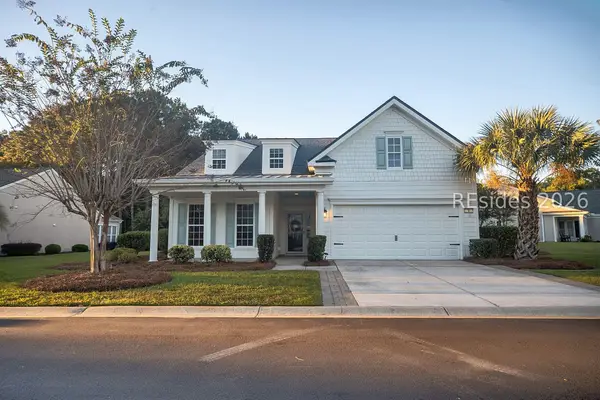 $619,000Active3 beds 2 baths2,017 sq. ft.
4 Baybridge Court, Bluffton, SC 29910
MLS# 513541Listed by: CHARTER ONE REALTY - New
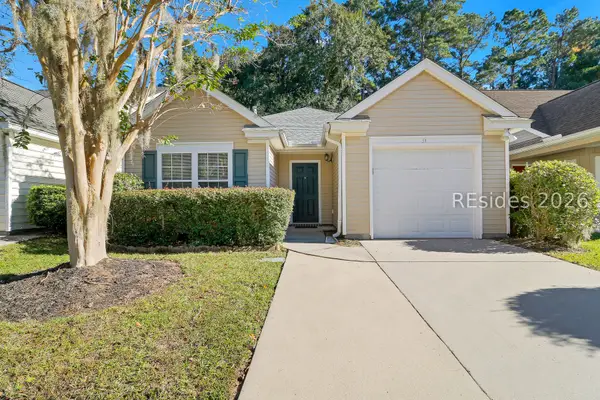 $365,000Active3 beds 2 baths1,401 sq. ft.
51 Gables Lane, Bluffton, SC 29910
MLS# 513611Listed by: CHARTER ONE REALTY - New
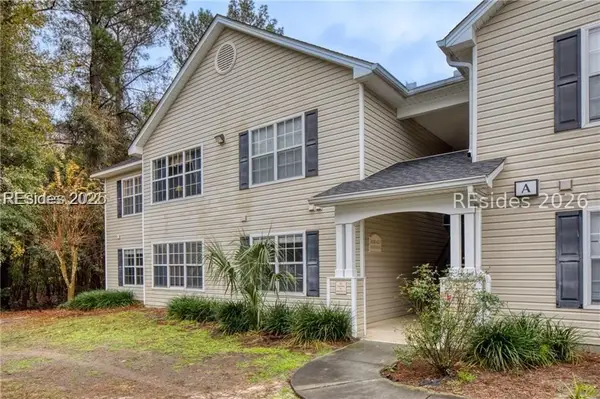 $225,000Active2 beds 2 baths1,099 sq. ft.
50 Pebble Beach Cove #A214, Bluffton, SC 29910
MLS# 513775Listed by: HILTON HEAD ISL REALTY - Open Fri, 3 to 6pmNew
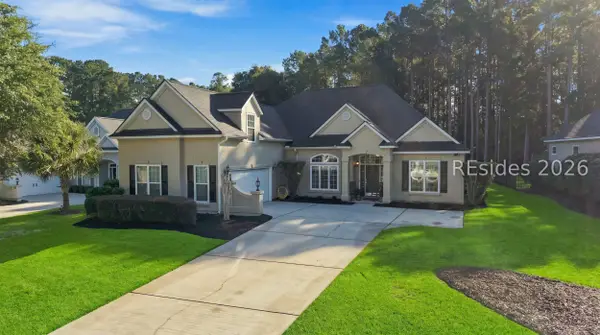 $840,000Active4 beds 4 baths2,915 sq. ft.
102 Keller Springs, Bluffton, SC 29910
MLS# 513587Listed by: EXP REALTY LLC - New
 $1,699,900Active5 beds 4 baths3,501 sq. ft.
284 Flatwater Drive, Bluffton, SC 29910
MLS# 513428Listed by: CHARTER ONE REALTY


Protect your home and budget from life's surprises with an Assurant Home Warranty, backed by a partner that supports you through every step of homeownership. Explore Plans.
© 2023 - 2026 ERA Franchise Systems LLC. All rights reserved. ERA Franchise Systems LLC fully supports the principles of the Fair Housing Act and the Equal Opportunity Act. ERA, ERA Real Estate powered, and their respective logos are registered service marks of ERA Franchise Systems LLC. Each office is independently owned and operated.