
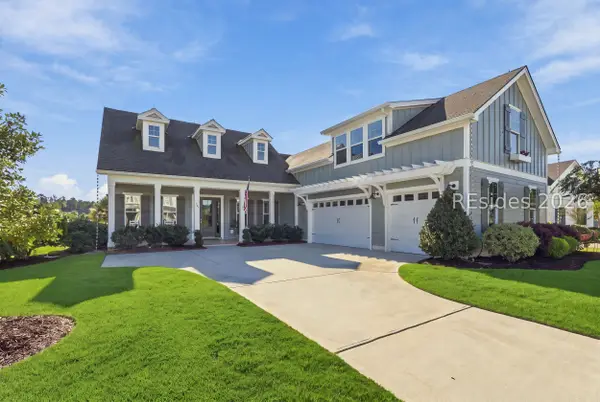
69 Concession Oak Drive, Bluffton, SC 29909
Local realty services provided by:ERA Southeast Coastal Real Estate
Listed by: town square partners
Office: town square realty llc.
MLS#:513781
Price summary
- Price:$698,500
- Price per sq. ft.:$270.11
About this home
Exceptionаl Lаgοon Views, Beautiful Upgrades & а Prіvate Cul-de-Sac Setting! Discover this beautifully updated Sycamore model offering approximately 2,586 sq. ft. of thoughtfully designed living space in the highly desirable 55+ community of Sun City Hilton Head. Perfectly positioned on a quiet cul-de-sac street, this impressive 3-bedroom, 3.5-bath home with den enjoys spectacular lagoon and wooded views, creating a peaceful Lowcountry retreat. From the moment you enter, you'll appreciate the attention to detail, quality finishes, and spacious open floor plan. Upgraded luxury vinyl plank flooring flows throughout the main living areas, including the foyer, dining room, den, kitchen, breakfast nook, great room, hallways, and owner's suite. The stunning gourmet kitchen is designed for both everyday living and entertaining, featuring quartz countertops, a large center island, stainless steel appliances, natural gas cooking, stainless vent hood, tile backsplash, under-cabinet lighting, upgraded fixtures, breakfast bar, and generous walk-in pantry. Open to the spacious great room, this inviting gathering space is truly the heart of the home. The additional approx. 400 sq. ft. heated and cooled Carolina room is a standout feature, showcasing custom tile flooring and breathtaking views of the lagoon and wooded backdrop-an ideal setting to relax and enjoy the natural beauty year-round. The elegant dining room features custom built-ins and accent lighting, while the private den/office offers French doors and beautiful custom trim work. The spacious owner's suite features a charming bay window, large walk-in closet, and beautifully updated bath with a custom walk-in shower, updated vanities, and upgraded fixtures. Two additional guest bedrooms provide comfortable accommodations for visiting family and friends. Major improvements include a NEW ROOF and NEW MAIN HVAC SYSTEM in 2023, offering valuable peace of mind. With its extensive updates, exceptional views, and desirable location, this home offers an outstanding combination of comfort, style, and functionality. Experience the renowned Sun City Hilton Head lifestyle, where resort-style amenities, golf, fitness centers, swimming pools, tennis, pickleball, walking trails, clubs, and countless social activities create endless opportunities to stay active and connected. Beautifully updated, wonderfully private, and surrounded by Lowcountry beauty-this is the home and lifestyle you've been waiting for!...
Contact an agent
Home facts
- Year built:2007
- Subdivision & Development:BULL HILL PLANTATION
- Listing ID #:513781
- Added:1 day(s) ago
- Updated:October 21, 2026 at 09:29 PM
Rooms and interior
- Bedrooms:3
- Total bathrooms:4
- Full bathrooms:3
- Half bathrooms:1
- Flooring:Carpet, Luxury Vinyl Plank, Tile
- Kitchen Description:Dishwasher, Disposal, Gas Range, Pantry, Refrigerator
- Living area:2,586 sq. ft.
Heating and cooling
- Cooling:Central Air, Electric
- Heating:Central, Gas
- Central air:Yes
Structure and exterior
- Roof:Asphalt
- Year built:2007
- Building area:2,586 sq. ft.
Finances and disclosures
- Price:$698,500
- Price per sq. ft.:$270.11
Features and amenities
- Appliances:Dishwasher, Disposal, Dryer, Gas Range, Refrigerator, Washer
- Laundry features:Dryer, Washer
- Amenities:Ceiling fans, Entrance Foyer, Window Treatments
- Pool features:Community Pool, Pool
Parking
- Parking description:Garage
- Garage:Yes
- Garage spaces:2
New listings near 69 Concession Oak Drive
- New
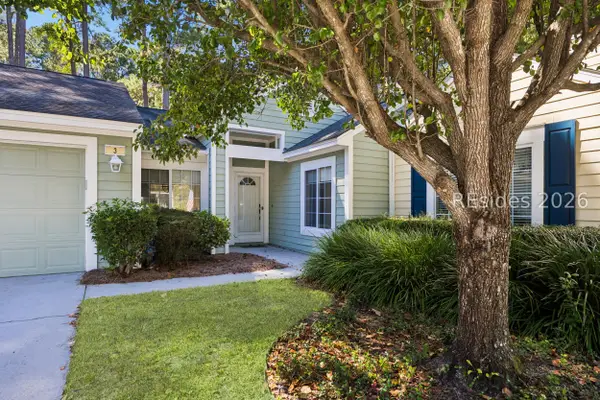 $375,000Active2 beds 2 baths1,210 sq. ft.
3 Padgett Court, Bluffton, SC 29909
MLS# 512478Listed by: WILLIAM RAVEIS - CAROLINA LLC - New
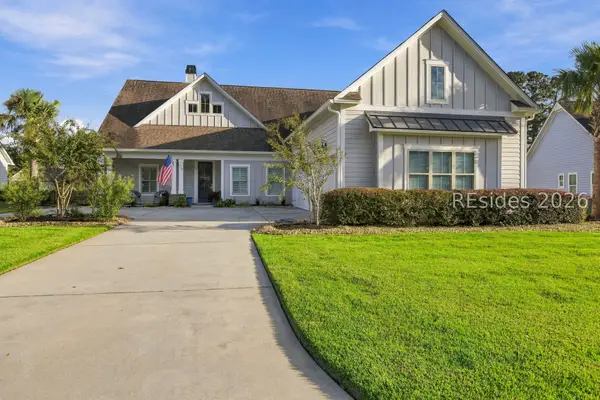 $749,000Active3 beds 3 baths2,600 sq. ft.
112 Danbridge Court, Bluffton, SC 29910
MLS# 513777Listed by: I SAVE REALTY - New
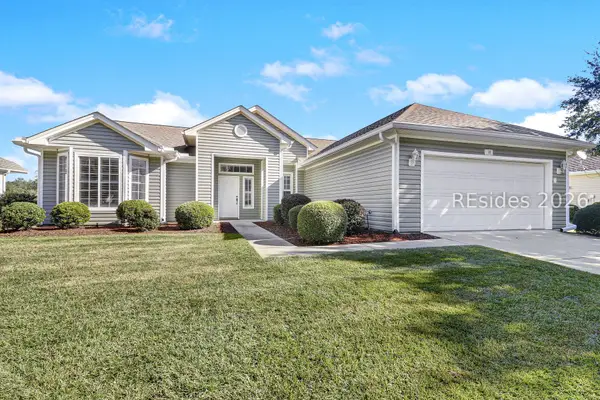 $489,000Active1 beds 4 baths2,307 sq. ft.
22 Hamilton Drive, Bluffton, SC 29909
MLS# 513787Listed by: KELLER WILLIAMS - New
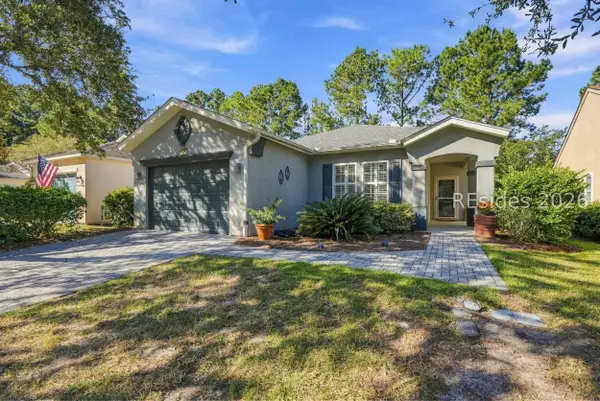 $389,000Active2 beds 2 baths1,568 sq. ft.
132 Cypress Hollow, Bluffton, SC 29909
MLS# 513788Listed by: HOWARD HANNA ALLEN TATE LOWCOUNTRY - New
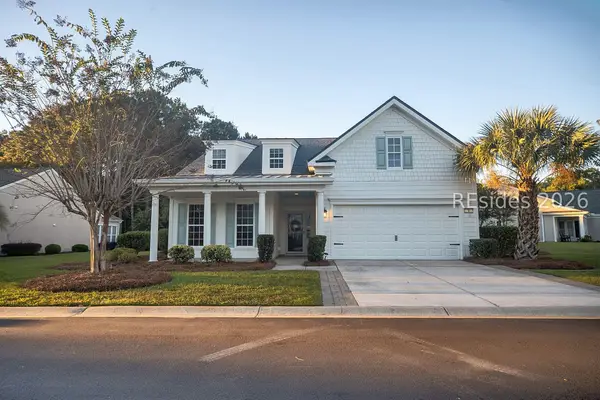 $619,000Active3 beds 2 baths2,017 sq. ft.
4 Baybridge Court, Bluffton, SC 29910
MLS# 513541Listed by: CHARTER ONE REALTY - New
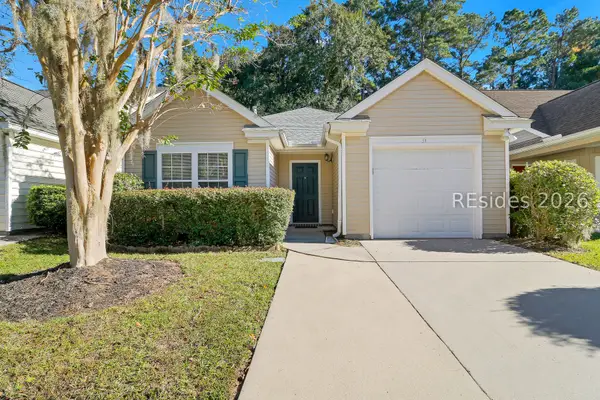 $365,000Active3 beds 2 baths1,401 sq. ft.
51 Gables Lane, Bluffton, SC 29910
MLS# 513611Listed by: CHARTER ONE REALTY - New
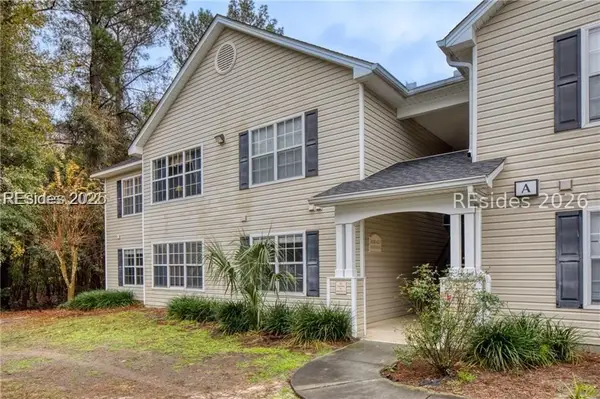 $225,000Active2 beds 2 baths1,099 sq. ft.
50 Pebble Beach Cove #A214, Bluffton, SC 29910
MLS# 513775Listed by: HILTON HEAD ISL REALTY - Open Fri, 3 to 6pmNew
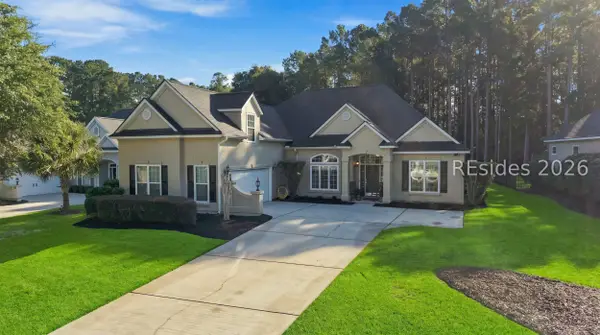 $840,000Active4 beds 4 baths2,915 sq. ft.
102 Keller Springs, Bluffton, SC 29910
MLS# 513587Listed by: EXP REALTY LLC - New
 $1,699,900Active5 beds 4 baths3,501 sq. ft.
284 Flatwater Drive, Bluffton, SC 29910
MLS# 513428Listed by: CHARTER ONE REALTY


Protect your home and budget from life's surprises with an Assurant Home Warranty, backed by a partner that supports you through every step of homeownership. Explore Plans.
© 2023 - 2026 ERA Franchise Systems LLC. All rights reserved. ERA Franchise Systems LLC fully supports the principles of the Fair Housing Act and the Equal Opportunity Act. ERA, ERA Real Estate powered, and their respective logos are registered service marks of ERA Franchise Systems LLC. Each office is independently owned and operated.