
248 Club Gate Drive, Bluffton, SC 29910
Local realty services provided by:ERA Southeast Coastal Real Estate
248 Club Gate Drive,Bluffton, SC 29910
$755,000
- 4 Beds
- 4 Baths
- 3,495 sq. ft.
- Single family
- Active
Upcoming open houses
- Sun, Aug 1601:00 pm - 03:00 pm
Listed by: davida alston-gonzales
Office: better homes and gardens real estate paracle
MLS#:511384
Source:SC_HHMLS
Price summary
- Price:$755,000
- Price per sq. ft.:$216.02
About this home
Peacefully situated along the golf course in sought-after Rose Hill Plantation, this meticulously maintained custom-built two-story home offers exceptional craftsmanship, quality construction, and picturesque golf course views. Offering over 3500 square feet, the thoughtfully designed floor plan features a desirable first-floor primary suite with a spacious ensuite bath, an additional main-level bedroom and full bath, plus two upstairs bedrooms, a loft, and a flexible bonus room that can serve as a fifth bedroom, home office, or media room. An elegant catwalk overlooks the main living area, creating an open and inviting feel. The chef's kitchen is equipped with premium stainless steel appliances, a 5-burner gas range with matching hood, double ovens, and generous prep space. An oversized laundry room with an adjoining walk-in pantry adds everyday convenience. Enjoy scenic walking trails and the amenities of Rose Hill Plantation, including golf, tennis, pickleball, dining, an equestrian center and the beauty of Lowcountry living. A rare opportunity to own a spacious custom home with an exceptional layout in one of Bluffton's premier golf communities....
Contact an agent
Home facts
- Year built:2006
- Subdivision & Development:CLUB GATE
- Listing ID #:511384
- Added:34 day(s) ago
- Updated:August 16, 2026 at 07:31 PM
Rooms and interior
- Bedrooms:4
- Total bathrooms:4
- Full bathrooms:4
- Flooring:Carpet, Vinyl, Wood
- Kitchen Description:Dishwasher, Disposal, Double Oven, Gas Range, Microwave, Oven, Pantry, Refrigerator
- Living area:3,495 sq. ft.
Heating and cooling
- Cooling:Central Air
- Heating:Heat Pump
- Central air:Yes
Structure and exterior
- Roof:Asphalt
- Year built:2006
- Building area:3,495 sq. ft.
- Lot area:0.21 Acres
- Exterior Features:Front Porch, Patio
- Levels:Two Story
Finances and disclosures
- Price:$755,000
- Price per sq. ft.:$216.02
Features and amenities
- Appliances:Dishwasher, Disposal, Double Oven, Gas Range, Microwave, Oven, Refrigerator
- Amenities:Cathedral Ceilings, Ceiling fans, Loft, Smart Thermostat, Tray Ceilings
- Pool features:Community Pool, Pool
Parking
- Parking description:Garage
- Garage:Yes
- Garage spaces:2
 We do not attempt to independently verify the currency, completeness, accuracy or authenticity of the data contained herein. It may be subject to transcription and transmission errors. Accordingly, the data is provided on an “as is” “as available” basis only and may not reflect all real estate activity in the market.“ 2026 REsides, Inc. All rights reserved. Certain information contained herein is derived from information, which is the licensed property of, and copyrighted by, REsides, Inc”
New listings near 248 Club Gate Drive
- New
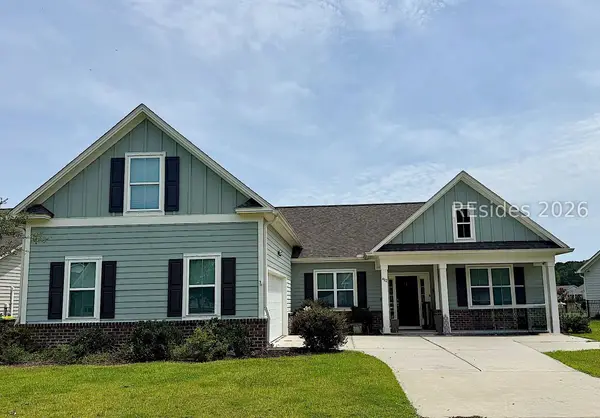 Listed by ERA$614,900Active4 beds 3 baths2,398 sq. ft.
412 Station Parkway, Bluffton, SC 29910
MLS# 512220Listed by: ERA WILDER REALTY, INC - BLUFFTON - New
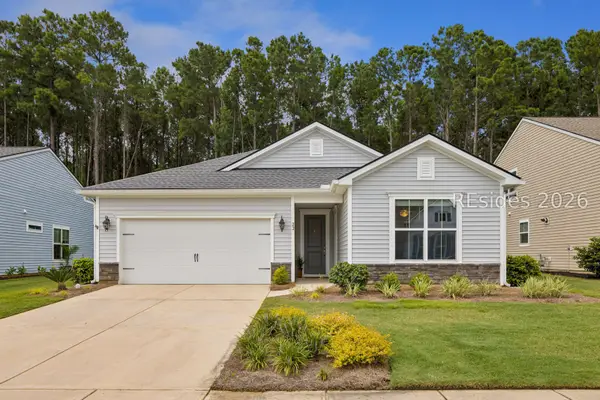 $584,900Active4 beds 3 baths2,143 sq. ft.
22 Jasmine Way, Bluffton, SC 29909
MLS# 511996Listed by: ENGEL & VOLKERS - New
 $449,000Active2 beds 2 baths2,138 sq. ft.
101 Doncaster Lane, Bluffton, SC 29909
MLS# 511699Listed by: KELLER WILLIAMS REALTY - New
 $2,495,000Active4 beds 4 baths3,022 sq. ft.
12 Double Eagle Drive, Bluffton, SC 29910
MLS# 511792Listed by: CHARTER ONE REALTY - New
 $649,900Active5 beds 4 baths2,853 sq. ft.
9 Alden Court, Bluffton, SC 29910
MLS# 511886Listed by: THE AGENCY HILTON HEAD - New
 $475,000Active2 beds 2 baths1,572 sq. ft.
2404 Freshwater Lane, Bluffton, SC 29909
MLS# 512011Listed by: KELLER WILLIAMS REALTY - New
 Listed by ERA$834,900Active4 beds 3 baths2,890 sq. ft.
222 Mulberry Grove Lane, Bluffton, SC 29910
MLS# 512210Listed by: ERA WILDER REALTY, INC - BLUFFTON - New
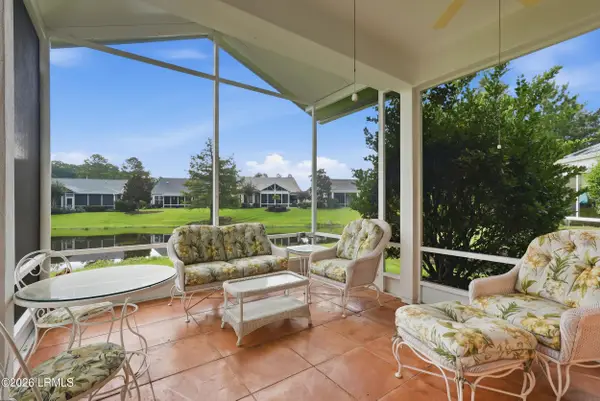 $449,000Active2 beds 2 baths2,138 sq. ft.
101 Doncaster Lane, Bluffton, SC 29909
MLS# 197460Listed by: KELLER WILLIAMS REALTY - New
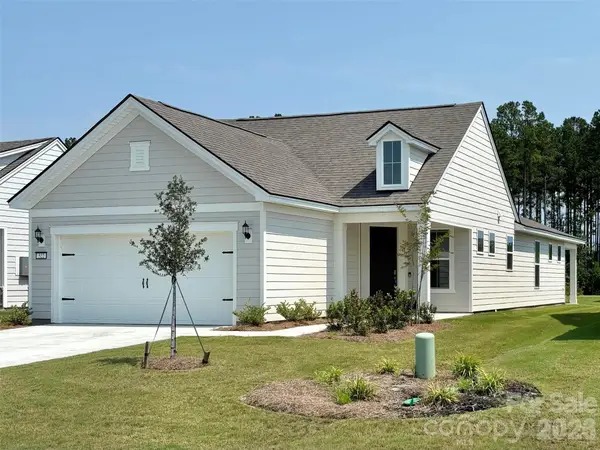 $495,000Active2 beds 2 baths1,353 sq. ft.
522 Aurora Way, Bluffton, SC 29909
MLS# 4414750Listed by: BEYCOME BROKERAGE REALTY LLC - New
 $224,900Active2 beds 2 baths1,001 sq. ft.
897 Fording Island Road #2510, Bluffton, SC 29910
MLS# 512202Listed by: RE/MAX ISLAND REALTY


Protect your home and budget from life's surprises with an Assurant Home Warranty, backed by a partner that supports you through every step of homeownership. Explore Plans.
© 2023 - 2026 ERA Franchise Systems LLC. All rights reserved. ERA Franchise Systems LLC fully supports the principles of the Fair Housing Act and the Equal Opportunity Act. ERA, ERA Real Estate powered, and their respective logos are registered service marks of ERA Franchise Systems LLC. Each office is independently owned and operated.