
12 Double Eagle Drive, Bluffton, SC 29910
Local realty services provided by:ERA Southeast Coastal Real Estate
12 Double Eagle Drive,Bluffton, SC 29910
$2,395,000
- 4 Beds
- 4 Baths
- 3,022 sq. ft.
- Single family
- Active
Listed by: sara huiss
Office: charter one realty
MLS#:511792
Price summary
- Price:$2,395,000
- Price per sq. ft.:$792.52
About this home
Why build when you can mοve rіght іn? This stunning 2024-built home sits οn the mοst picturesque community lagoon in the sought-after gated golf community of Colleton River in Bluffton, SC - and it looks and lives brand new. Just under 3,000 square feet, this thoughtfully designed home offers 4 bedrooms, 3.5 baths, and a dedicated office/den, delivering the space and flexibility today's buyers are looking for. Step inside to soaring ceilings, rich hardwood floors, and an open-concept great room anchored by a cozy fireplace - the perfect backdrop for quiet evenings and lively gatherings alike. The gourmet kitchen, with its oversized island and walk-in pantry, flows effortlessly into casual dining and living areas bathed in natural light. The private owner's suite offers a peaceful retreat, while three additional bedrooms provide room for family, guests, or hobbies. Outside, a gorgeous back patio overlooks serene lagoon views, creating an idyllic setting for morning coffee, evening cocktails, or year-round outdoor entertaining. Every detail of this home has been curated for effortless, elevated living. Beyond the front door, Colleton River delivers one of the Lowcountry's most coveted lifestyles - a gated golf and river community anchored by three exceptional courses: the 18-hole Jack Nicklaus Course with sweeping marsh and river views; the 18-hole Pete Dye Course, known for its dramatic Lowcountry layout and coastal views; and the Bruce Borland Par 3 Course, a 6-hole executive layout perfect for quick play and practice. Add tennis, pickleball, and resort-style club amenities, and you have a lifestyle few communities can match - all just minutes from Hilton Head Island and historic Bluffton. Skip the wait, the permits, and the price hikes of new construction. This move-in-ready masterpiece has already done the work for you. Welcome home to 12 Double Eagle Drive....
Contact an agent
Home facts
- Year built:2024
- Subdivision & Development:COLLETON
- Listing ID #:511792
- Added:48 day(s) ago
- Updated:October 01, 2026 at 08:33 PM
Rooms and interior
- Bedrooms:4
- Total bathrooms:4
- Full bathrooms:3
- Half bathrooms:1
- Flooring:Engineered Hardwood
- Bathrooms Description:Separate Shower
- Kitchen Description:Dishwasher, Disposal, Gas Range, Microwave, Oven, Pantry, Refrigerator, Self-Cleaning Oven
- Living area:3,022 sq. ft.
Heating and cooling
- Cooling:Central Air, Electric, Heat Pump
- Heating:Central, Heat Pump
- Central air:Yes
Structure and exterior
- Roof:Asphalt, Metal
- Year built:2024
- Building area:3,022 sq. ft.
- Lot area:0.64 Acres
- Exterior Features:Porch, Rear Porch
- Levels:One Story
Finances and disclosures
- Price:$2,395,000
- Price per sq. ft.:$792.52
Features and amenities
- Appliances:Dishwasher, Disposal, Dryer, Gas Range, Microwave, Oven, Refrigerator, Self Cleaning Oven, Tankless Water Heater, Washer
- Laundry features:Dryer, Washer
- Amenities:Carbon Monoxide Dectector, Cathedral Ceilings, Ceiling fans, Entrance Foyer, Tray Ceilings
- Pool features:Community Pool, Pool
Parking
- Parking description:Driveway, Garage, Golf Cart Parking
- Garage:Yes
- Garage spaces:2
New listings near 12 Double Eagle Drive
- New
 $199,000Active2 beds 2 baths989 sq. ft.
50 Pebble Beach Cove #J213, Bluffton, SC 29910
MLS# 513264Listed by: CHARTER ONE REALTY - New
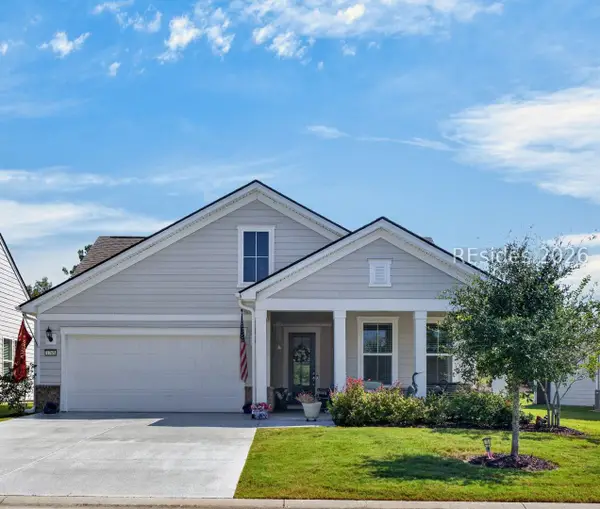 $699,900Active3 beds 3 baths2,200 sq. ft.
1765 Dreamscape Drive, Bluffton, SC 29909
MLS# 513178Listed by: CHOSEN REALTY LLC - New
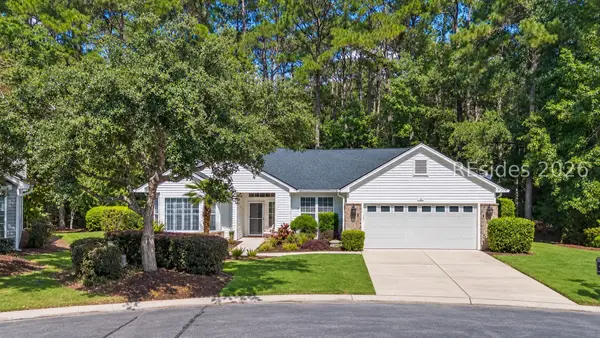 $573,000Active2 beds 2 baths2,145 sq. ft.
3 General Prevost Court, Bluffton, SC 29909
MLS# 513253Listed by: WILLIAM RAVEIS - CAROLINA LLC - New
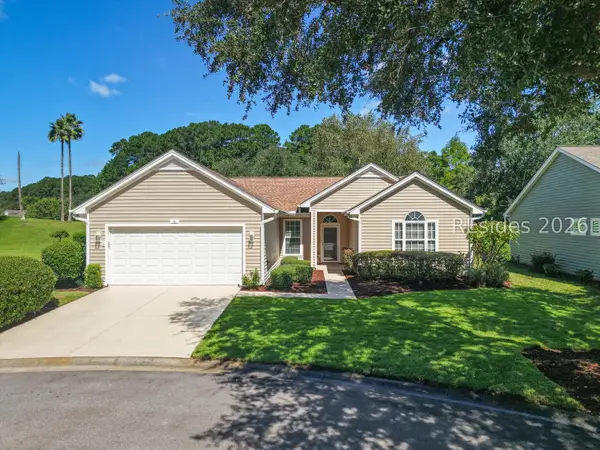 $469,900Active2 beds 2 baths1,831 sq. ft.
26 Coe Court, Bluffton, SC 29909
MLS# 513255Listed by: I SAVE REALTY - New
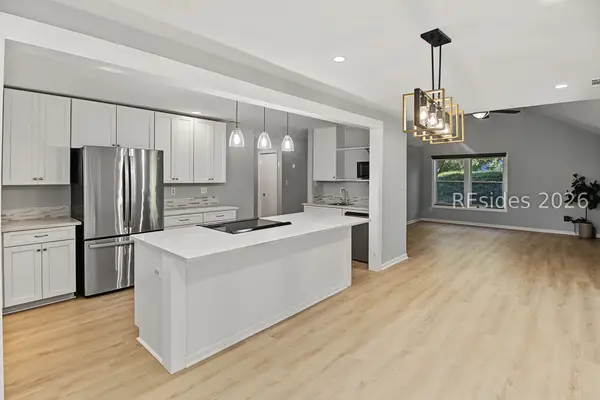 $529,000Active3 beds 2 baths1,402 sq. ft.
48 Sugaree Drive, Bluffton, SC 29910
MLS# 513257Listed by: C 21 A LOW COUNTRY REALTY - New
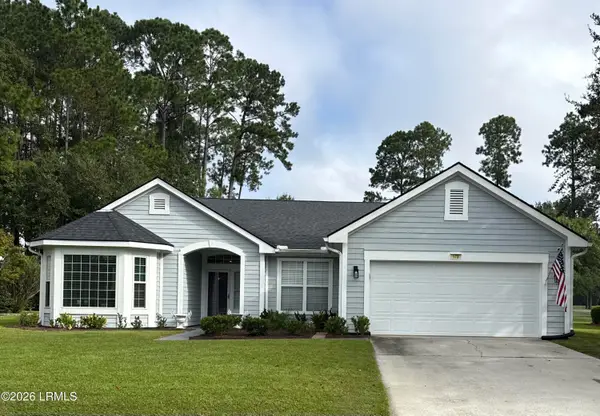 $465,000Active3 beds 2 baths1,839 sq. ft.
172 Colonel Thomas Heyward Road, Bluffton, SC 29909
MLS# 198433Listed by: TIDELAND REALTY INC
- New
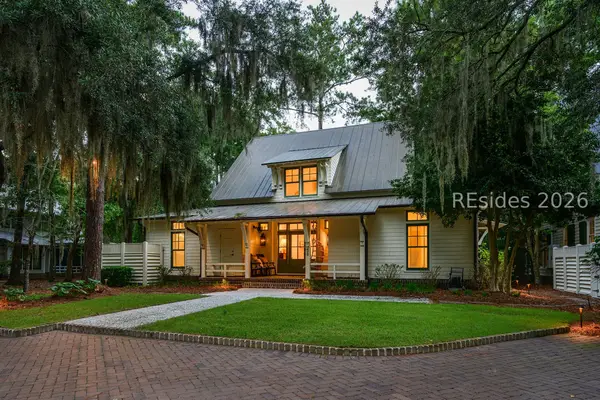 $2,795,000Active4 beds 5 baths3,256 sq. ft.
58 Blue Willow Street, Bluffton, SC 29910
MLS# 512705Listed by: PALMETTO BLUFF REAL ESTATE CO - New
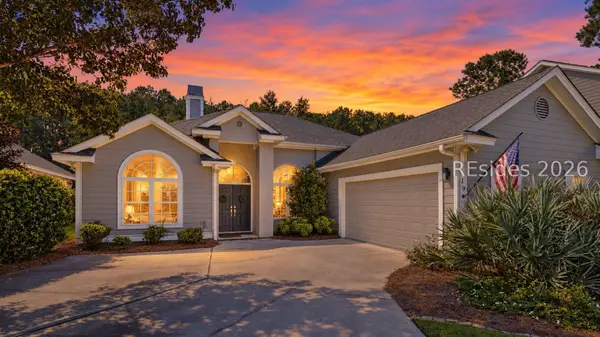 $589,000Active3 beds 3 baths2,060 sq. ft.
19 Sorrelwood Lane, Bluffton, SC 29910
MLS# 512924Listed by: MOUL, REALTORS - New
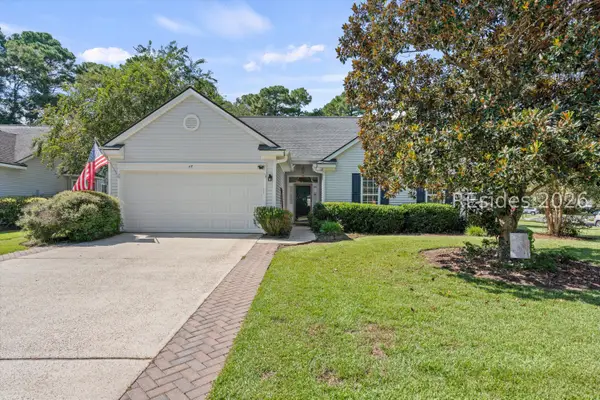 $489,900Active3 beds 2 baths1,703 sq. ft.
47 Muirfield Drive, Bluffton, SC 29909
MLS# 513102Listed by: REAL BROKER, LLC - New
 $499,900Active3 beds 2 baths1,729 sq. ft.
91 Shell Hall Way, Bluffton, SC 29910
MLS# 513247Listed by: KELLER WILLIAMS REALTY


Protect your home and budget from life's surprises with an Assurant Home Warranty, backed by a partner that supports you through every step of homeownership. Explore Plans.
© 2023 - 2026 ERA Franchise Systems LLC. All rights reserved. ERA Franchise Systems LLC fully supports the principles of the Fair Housing Act and the Equal Opportunity Act. ERA, ERA Real Estate powered, and their respective logos are registered service marks of ERA Franchise Systems LLC. Each office is independently owned and operated.