
256 Jack Crevalle Way, Bluffton, SC 29909
Local realty services provided by:ERA Southeast Coastal Real Estate
Listed by: maureen gilroy
Office: howard hanna allen tate lowcountry
MLS#:514078
Price summary
- Price:$379,000
- Price per sq. ft.:$279.29
About this home
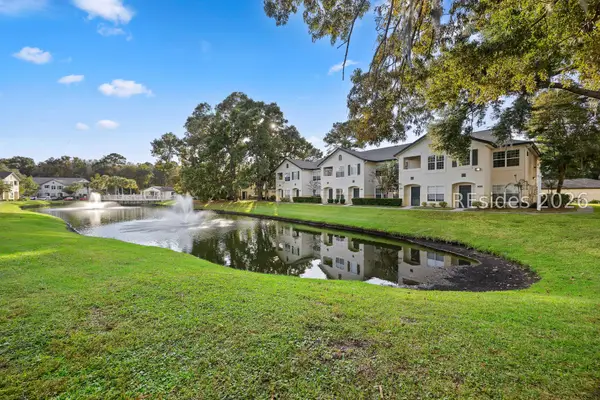
Discover the perfect blend of style, comfort, and Lowcountry charm in this beautifully appointed Brilliance Duet model, featuring 2 bedrooms and 2 bathrooms in Sun City Hilton Head's newest West Campus! Thoughtfully upgraded throughout, this home showcases elegant quartz countertops, upgraded tile flooring and hard-surface floors throughout, and a KitchenAid appliance package that brings both quality and sophistication to the kitchen. The stunning tray ceiling adds an elegant architectural touch, while the beautiful water view, framed by picturesque Lowcountry trees, creates a peaceful backdrop to everyday living. Step outside to the covered porch and enjoy your morning coffee or unwind in the evening while taking in the serene surroundings. Even better, this neighborhood is adjacent to the brand-new multi million amenity center, offering convenient access to an exciting array of lifestyle, recreation, and social opportunities. Enjoy the best of Sun City Hilton Head living!
Contact an agent
Home facts
- Year built:2025
- Subdivision & Development:ARGENT III
- Listing ID #:514078
- Added:1 day(s) ago
- Updated:November 10, 2026 at 08:25 PM
Rooms and interior
- Bedrooms:2
- Total bathrooms:2
- Full bathrooms:2
- Flooring:Luxury Vinyl Plank, Tile
- Kitchen Description:Convection Oven, Dishwasher, Disposal, Gas Range, Microwave, Pantry, Range, Self-Cleaning Oven
- Living area:1,357 sq. ft.
Heating and cooling
- Cooling:Central Air
- Heating:Central
- Central air:Yes
Structure and exterior
- Roof:Asphalt
- Year built:2025
- Building area:1,357 sq. ft.
- Lot area:0.1 Acres
- Exterior Features:Porch, Rear Porch
- Levels:One Story
Finances and disclosures
- Price:$379,000
- Price per sq. ft.:$279.29
Features and amenities
- Appliances:Convection Oven, Dishwasher, Disposal, Dryer, Gas Range, Microwave, Range, Self Cleaning Oven, Tankless Water Heater, Washer
- Laundry features:Dryer, Washer
- Amenities:Ceiling fans, Entrance Foyer, Tray Ceilings
- Pool features:Community Pool, Pool
Parking
- Parking description:Driveway, Garage
- Garage:Yes
- Garage spaces:2
New listings near 256 Jack Crevalle Way
- New
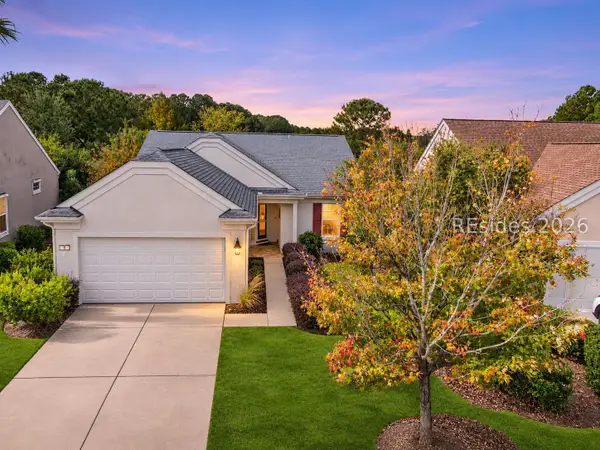 $434,900Active2 beds 2 baths1,840 sq. ft.
8 Arabella Lane, Bluffton, SC 29909
MLS# 513975Listed by: TOWN SQUARE REALTY LLC - New
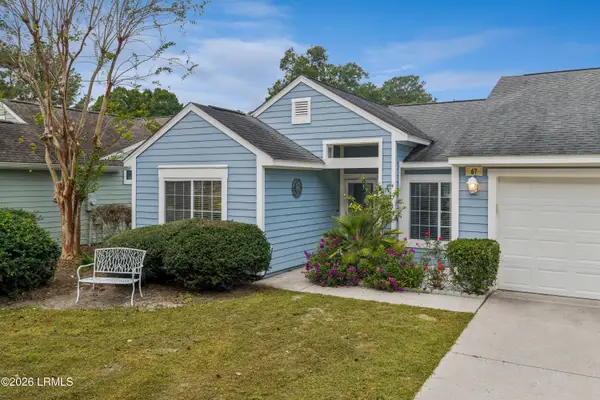 $299,000Active2 beds 2 baths1,240 sq. ft.
67 Padgett Drive, Bluffton, SC 29909
MLS# 198978Listed by: HARBOUR & HOME REAL ESTATE
- New
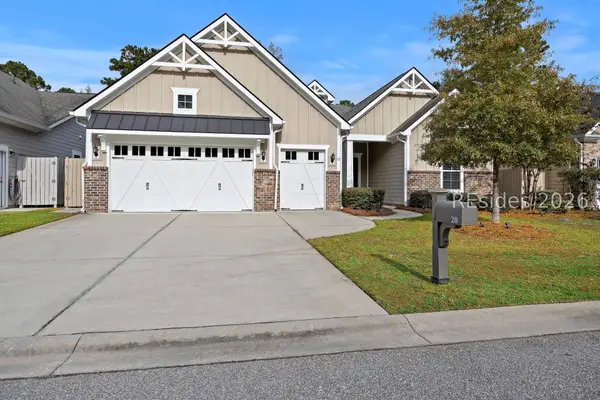 $879,000Active3 beds 3 baths2,676 sq. ft.
20 Little Pine Court, Bluffton, SC 29910
MLS# 514209Listed by: I SAVE REALTY - New
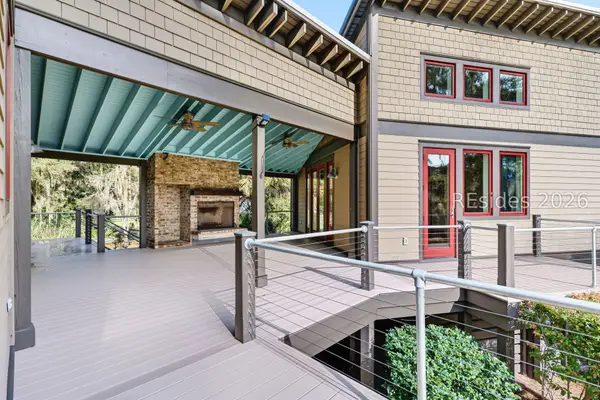 $2,275,000Active4 beds 5 baths4,259 sq. ft.
67 Rose Dhu Creek Plantation, Bluffton, SC 29910
MLS# 514179Listed by: DANIEL RAVENEL SOTHEBY'S INTERNATIONAL REALTY - New
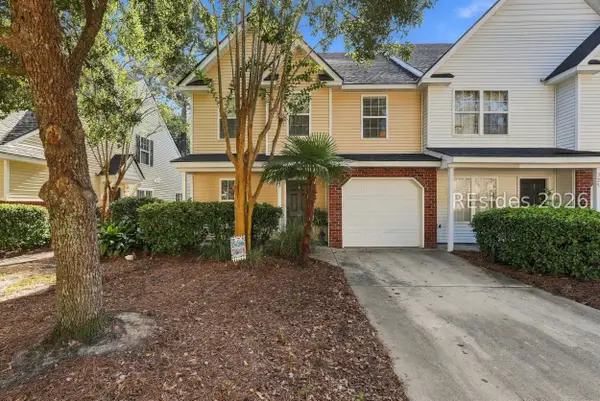 $335,000Active3 beds 3 baths1,636 sq. ft.
327 East Avenue, Bluffton, SC 29910
MLS# 514105Listed by: MAXEY BLACKSTREAM CHRISTIE'S INTERNATIONAL REAL ESTATE - New
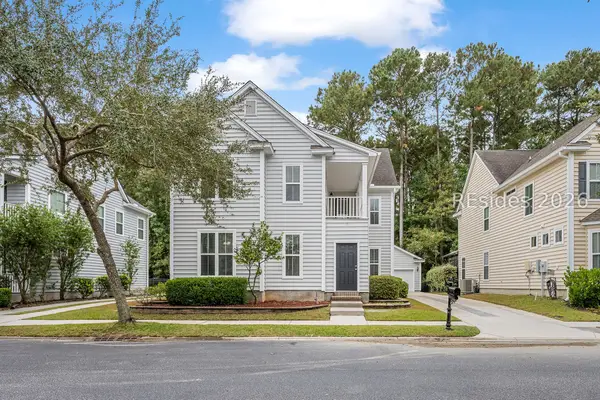 $549,000Active4 beds 4 baths2,512 sq. ft.
17 Rivers Bridge Court, Bluffton, SC 29910
MLS# 514203Listed by: CHARTER ONE REALTY - New
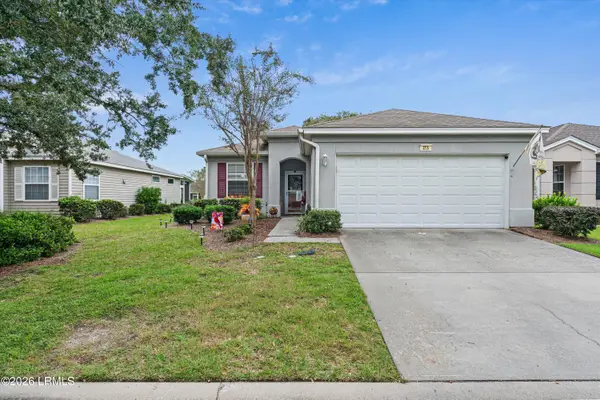 $365,000Active2 beds 2 baths1,328 sq. ft.
265 Argent Place, Bluffton, SC 29909
MLS# 198472Listed by: GRECO GROUP BROKERED BY EXP - New
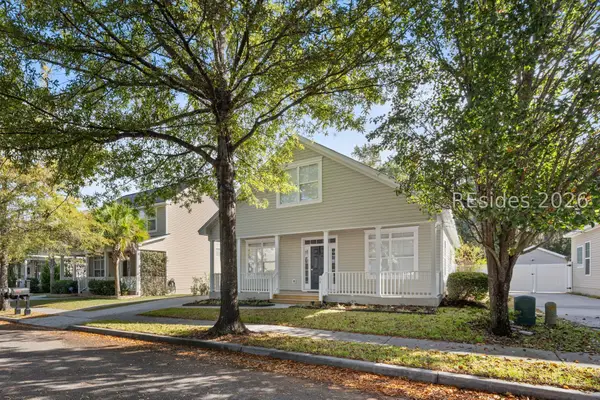 $675,000Active4 beds 4 baths1,890 sq. ft.
64 Sugar Maple Street, Bluffton, SC 29910
MLS# 514184Listed by: FATHOM REALTY - New
 $235,000Active2 beds 2 baths1,076 sq. ft.
897 Fording Island Road #2513, Bluffton, SC 29910
MLS# 514177Listed by: COAST PROFESSIONALS BROKERED BY EXP REALTY


Protect your home and budget from life's surprises with an Assurant Home Warranty, backed by a partner that supports you through every step of homeownership. Explore Plans.
© 2023 - 2026 ERA Franchise Systems LLC. All rights reserved. ERA Franchise Systems LLC fully supports the principles of the Fair Housing Act and the Equal Opportunity Act. ERA, ERA Real Estate powered, and their respective logos are registered service marks of ERA Franchise Systems LLC. Each office is independently owned and operated.