
8 Arabella Lane, Bluffton, SC 29909
Local realty services provided by:ERA Southeast Coastal Real Estate
Listed by: town square partners
Office: town square realty llc.
MLS#:513975
Price summary
- Price:$434,900
- Price per sq. ft.:$236.36
About this home
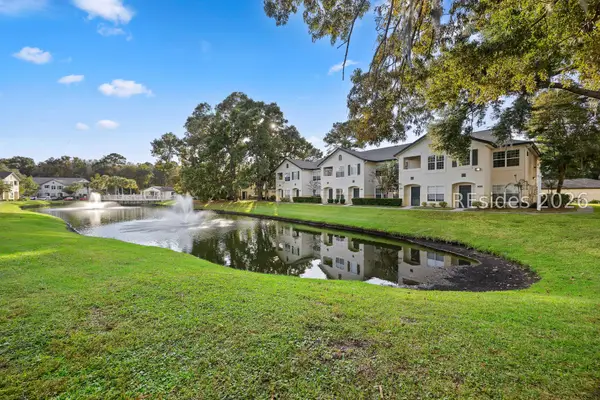
Enjoy beautiful lagoon views and the best of Lowcountry living in this Egret Model home, perfectly situated within Sun City Hilton Head! Featuring an open, spacious floor plan, smooth ceilings, crown molding, and beautiful wood flooring throughout the main living areas, this home offers a comfortable blend of style and functionality. The bright great room features a gas fireplace and flows seamlessly into the dining area, creating an ideal setting for everyday living and entertaining. The kitchen offers white cabinetry, stainless steel appliances, ample counter space, and a convenient breakfast bar. A separate breakfast nook provides additional dining space. The spacious primary suite features a charming bay window, while the primary bath offers dual vanities and a beautifully tiled walk-in shower with a built-in bench. Additional rooms provide flexibility for guests, hobbies, or a home office. Enjoy peaceful lagoon views from the inviting Carolina room, or step outside to the spacious screened porch featuring a stunning vaulted wood ceiling, perfect for relaxing, entertaining, or simply enjoying the Lowcountry scenery. Major improvements include a NEW ROOF IN 2022 and HVAC REPLACEMENT IN 2023, providing valuable peace of mind. Location is everything, and this home delivers! Just minutes from Sun City's Sports Complex, dog park, and woodworking shop, with Hidden Cypress Golf Course, fitness center, swimming pool, and amenity center only a short distance away. Sun City Hilton Head offers an exceptional active-adult lifestyle with championship golf, pickleball, tennis, fitness facilities, swimming pools, walking trails, social clubs, and endless opportunities to stay active and connected. Beyond the gates, explore charming Old Town Bluffton with its boutiques, art galleries, farmers market, and outstanding restaurants along the scenic May River. Hilton Head Island's beautiful beaches, waterfront dining, shopping, and famous Harbour Town are also within easy reach. Historic Savannah and Beaufort offer additional opportunities for day trips and exploration. Beautiful lagoon views, major system updates, an exceptional location, and the Sun City lifestyle-this home has it all!...
Contact an agent
Home facts
- Year built:2006
- Subdivision & Development:HOLLY HILL
- Listing ID #:513975
- Added:1 day(s) ago
- Updated:November 10, 2026 at 09:30 PM
Rooms and interior
- Bedrooms:2
- Total bathrooms:2
- Full bathrooms:2
- Flooring:Tile, Wood
- Kitchen Description:Dishwasher, Disposal, Microwave, Oven, Refrigerator
- Living area:1,840 sq. ft.
Heating and cooling
- Cooling:Central Air, Electric
- Heating:Central, Gas
- Central air:Yes
Structure and exterior
- Roof:Asphalt
- Year built:2006
- Building area:1,840 sq. ft.
- Lot area:0.23 Acres
- Exterior Features:Enclosed Porch, Porch, Screened
- Levels:One Story
Finances and disclosures
- Price:$434,900
- Price per sq. ft.:$236.36
Features and amenities
- Appliances:Dishwasher, Disposal, Dryer, Microwave, Oven, Refrigerator, Washer
- Laundry features:Dryer, Washer
- Amenities:Ceiling fans, Entrance Foyer
- Pool features:Community Pool, Pool, Screen Enclosure
Parking
- Parking description:Garage
- Garage:Yes
- Garage spaces:2
New listings near 8 Arabella Lane
- New
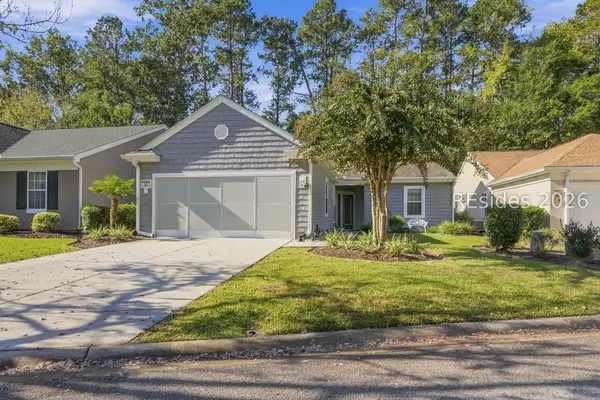 $479,000Active2 beds 2 baths1,698 sq. ft.
50 Doncaster Lane, Bluffton, SC 29909
MLS# 514163Listed by: KELLER WILLIAMS REALTY - New
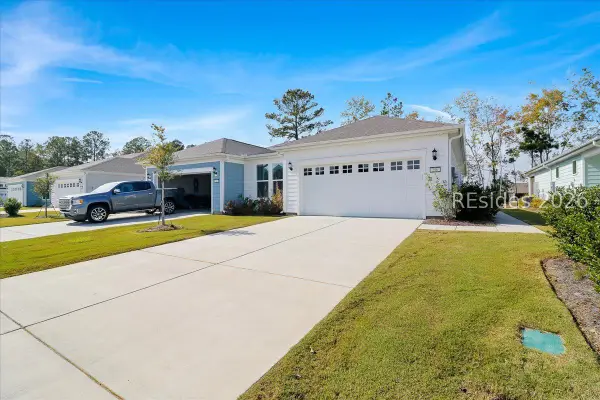 $379,000Active2 beds 2 baths1,357 sq. ft.
256 Jack Crevalle Way, Bluffton, SC 29909
MLS# 514078Listed by: HOWARD HANNA ALLEN TATE LOWCOUNTRY - New
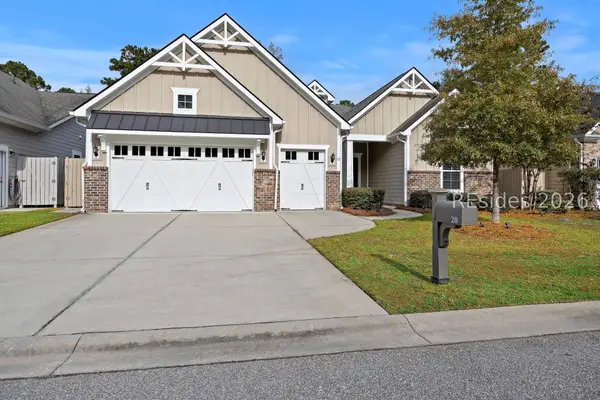 $879,000Active3 beds 3 baths2,676 sq. ft.
20 Little Pine Court, Bluffton, SC 29910
MLS# 514209Listed by: I SAVE REALTY - New
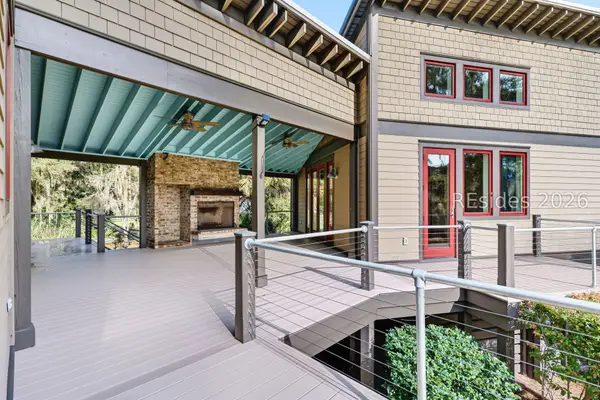 $2,275,000Active4 beds 5 baths4,259 sq. ft.
67 Rose Dhu Creek Plantation, Bluffton, SC 29910
MLS# 514179Listed by: DANIEL RAVENEL SOTHEBY'S INTERNATIONAL REALTY - New
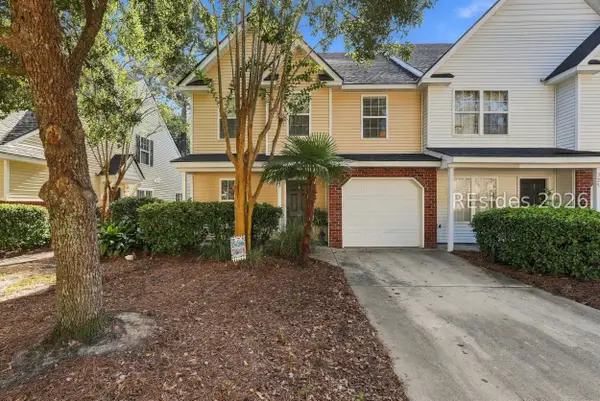 $335,000Active3 beds 3 baths1,636 sq. ft.
327 East Avenue, Bluffton, SC 29910
MLS# 514105Listed by: MAXEY BLACKSTREAM CHRISTIE'S INTERNATIONAL REAL ESTATE - New
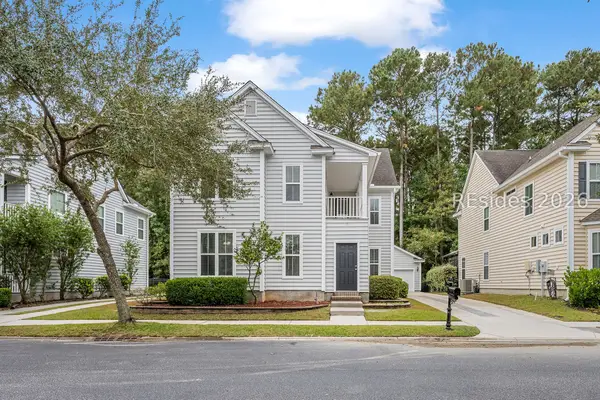 $549,000Active4 beds 4 baths2,512 sq. ft.
17 Rivers Bridge Court, Bluffton, SC 29910
MLS# 514203Listed by: CHARTER ONE REALTY - New
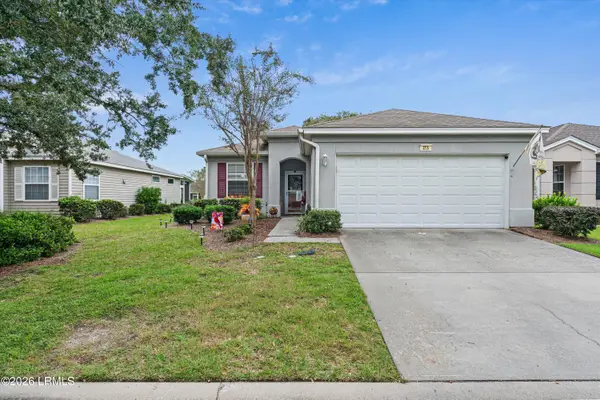 $365,000Active2 beds 2 baths1,328 sq. ft.
265 Argent Place, Bluffton, SC 29909
MLS# 198472Listed by: GRECO GROUP BROKERED BY EXP
- New
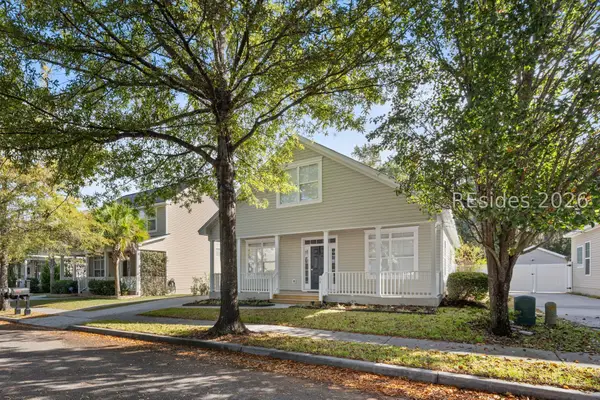 $675,000Active4 beds 4 baths1,890 sq. ft.
64 Sugar Maple Street, Bluffton, SC 29910
MLS# 514184Listed by: FATHOM REALTY - New
 $235,000Active2 beds 2 baths1,076 sq. ft.
897 Fording Island Road #2513, Bluffton, SC 29910
MLS# 514177Listed by: COAST PROFESSIONALS BROKERED BY EXP REALTY


Protect your home and budget from life's surprises with an Assurant Home Warranty, backed by a partner that supports you through every step of homeownership. Explore Plans.
© 2023 - 2026 ERA Franchise Systems LLC. All rights reserved. ERA Franchise Systems LLC fully supports the principles of the Fair Housing Act and the Equal Opportunity Act. ERA, ERA Real Estate powered, and their respective logos are registered service marks of ERA Franchise Systems LLC. Each office is independently owned and operated.