
304 Bamberg Drive, Bluffton, SC 29910
Local realty services provided by:ERA Southeast Coastal Real Estate
Upcoming open houses
- Sat, Oct 1012:00 pm - 02:00 pm
Listed by: ginger kennedy
Office: engel & volkers
MLS#:508595
Price summary
- Price:$1,098,000
- Price per sq. ft.:$365.63
About this home
Golf, marsh, river viewѕ and рrіvacy come together like no οther hοme in the area. This welcoming home offers approximately 3,000 square feet on a private homesite with golf-to-marsh views and distant river views. On one of Belfair's most desirable streets this home is a must see. The interior features tray ceilings, generous windows and a screened lanai with fireplace overlooking the surrounding Lowcountry landscape. Recent improvements include a new roof, two HVAC systems, HEPA/UV air filtration, spray-foam insulation and solar tubes. A recent stucco inspection provides additional peace of mind. Located in Belfair, this home offers comfortable indoor and outdoor living with views that are best appreciated in person. Perfectly positioned on the quiet side of Bamberg Drive in the prestigious private golf community of Belfair, the home captures breathtaking panoramic views stretching across the championship golf course, protected marshlands, and the Colleton River beyond. Mature landscaping and a premium homesite create a rare sense of privacy while placing you just minutes from Belfair's clubhouse, golf, fitness center, tennis, pickleball, dining, and the convenient East Gate entrance. With significant recent investments already completed, exceptional privacy, and one of Belfair's most captivating golf-to-river settings, this is a rare opportunity to enjoy luxury Lowcountry living at its finest....
Contact an agent
Home facts
- Year built:2000
- Subdivision & Development:BELFAIR
- Listing ID #:508595
- Added:142 day(s) ago
- Updated:October 08, 2026 at 07:26 PM
Rooms and interior
- Bedrooms:3
- Total bathrooms:3
- Full bathrooms:3
- Flooring:Engineered Hardwood, Tile
- Bathrooms Description:Separate Shower
- Kitchen Description:Dishwasher, Disposal, Freezer, Microwave, Pantry, Self-Cleaning Oven, Stove
- Living area:3,003 sq. ft.
Heating and cooling
- Cooling:Central Air, Electric
- Heating:Central, Electric, Heat Pump
- Central air:Yes
Structure and exterior
- Roof:Asphalt
- Year built:2000
- Building area:3,003 sq. ft.
- Lot area:0.55 Acres
- Exterior Features:Deck, Enclosed Porch, Front Porch, Patio, Porch, Screened
- Levels:One Story
Finances and disclosures
- Price:$1,098,000
- Price per sq. ft.:$365.63
Features and amenities
- Appliances:Dishwasher, Disposal, Freezer, Microwave, Self Cleaning Oven, Stove
- Amenities:Ceiling fans, Entrance Foyer, Solar Tubes, Tray Ceilings
- Pool features:Community Pool, Pool
Parking
- Parking description:Garage
- Garage:Yes
- Garage spaces:2
New listings near 304 Bamberg Drive
- New
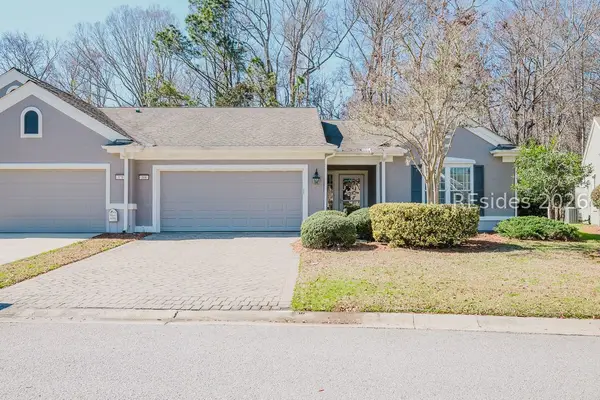 $429,900Active2 beds 2 baths1,785 sq. ft.
368 Landing Lane, Bluffton, SC 29909
MLS# 513481Listed by: ENGEL & VOLKERS - New
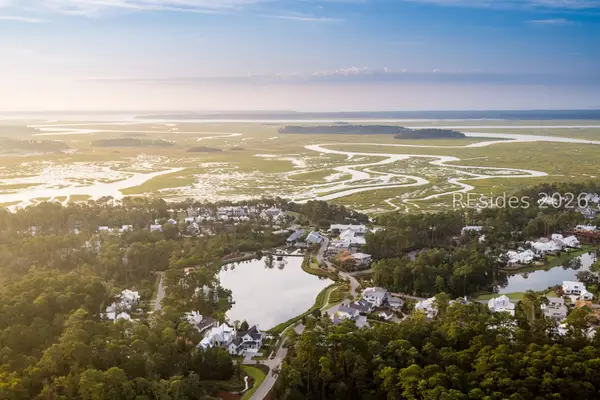 $1,699,500Active0.51 Acres
101 Amaranth Road, Bluffton, SC 29910
MLS# 513471Listed by: PALMETTO BLUFF REAL ESTATE CO - Open Sat, 1 to 3pmNew
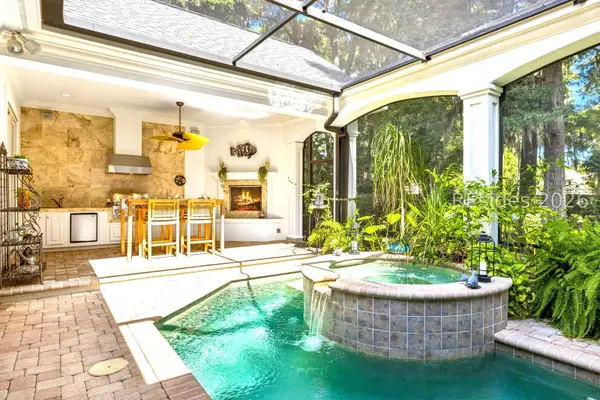 $1,399,000Active4 beds 4 baths2,809 sq. ft.
16 Belmeade Drive, Bluffton, SC 29910
MLS# 513360Listed by: DANIEL RAVENEL SOTHEBY'S INTERNATIONAL REALTY - New
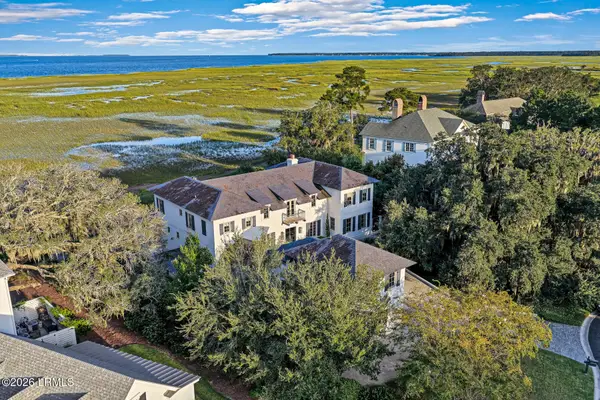 $5,495,000Active5 beds 7 baths6,813 sq. ft.
163 Inverness Drive, Bluffton, SC 29910
MLS# 198522Listed by: CHARTER ONE REALTY
- New
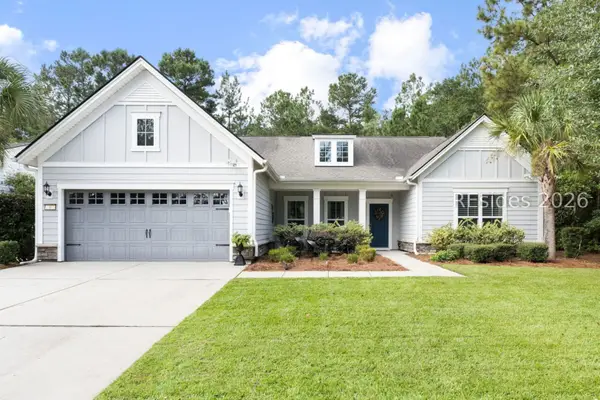 $795,000Active3 beds 4 baths3,452 sq. ft.
6 Ocoee Drive, Bluffton, SC 29910
MLS# 513328Listed by: COLLINS GROUP REALTY - New
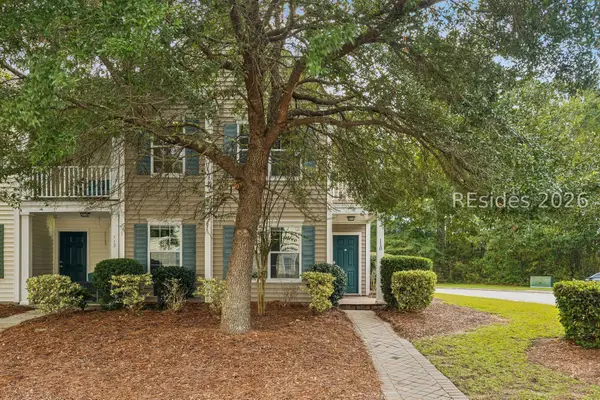 $349,000Active3 beds 3 baths1,802 sq. ft.
110 Slater Street, Bluffton, SC 29909
MLS# 513346Listed by: KELLER WILLIAMS REALTY - New
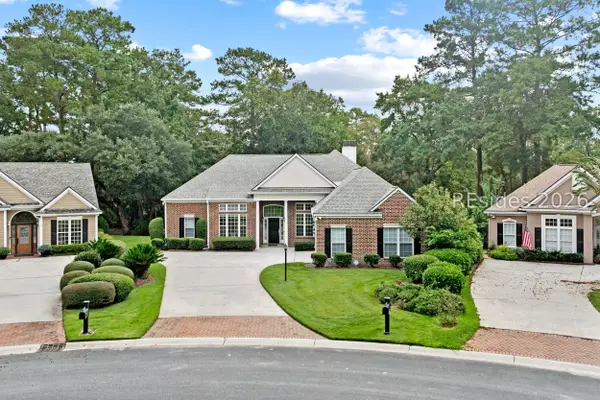 $729,000Active3 beds 4 baths2,467 sq. ft.
6 Waterton Circle, Bluffton, SC 29910
MLS# 513425Listed by: RE/MAX ISLAND REALTY - New
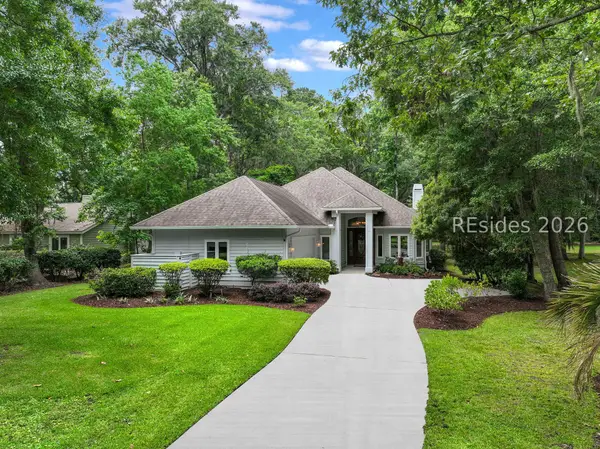 $615,000Active3 beds 3 baths2,025 sq. ft.
9 Wood Eden Lane, Bluffton, SC 29910
MLS# 513431Listed by: CHARTER ONE REALTY - New
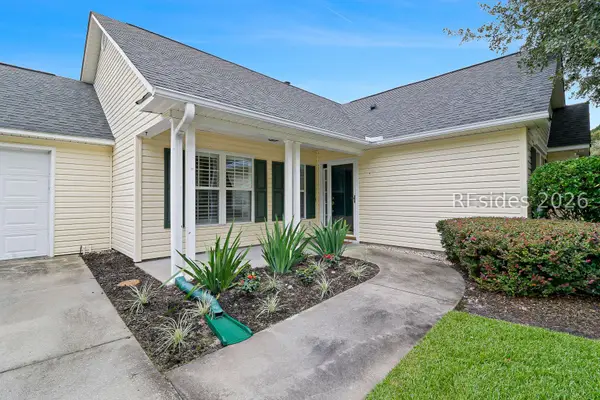 $369,000Active3 beds 2 baths1,332 sq. ft.
145 Knightsbridge Road, Bluffton, SC 29910
MLS# 512539Listed by: CHARTER ONE REALTY - New
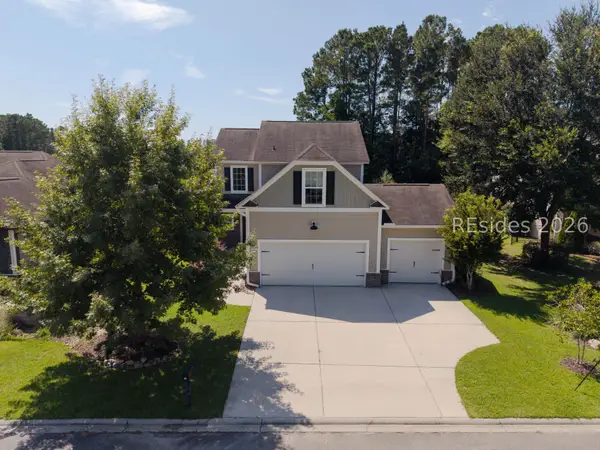 $430,000Active4 beds 3 baths2,012 sq. ft.
23 Swamp White Oak Drive, Bluffton, SC 29910
MLS# 513407Listed by: REALTY ONE GROUP - LOWCOUNTRY


Protect your home and budget from life's surprises with an Assurant Home Warranty, backed by a partner that supports you through every step of homeownership. Explore Plans.
© 2023 - 2026 ERA Franchise Systems LLC. All rights reserved. ERA Franchise Systems LLC fully supports the principles of the Fair Housing Act and the Equal Opportunity Act. ERA, ERA Real Estate powered, and their respective logos are registered service marks of ERA Franchise Systems LLC. Each office is independently owned and operated.