
594 Northlake Village Court, Bluffton, SC 29909
Local realty services provided by:ERA Southeast Coastal Real Estate
Listed by: carol rutgers
Office: keller williams realty
MLS#:514278
Price summary
- Price:$487,500
- Price per sq. ft.:$270.53
About this home
Pristine TAFT STREET LOFT home on a prime cul-de-sac lot offering peaceful wooded views where you can watch local wildlife and birds right from your private backyard. Built in 2018, this 1,802 sq. ft. residence features 2 bedrooms, 2 bathrooms, a private Flex/Den/Office, and a versatile bonus loft ideal for a home theater, hobby space, extra guest quarters, or storage. Meticulously enhanced by the Seller, a Master Carpenter, the home showcases extensive custom millwork and thoughtful structural upgrades throughout: EXTERIOR & WINDOWS: Replaced flashing on all exterior windows, brush-painted the exterior in 2024, added extension jambs and trimmed casing around every window. Front full-glass storm door & custom rear, inside screen slider were added. CUSTOM MILLWORK: Added 5.25" baseboards throughout, crown molding in the Great Room and guest bedroom, double-crown molding in the Owner's suite, wainscoting and chair rail in the Flex room, and triple-pediments above the kitchen and Owner's suite entrances. Added newel post, wrought iron balusters, and solid oak handrail to loft staircase. GOURMET KITCHEN: Outfitted with 5" wood flooring, Stainless Steel Whirlpool appliances, a gas range, quartz countertops, a custom tile backsplash, panel molding beneath the island, Melamine pantry shelving, and custom cabinet doors on the end shelves. LIVING & STORAGE SPACES: Enjoy the 377 sf bonus room with HVAC access attic storage area, a private den/office behind an added 15-panel glass French door, extra cabinet storage in the laundry room and guest bath, and an extended, half-covered back porch overlooking the woods. GARAGE & ATTIC: The extended, heated and air-conditioned garage includes custom cabinetry with a stainless steel counter, utility sink, and overhead storage. Permanent walk-up stairs lead to a floored attic featuring a clothes closet with Techshield insulation and a 3-season workbench/hobby area. Under stairs storage has an added locking door. Experience resort-style living with world-class community amenities right outside your door!...
Contact an agent
Home facts
- Year built:2019
- Subdivision & Development:VILLAGE GREEN
- Listing ID #:514278
- Added:1 day(s) ago
- Updated:November 18, 2026 at 03:51 PM
Rooms and interior
- Bedrooms:2
- Total bathrooms:2
- Full bathrooms:2
- Flooring:Carpet, Tile, Wood
- Kitchen Description:Convection Oven, Disposal, Gas Range, Microwave, Refrigerator, Self-Cleaning Oven
- Living area:1,802 sq. ft.
Heating and cooling
- Cooling:Central Air, Electric, Heat Pump
- Heating:Central, Gas, Zoned
- Central air:Yes
Structure and exterior
- Roof:Asphalt
- Year built:2019
- Building area:1,802 sq. ft.
- Lot area:0.15 Acres
- Exterior Features:Front Porch, Porch, Rear Porch
- Levels:Two Story
Finances and disclosures
- Price:$487,500
- Price per sq. ft.:$270.53
Features and amenities
- Appliances:Convection Oven, Disposal, Dryer, Gas Range, Microwave, Refrigerator, Self Cleaning Oven, Tankless Water Heater, Washer
- Laundry features:Dryer, Washer
- Amenities:Ceiling fans, Entrance Foyer, Fire Extinguisher, Loft, Window Treatments
- Pool features:Community Pool, Heated, Pool, Salt Water Pool
Parking
- Parking description:Driveway, Garage, Oversized
- Garage:Yes
- Garage spaces:2
New listings near 594 Northlake Village Court
- New
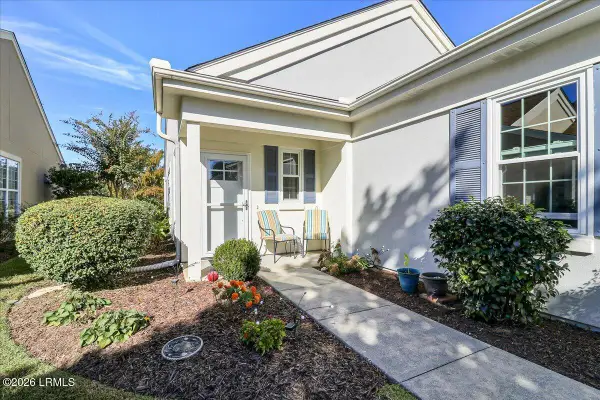 $399,000Active2 beds 2 baths1,328 sq. ft.
101 Cypress Run, Bluffton, SC 29909
MLS# 199096Listed by: CHARTER ONE REALTY
- New
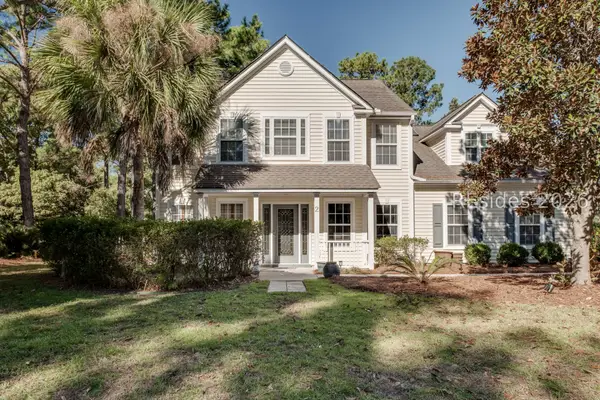 $545,000Active4 beds 3 baths2,794 sq. ft.
2 Old Farm Road, Bluffton, SC 29910
MLS# 513543Listed by: HOWARD HANNA ALLEN TATE LOWCOUNTRY - New
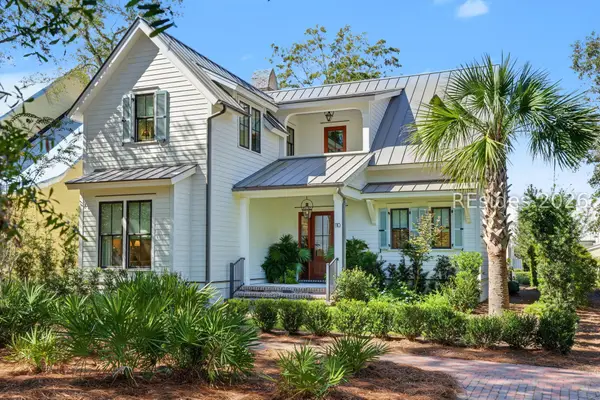 $2,195,000Active4 beds 5 baths2,782 sq. ft.
110 Game Land Road, Bluffton, SC 29910
MLS# 514409Listed by: PALMETTO BLUFF REAL ESTATE CO - New
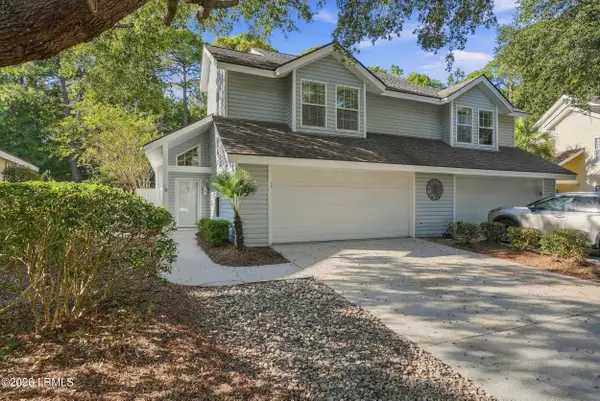 $373,000Active3 beds 3 baths1,500 sq. ft.
18 Lake Linden Lane #18, Bluffton, SC 29910
MLS# 198949Listed by: WILLIAM RAVEIS - CAROLINA LLC - New
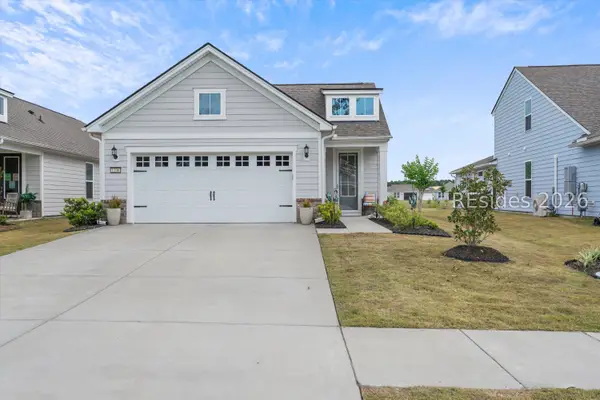 $549,850Active2 beds 2 baths1,722 sq. ft.
1206 Sunfish Way, Bluffton, SC 29909
MLS# 514401Listed by: SERHANT - New
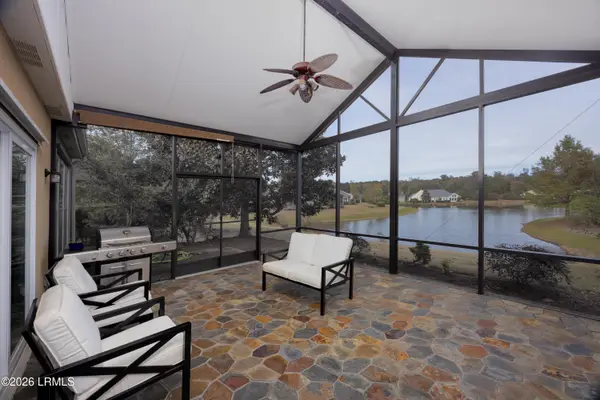 $410,000Active3 beds 2 baths1,508 sq. ft.
67 Spring Beauty Drive, Bluffton, SC 29909
MLS# 199093Listed by: REALTY ONE GROUP - LOWCOUNTRY - New
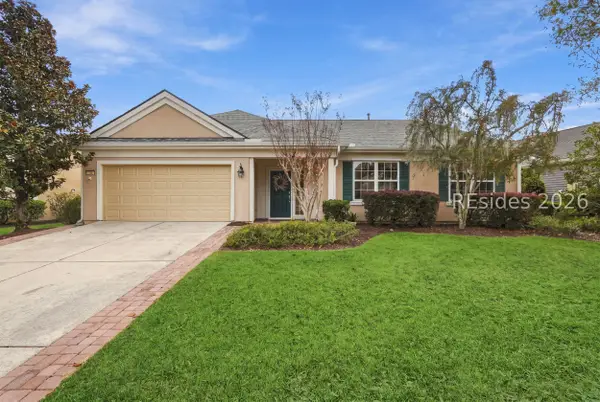 $525,000Active3 beds 3 baths2,564 sq. ft.
74 Concession Oak Drive, Bluffton, SC 29909
MLS# 514053Listed by: CHARTER ONE REALTY - New
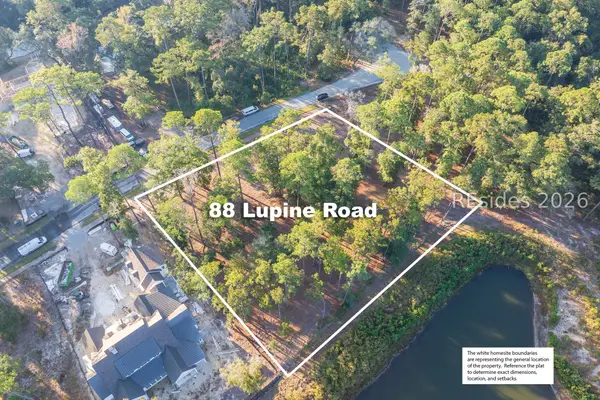 $3,100,000Active1.42 Acres
88 Lupine Road, Bluffton, SC 29910
MLS# 514385Listed by: PALMETTO BLUFF REAL ESTATE CO - New
 $472,510Active5 beds 3 baths2,434 sq. ft.
23 Merit Court, Bluffton, SC 29910
MLS# 514395Listed by: LAMAR SMITH SIGNATURE REAL ESTATE SC


Protect your home and budget from life's surprises with an Assurant Home Warranty, backed by a partner that supports you through every step of homeownership. Explore Plans.
© 2023 - 2026 ERA Franchise Systems LLC. All rights reserved. ERA Franchise Systems LLC fully supports the principles of the Fair Housing Act and the Equal Opportunity Act. ERA, ERA Real Estate powered, and their respective logos are registered service marks of ERA Franchise Systems LLC. Each office is independently owned and operated.