
33 Magnolia Blossom Drive, Bluffton, SC 29910
Local realty services provided by:ERA Southeast Coastal Real Estate
33 Magnolia Blossom Drive,Bluffton, SC 29910
$2,195,000
- 4 Beds
- 5 Baths
- 4,285 sq. ft.
- Single family
- Active
Listed by: kevin king associates, kevin king
Office: charter one realty
MLS#:513484
Price summary
- Price:$2,195,000
- Price per sq. ft.:$512.25
About this home
There's a certаin rhуthm tο life in Colleton River, and 33 Magnolіa Βlossom Drive was designed around it. Mornings overlooking the Nicklaus Course, afternoons at the club, and evenings on the screened porch beneath the oaks and Spanish moss. Set along the 14th fairway, this 4,285-square-foot home pairs a private golf setting with beautifully updated interiors and generous spaces for entertaining and everyday life. Heart pine floors run throughout the main living areas, where soaring ceilings, substantial millwork and walls of windows bring in natural light and frame the outdoors. The living room opens toward the screened porch and golf views, while a separate great room with a brick fireplace offers a relaxed gathering space. The renovated kitchen is built for everything from quiet mornings at the island to a house full of guests. An oversized waterfall quartzite island is complemented by custom cabinetry, a Wolf 8-burner range with double ovens, Sub-Zero refrigeration, two Sub-Zero wine coolers and a Bosch dishwasher. The primary suite has 12-foot ceilings and golf course views. Renovated in 2024, the bath includes a freestanding soaking tub, marble flooring, quartzite countertops, walk-in shower and Deer Valley smart toilet. With 4 bedrooms, 4.5 baths and a dedicated office/den, there's plenty of room for family and guests. Upstairs, a bonus room with wet bar, beverage refrigerator, microwave and built-in Murphy bed adds flexible space for movie nights or overnight guests. Added in 2026, the screened porch looks through mature trees toward the 14th fairway, green and bunkers, creating an inviting setting for morning coffee, cocktails after a round or dinner outside. Additional details include two gas fireplaces, Sonos sound, plantation shutters, three HVAC systems and a 2.5-car garage with epoxy flooring and an additional refrigerator. Within Colleton River, golf, dining, fitness, racquet sports and the Lowcountry outdoors are close to home. At 33 Magnolia Blossom Drive, the setting feels distinctly Colleton River: gracious, relaxed and connected to the outdoors....
Contact an agent
Home facts
- Year built:2002
- Subdivision & Development:COLLETON
- Listing ID #:513484
- Added:1 day(s) ago
- Updated:October 09, 2026 at 09:26 PM
Rooms and interior
- Bedrooms:4
- Total bathrooms:5
- Full bathrooms:4
- Half bathrooms:1
- Flooring:Wood
- Bathrooms Description:Separate Shower
- Kitchen Description:Dishwasher, Disposal, Double Oven, Freezer, Gas Range, Ice Maker, Microwave, Oven, Refrigerator, Self-Cleaning Oven, Stove, Water Purifier, Wet Bar, Wine Cooler
- Living area:4,285 sq. ft.
Heating and cooling
- Cooling:Central Air, Electric, Heat Pump
- Heating:Central, Electric, Heat Pump
- Central air:Yes
Structure and exterior
- Roof:Asphalt
- Year built:2002
- Building area:4,285 sq. ft.
- Lot area:0.45 Acres
- Exterior Features:Enclosed Porch, Front Porch, Patio, Porch, Screened
Finances and disclosures
- Price:$2,195,000
- Price per sq. ft.:$512.25
Features and amenities
- Appliances:Dishwasher, Disposal, Double Oven, Dryer, Freezer, Gas Range, Ice Maker, Microwave, Oven, Refrigerator, Self Cleaning Oven, Stove, Washer, Wine Cooler
- Laundry features:Dryer, Washer
- Amenities:Carbon Monoxide Dectector, Cathedral Ceilings, Ceiling fans, Central Vacuum, Entrance Foyer, Fire Extinguisher, Smart Thermostat, Tray Ceilings
- Pool features:Community Pool, Pool
Parking
- Parking description:Garage, Golf Cart Parking
- Garage:Yes
- Garage spaces:2
New listings near 33 Magnolia Blossom Drive
- New
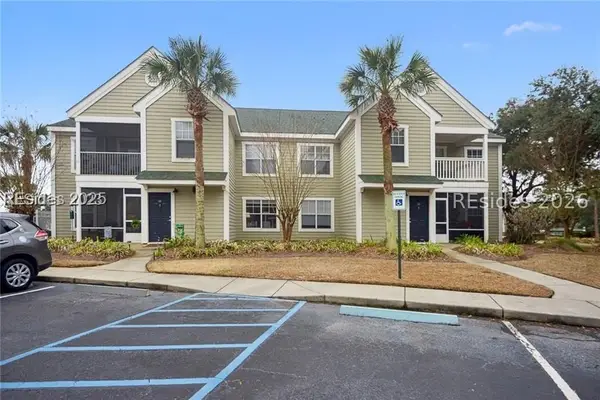 $189,000Active1 beds 1 baths750 sq. ft.
13 Old South Court #13C, Bluffton, SC 29910
MLS# 513530Listed by: C 21 A LOW COUNTRY REALTY - New
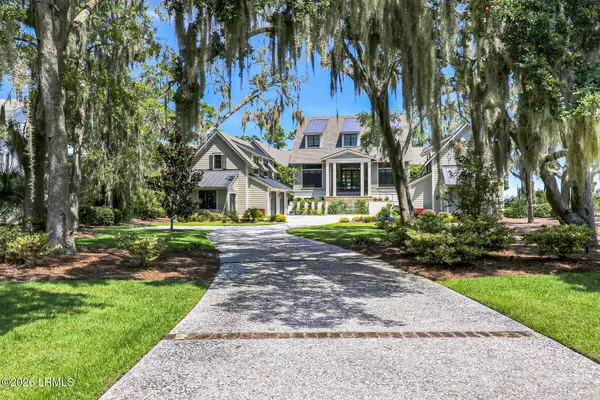 $6,000,000Active5 beds 6 baths6,441 sq. ft.
99 Inverness Drive, Bluffton, SC 29910
MLS# 198578Listed by: CHARTER ONE REALTY
- New
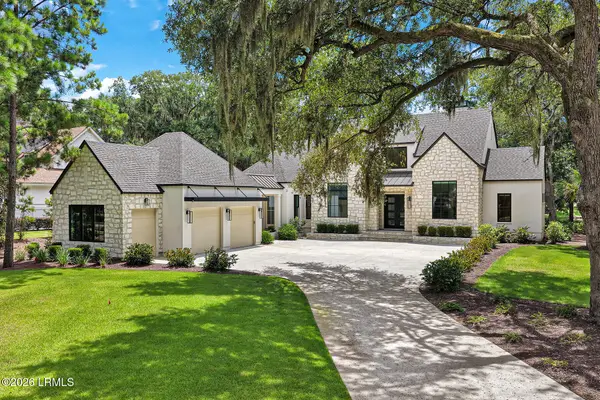 $2,395,000Active4 beds 4 baths3,022 sq. ft.
12 Double Eagle Drive, Bluffton, SC 29910
MLS# 198580Listed by: CHARTER ONE REALTY - New
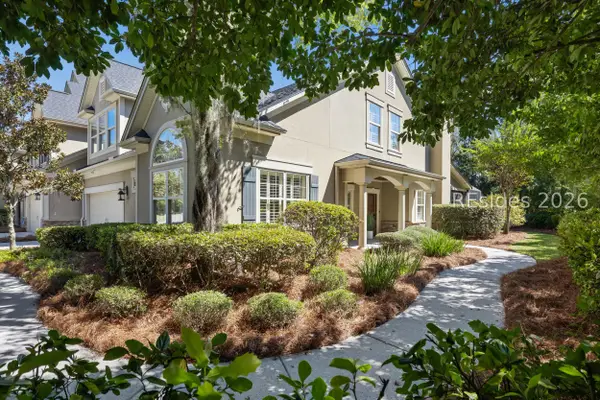 $639,000Active3 beds 3 baths2,832 sq. ft.
2 Fording Court, Bluffton, SC 29910
MLS# 513210Listed by: THE AGENCY HILTON HEAD - New
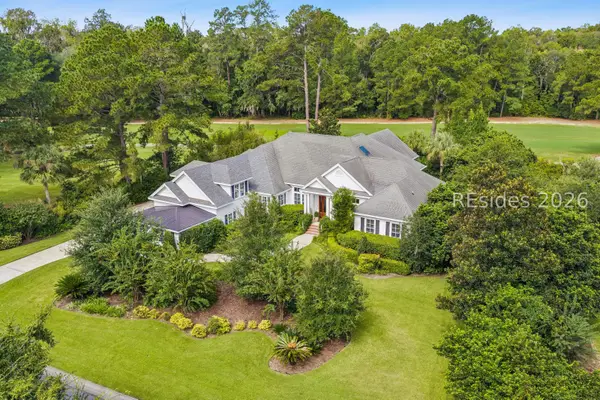 $1,850,000Active3 beds 4 baths4,575 sq. ft.
119 Belfair Oaks Boulevard, Bluffton, SC 29910
MLS# 513340Listed by: CHARTER ONE REALTY - New
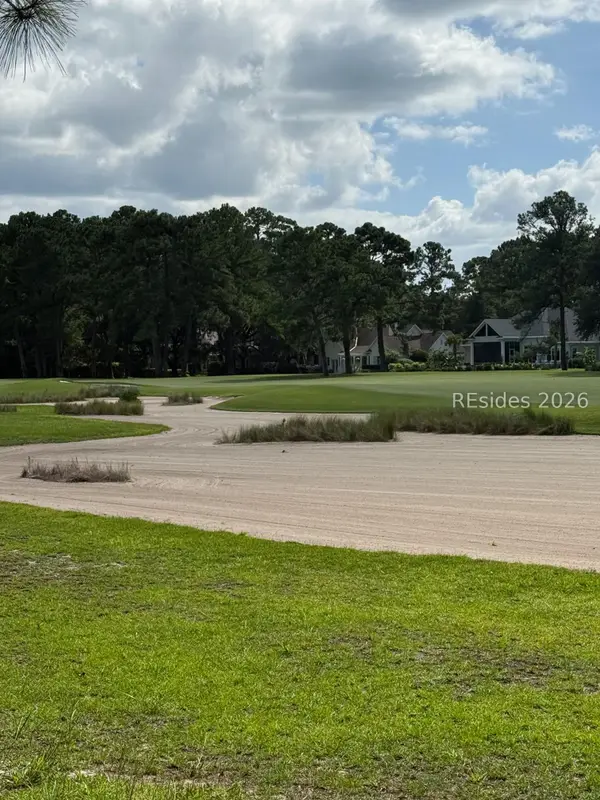 $399,000Active0.51 Acres
3 Archdale Circle, Bluffton, SC 29910
MLS# 513523Listed by: CHARTER ONE REALTY - New
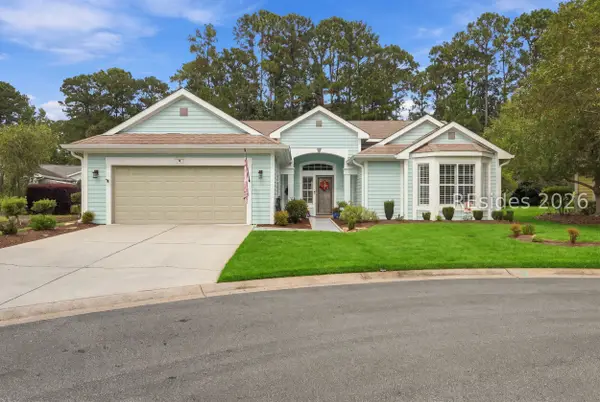 $459,900Active2 beds 2 baths1,729 sq. ft.
3 Strobhar Court, Bluffton, SC 29909
MLS# 513442Listed by: KELLER WILLIAMS REALTY - New
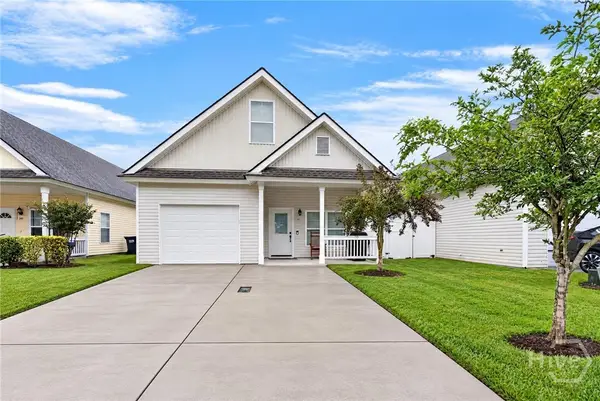 $385,000Active3 beds 3 baths1,825 sq. ft.
107 Pine Forest Drive, Bluffton, SC 29910
MLS# SA365122Listed by: THE HOMESFINDER REALTY GROUP 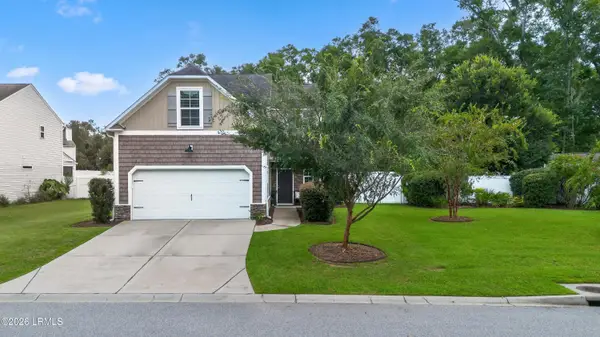 $480,000Active4 beds 3 baths2,297 sq. ft.
149 Red Northern Oak Way, Bluffton, SC 29910
MLS# 198260Listed by: THE HOMESFINDER REALTY GROUP


Protect your home and budget from life's surprises with an Assurant Home Warranty, backed by a partner that supports you through every step of homeownership. Explore Plans.
© 2023 - 2026 ERA Franchise Systems LLC. All rights reserved. ERA Franchise Systems LLC fully supports the principles of the Fair Housing Act and the Equal Opportunity Act. ERA, ERA Real Estate powered, and their respective logos are registered service marks of ERA Franchise Systems LLC. Each office is independently owned and operated.