
119 Belfair Oaks Boulevard, Bluffton, SC 29910
Local realty services provided by:ERA Southeast Coastal Real Estate
119 Belfair Oaks Boulevard,Bluffton, SC 29910
$1,850,000
- 3 Beds
- 4 Baths
- 4,575 sq. ft.
- Single family
- Active
Listed by: kevin king associates, kevin king
Office: charter one realty
MLS#:513340
Price summary
- Price:$1,850,000
- Price per sq. ft.:$404.37
About this home
An entertainer's drеam wіth еxceptional privacy, 119 Βelfаir Oaks Boulevard offers one of Belfair's most memorable outdoor settings. The 4,575-square-foot home opens to a secluded backyard surrounded by mature landscaping, with a private 18'x30' pool, hot tub, fire pit, expansive outdoor living spaces and producing lemon, lime and tangerine trees that make the setting even more distinctive. The backyard is the centerpiece. A covered outdoor living area with a vaulted wood ceiling extends to a fully equipped outdoor kitchen with a built-in grill, ice machine, refrigerator, and sink. Multiple dining and conversation areas surround the pool, creating plenty of room for everything from intimate dinners to larger gatherings. The hot tub is tucked into its own private corner, while mature trees and dense landscaping provide an impressive level of privacy from neighboring homes. Inside, the home offers 3 bedrooms, 3.5 baths, a loft/office, spacious media room and generous living spaces. Brazilian cherry floors run through much of the home, while the kitchen includes updated island countertops, upgraded appliances including an Italian range, a walk-in pantry and wine cellar. A Sonos sound system extends throughout the home and entertaining areas. The primary suite includes a walk-in shower and jetted tub, while the spacious media room features a 45"x80" projection theatre screen, sink and refrigerator. Additional details include spray-foam insulation, multiple HVAC zones, two water heaters, an additional dishwasher and an oversized 3.5-car garage. Located within the private, gated Belfair community in Bluffton, South Carolina, this property pairs substantial indoor living space with something increasingly difficult to recreate: a resort-style pool setting surrounded by established landscaping and remarkable privacy. For buyers searching for a luxury home in Belfair with a private pool, outdoor kitchen and exceptional spaces for entertaining, 119 Belfair Oaks Boulevard is one to see in person....
Contact an agent
Home facts
- Year built:2007
- Subdivision & Development:BELFAIR
- Listing ID #:513340
- Added:1 day(s) ago
- Updated:October 09, 2026 at 09:26 PM
Rooms and interior
- Bedrooms:3
- Total bathrooms:4
- Full bathrooms:3
- Half bathrooms:1
- Flooring:Carpet, Tile, Wood
- Bathrooms Description:Jetted Tub, Separate Shower
- Kitchen Description:Convection Oven, Dishwasher, Disposal, Double Oven, Ice Maker, Microwave, Range, Refrigerator, Self-Cleaning Oven, Stove, Wet Bar, Wine Cooler
- Living area:4,575 sq. ft.
Heating and cooling
- Cooling:Central Air
- Heating:Central, Electric, Heat Pump
- Central air:Yes
Structure and exterior
- Roof:Asphalt
- Year built:2007
- Building area:4,575 sq. ft.
- Lot area:0.6 Acres
- Exterior Features:Front Porch, Outdoor Grill, Patio, Porch, Rear Porch
- Levels:Three Story
Finances and disclosures
- Price:$1,850,000
- Price per sq. ft.:$404.37
Features and amenities
- Appliances:Convection Oven, Dishwasher, Disposal, Double Oven, Dryer, Ice Maker, Microwave, Range, Refrigerator, Self Cleaning Oven, Stove, Washer, Wine Cooler
- Laundry features:Dryer, Washer
- Amenities:Bookcases, Cathedral Ceilings, Ceiling fans, Entrance Foyer, Fire Extinguisher, Tray Ceilings, Window Treatments
- Pool features:Community Pool, Electric Heat, Pool, Private Pool
Parking
- Parking description:Garage, Golf Cart Parking
- Garage:Yes
- Garage spaces:3
New listings near 119 Belfair Oaks Boulevard
- New
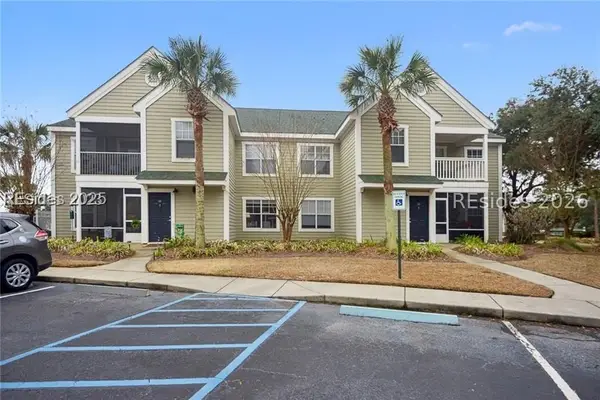 $189,000Active1 beds 1 baths750 sq. ft.
13 Old South Court #13C, Bluffton, SC 29910
MLS# 513530Listed by: C 21 A LOW COUNTRY REALTY - New
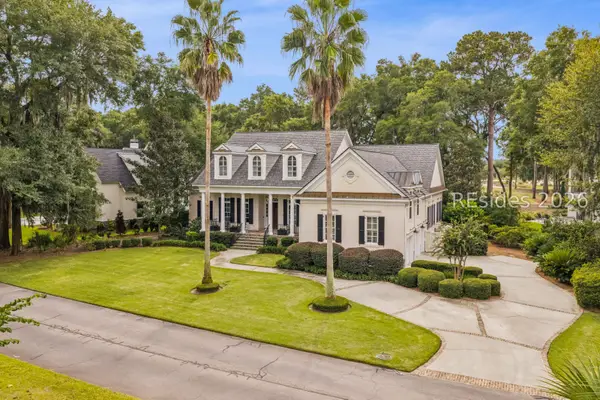 $2,195,000Active4 beds 5 baths4,285 sq. ft.
33 Magnolia Blossom Drive, Bluffton, SC 29910
MLS# 513484Listed by: CHARTER ONE REALTY - New
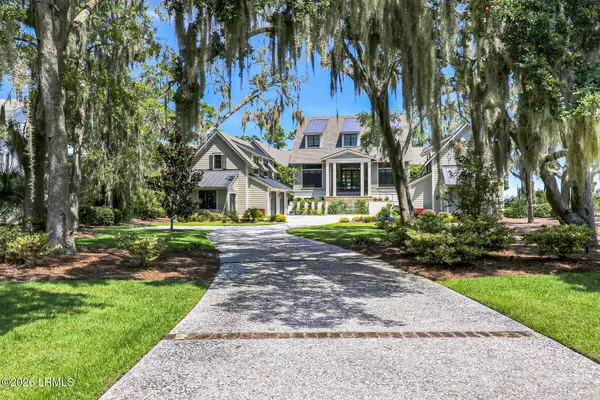 $6,000,000Active5 beds 6 baths6,441 sq. ft.
99 Inverness Drive, Bluffton, SC 29910
MLS# 198578Listed by: CHARTER ONE REALTY
- New
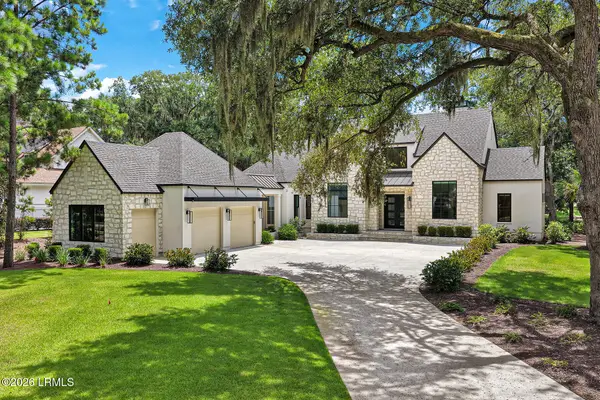 $2,395,000Active4 beds 4 baths3,022 sq. ft.
12 Double Eagle Drive, Bluffton, SC 29910
MLS# 198580Listed by: CHARTER ONE REALTY - New
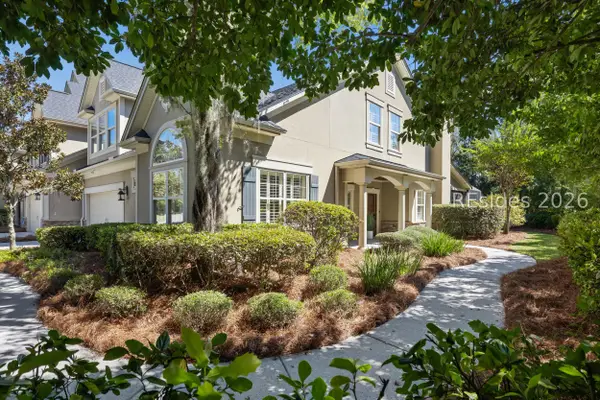 $639,000Active3 beds 3 baths2,832 sq. ft.
2 Fording Court, Bluffton, SC 29910
MLS# 513210Listed by: THE AGENCY HILTON HEAD - New
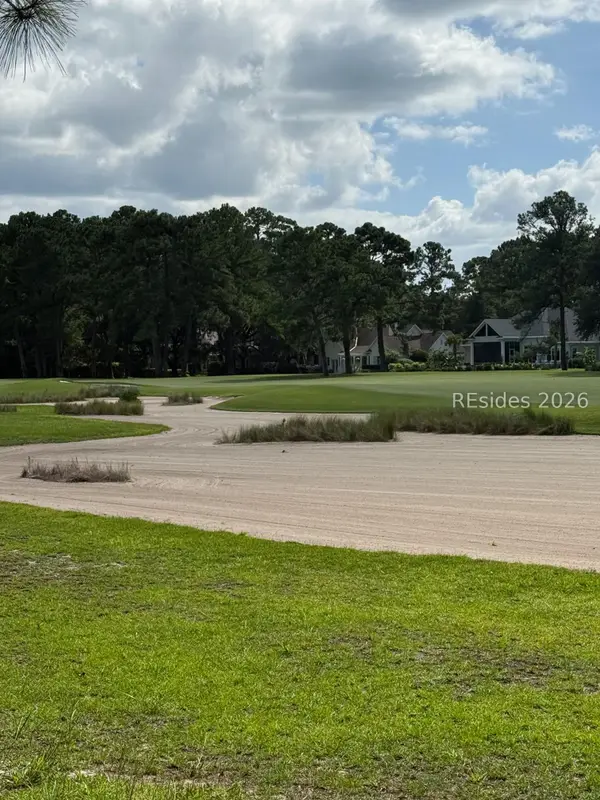 $399,000Active0.51 Acres
3 Archdale Circle, Bluffton, SC 29910
MLS# 513523Listed by: CHARTER ONE REALTY - New
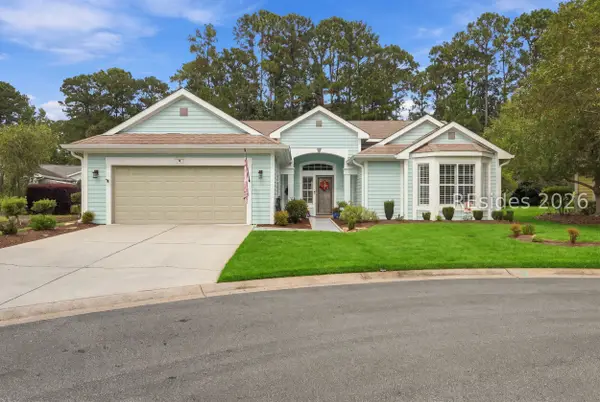 $459,900Active2 beds 2 baths1,729 sq. ft.
3 Strobhar Court, Bluffton, SC 29909
MLS# 513442Listed by: KELLER WILLIAMS REALTY - New
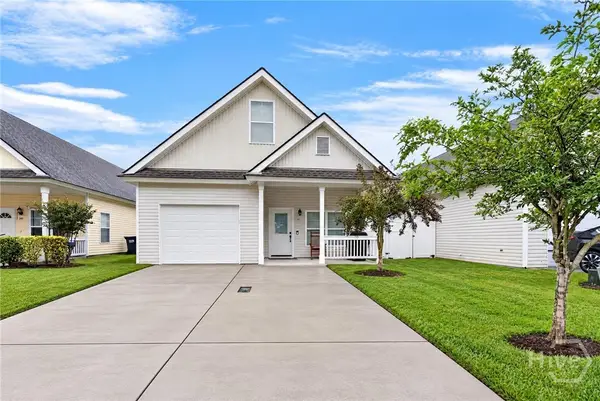 $385,000Active3 beds 3 baths1,825 sq. ft.
107 Pine Forest Drive, Bluffton, SC 29910
MLS# SA365122Listed by: THE HOMESFINDER REALTY GROUP 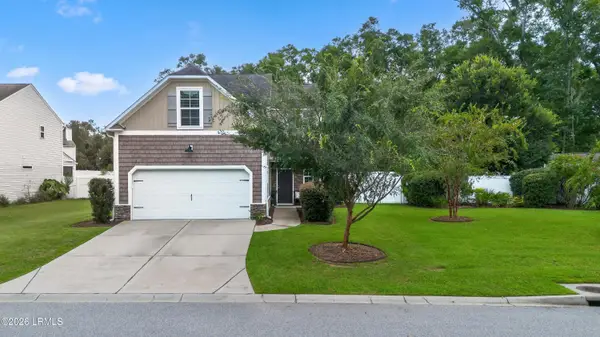 $480,000Active4 beds 3 baths2,297 sq. ft.
149 Red Northern Oak Way, Bluffton, SC 29910
MLS# 198260Listed by: THE HOMESFINDER REALTY GROUP


Protect your home and budget from life's surprises with an Assurant Home Warranty, backed by a partner that supports you through every step of homeownership. Explore Plans.
© 2023 - 2026 ERA Franchise Systems LLC. All rights reserved. ERA Franchise Systems LLC fully supports the principles of the Fair Housing Act and the Equal Opportunity Act. ERA, ERA Real Estate powered, and their respective logos are registered service marks of ERA Franchise Systems LLC. Each office is independently owned and operated.