
39 Thomas Bee Drive, Bluffton, SC 29909
Local realty services provided by:ERA Southeast Coastal Real Estate
39 Thomas Bee Drive,Bluffton, SC 29909
$519,000
- 2 Beds
- 2 Baths
- 1,844 sq. ft.
- Single family
- Active
Listed by: fries properties
Office: howard hanna allen tate lowcountry
MLS#:512987
Price summary
- Price:$519,000
- Price per sq. ft.:$281.45
About this home
Wake up to peaсeful lаgοon views and enjoy the feelіng of а Lowcountry vacation everyday in this meticulously maintained Pelican model. This inviting Southern charmer offers 2 bedrooms, 2 full baths, and a versatile den or home office with French doors - ideal for working, reading, or welcoming overnight guests. Thoughtful upgrades enhance the home throughout. The kitchen features high-end cabinetry, granite countertops, and a new refrigerator, while hardwood flooring and crown molding bring warmth and timeless style to the main living areas. Vinyl siding adds easy-care curb appeal, and abundant closets provide exceptional storage. A brand-new Maytag washer and dryer make the laundry room move-in ready, while a newer roof, air-conditioning system, and water heater offer valuable peace of mind. The spacious primary suite is a relaxing retreat, complete with dual vanities, a soaking tub, a separate walk-in shower, and an impressive walk-in closet. Outdoors, the screened lanai is finished with pavers and retractable shade screens, creating a comfortable setting for morning coffee, quiet afternoons, or evening gatherings. An extended paver patio provides even more room to entertain while enjoying the sparkling lagoon backdrop. Beyond the home, Sun City Hilton Head delivers an exceptional 55+ active-adult lifestyle with more than 100 clubs and groups, three golf courses, indoor and outdoor pools, fitness centers, an indoor running track, tennis and pickleball courts, walking and nature trails, dog parks, on-site dining, and a woodworking shop. The nearby Hidden Cypress Clubhouse offers golf, a pool, fitness, and dining, while the Sports Park features softball, tennis, and pickleball. This is more than a beautiful home, it is an opportunity to embrace connection, recreation, and relaxed resort-style living at its finest....
Contact an agent
Home facts
- Year built:2007
- Subdivision & Development:HERITAGE OAK PLACE
- Listing ID #:512987
- Added:1 day(s) ago
- Updated:October 05, 2026 at 07:28 PM
Rooms and interior
- Bedrooms:2
- Total bathrooms:2
- Full bathrooms:2
- Flooring:Carpet, Ceramic Tile, Engineered Hardwood
- Bathrooms Description:Separate Shower
- Kitchen Description:Dishwasher, Disposal, Microwave, Oven, Range, Refrigerator, Self-Cleaning Oven
- Living area:1,844 sq. ft.
Heating and cooling
- Cooling:Central Air, Electric
- Heating:Central, Gas
- Central air:Yes
Structure and exterior
- Roof:Asphalt
- Year built:2007
- Building area:1,844 sq. ft.
- Lot area:0.23 Acres
- Exterior Features:Enclosed Porch, Patio, Porch, Screened
- Levels:One Story
Finances and disclosures
- Price:$519,000
- Price per sq. ft.:$281.45
Features and amenities
- Appliances:Dishwasher, Disposal, Dryer, Microwave, Oven, Range, Refrigerator, Self Cleaning Oven, Washer
- Laundry features:Dryer, Washer
- Amenities:Ceiling fans
- Pool features:Community Pool, Pool
Parking
- Parking description:Garage
- Garage:Yes
- Garage spaces:2
New listings near 39 Thomas Bee Drive
- New
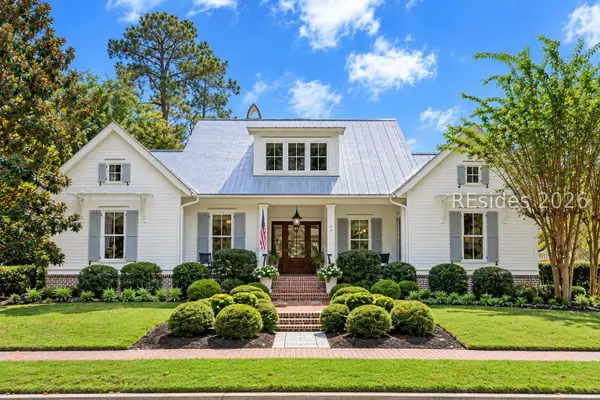 $2,795,000Active4 beds 5 baths3,075 sq. ft.
49 Mason Street, Bluffton, SC 29910
MLS# 513345Listed by: CORCORAN HM PROPERTIES - BLUFFTON - New
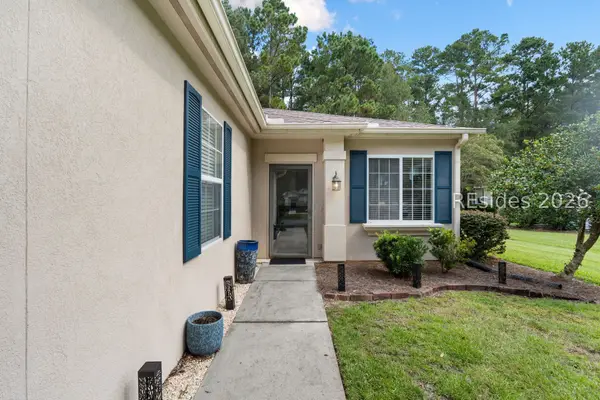 $364,900Active2 beds 2 baths1,085 sq. ft.
15 Andover Place, Bluffton, SC 29909
MLS# 513368Listed by: RE/MAX ISLAND REALTY - Open Thu, 4 to 6pmNew
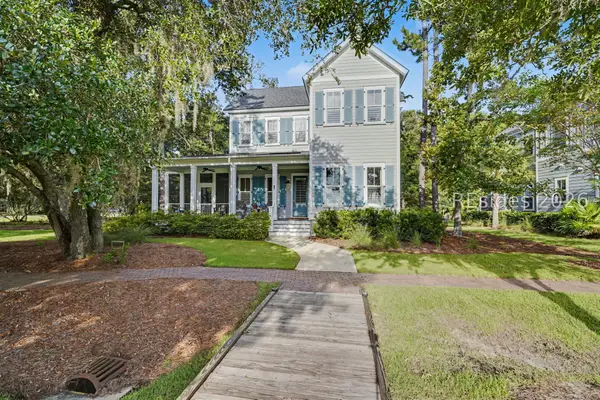 $1,048,000Active4 beds 4 baths2,670 sq. ft.
1 Great Heron Way, Bluffton, SC 29909
MLS# 512963Listed by: HOWARD HANNA ALLEN TATE LOWCOUNTRY - New
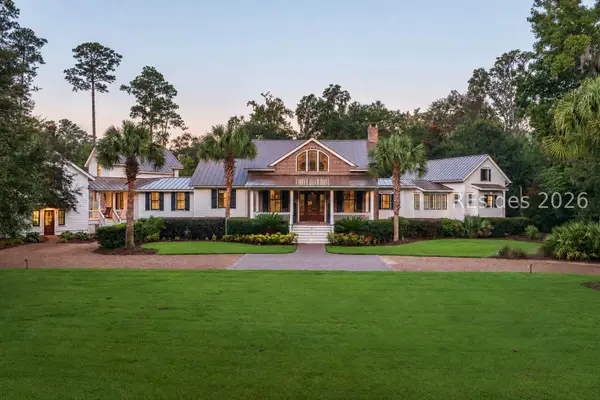 $5,600,000Active4 beds 5 baths4,832 sq. ft.
16 Nottingham Road, Bluffton, SC 29910
MLS# 513122Listed by: CORCORAN HM PROPERTIES - BLUFFTON - New
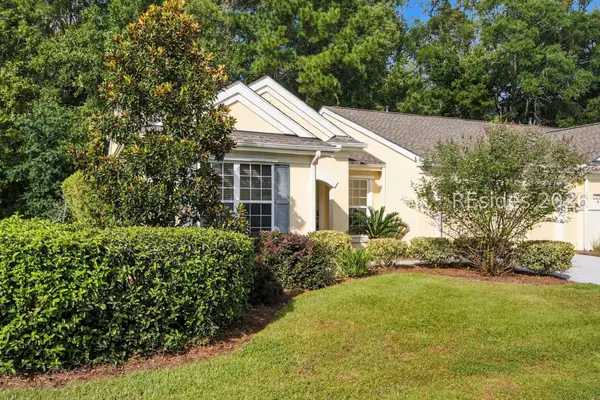 $285,000Active2 beds 2 baths1,247 sq. ft.
203 Landing Lane, Bluffton, SC 29909
MLS# 512681Listed by: REALTY ONE GROUP - LOWCOUNTRY - New
 $380,000Active3 beds 2 baths1,512 sq. ft.
44 Sawmill Forest Drive, Bluffton, SC 29910
MLS# 513128Listed by: REALTY ONE GROUP - LOWCOUNTRY - New
 $1,885,000Active3 beds 4 baths4,221 sq. ft.
10 Berkeley Court, Bluffton, SC 29910
MLS# 512042Listed by: HOWARD HANNA ALLEN TATE LOWCOUNTRY - New
 $485,000Active3 beds 4 baths1,971 sq. ft.
433 Parkside Commons, Bluffton, SC 29910
MLS# 513331Listed by: CHARTER ONE REALTY - New
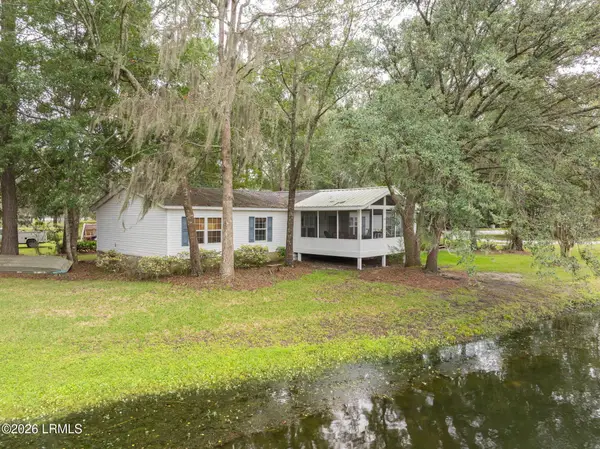 $424,900Active4 beds 2 baths2,240 sq. ft.
51 Benton Lane, Bluffton, SC 29910
MLS# 198291Listed by: BHHS BAY STREET REALTY


Protect your home and budget from life's surprises with an Assurant Home Warranty, backed by a partner that supports you through every step of homeownership. Explore Plans.
© 2023 - 2026 ERA Franchise Systems LLC. All rights reserved. ERA Franchise Systems LLC fully supports the principles of the Fair Housing Act and the Equal Opportunity Act. ERA, ERA Real Estate powered, and their respective logos are registered service marks of ERA Franchise Systems LLC. Each office is independently owned and operated.