
4 Graham Court, Bluffton, SC 29909
Local realty services provided by:ERA Southeast Coastal Real Estate
4 Graham Court,Bluffton, SC 29909
$368,000
- 2 Beds
- 2 Baths
- - sq. ft.
- Single family
- Sold
Listed by: julie & debbie teamwork by design
Office: charter one realty
MLS#:511503
Source:SC_HHMLS
Sorry, we are unable to map this address
Price summary
- Price:$368,000
About this home
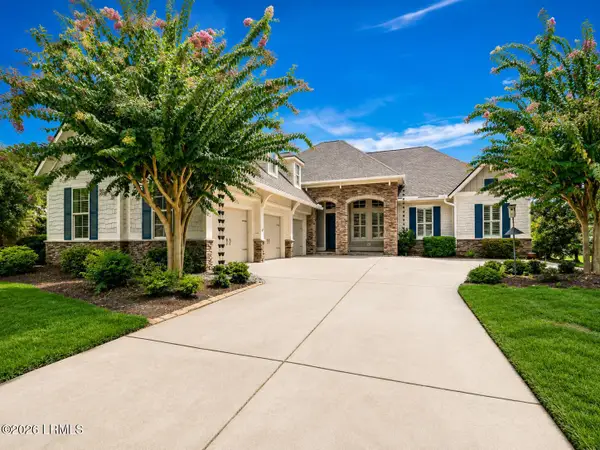
Beautiful Camden Shenandoah Model with Spacious Carolina Room and Covered Screened Porch!!! Impeccably maintained with many upgrades! New HVAC 2025, New Water Heater 2026, Newer Appliances, New 6" Rain Gutters, New Insulated Garage Door. Lush Landscaped Backyard! Great central location on cul-de-sac street. Located in Beaufort County with the Benefit of Lower Taxes. Enjoy all of the amenities that Sun City has to offer (golf, tennis, pickleball, fitness centers, pools, restaurants and clubs). Move-in ready!!! Start living the Sun City lifestyle today!
Contact an agent
Home facts
- Year built:1999
- Subdivision & Development:DUKE OF BFT VILLAGE/PLAT VIII
- Listing ID #:511503
- Added:48 day(s) ago
- Updated:September 04, 2026 at 06:58 AM
Rooms and interior
- Bedrooms:2
- Total bathrooms:2
- Full bathrooms:2
- Flooring:Luxury Vinyl Plank
- Kitchen Description:Dishwasher, Disposal, Microwave, Oven, Pantry, Refrigerator, Self-Cleaning Oven
Heating and cooling
- Cooling:Central Air, Electric
- Heating:Central, Gas
- Central air:Yes
Structure and exterior
- Roof:Asphalt
- Year built:1999
- Exterior Features:Enclosed Porch, Patio, Porch, Screened
Finances and disclosures
- Price:$368,000
Features and amenities
- Appliances:Dishwasher, Disposal, Dryer, Microwave, Oven, Refrigerator, Self Cleaning Oven, Washer
- Laundry features:Dryer, Washer
- Amenities:Ceiling fans, Entrance Foyer
- Pool features:Community Pool, Pool
Parking
- Parking description:Garage
- Garage:Yes
- Garage spaces:2
 We do not attempt to independently verify the currency, completeness, accuracy or authenticity of the data contained herein. It may be subject to transcription and transmission errors. Accordingly, the data is provided on an “as is” “as available” basis only and may not reflect all real estate activity in the market.“ 2026 REsides, Inc. All rights reserved. Certain information contained herein is derived from information, which is the licensed property of, and copyrighted by, REsides, Inc”
New listings near 4 Graham Court
- Open Sat, 12 to 2pmNew
 $650,000Active3 beds 2 baths2,224 sq. ft.
14 S Point Court, Bluffton, SC 29910
MLS# 512718Listed by: COAST PROFESSIONALS BROKERED BY EXP REALTY - New
 $895,000Active3 beds 3 baths2,329 sq. ft.
58 Wicklow Drive, Bluffton, SC 29910
MLS# 512719Listed by: WILLIAM RAVEIS - CAROLINA LLC - Open Sun, 1 to 3pmNew
 $679,000Active4 beds 4 baths3,047 sq. ft.
554 Danner Drive, Bluffton, SC 29909
MLS# 512565Listed by: THE AGENCY HILTON HEAD - New
 $365,999Active2 beds 2 baths1,240 sq. ft.
142 Cypress Run, Bluffton, SC 29909
MLS# 512608Listed by: COLLINS GROUP REALTY  $359,000Pending3 beds 2 baths1,984 sq. ft.
257 Stoney Crossing, Bluffton, SC 29910
MLS# 198024Listed by: GRECO GROUP BROKERED BY EXP- New
 $1,695,000Active5 beds 6 baths5,302 sq. ft.
243 Belfair Oaks Boulevard, Bluffton, SC 29910
MLS# 512709Listed by: CHARTER ONE REALTY - New
 Listed by ERA$329,900Active3 beds 3 baths1,529 sq. ft.
95 Plumgrass Street, Bluffton, SC 29910
MLS# 512699Listed by: ERA WILDER REALTY, INC - BLUFFTON - New
 $428,000Active3 beds 3 baths1,767 sq. ft.
11 Cabbage Palm Lane, Bluffton, SC 29910
MLS# 512703Listed by: EXP REALTY LLC - New
 $1,250,000Active4 beds 4 baths3,158 sq. ft.
87 Wicklow Drive, Bluffton, SC 29910
MLS# 512704Listed by: WILLIAM RAVEIS - CAROLINA LLC - New
 $997,500Active3 beds 3 baths2,479 sq. ft.
7 Anchor Bay Court, Bluffton, SC 29910
MLS# 197788Listed by: COLDWELL BANKER ACCESS REALTY


Protect your home and budget from life's surprises with an Assurant Home Warranty, backed by a partner that supports you through every step of homeownership. Explore Plans.
© 2023 - 2026 ERA Franchise Systems LLC. All rights reserved. ERA Franchise Systems LLC fully supports the principles of the Fair Housing Act and the Equal Opportunity Act. ERA, ERA Real Estate powered, and their respective logos are registered service marks of ERA Franchise Systems LLC. Each office is independently owned and operated.