
404 Park Side Way, Bluffton, SC 29909
Local realty services provided by:ERA Southeast Coastal Real Estate
404 Park Side Way,Bluffton, SC 29909
$279,900
- 2 Beds
- 3 Baths
- 1,260 sq. ft.
- Townhouse
- Active
Listed by: nancy brenseke
Office: real broker, llc.
MLS#:504982
Source:SC_HHMLS
Price summary
- Price:$279,900
- Price per sq. ft.:$222.14
About this home
Welcome to 404 Park Side Way - a move-in ready 2-bedroom, 2.5-bath townhome offering the updates, value, and Lowcountry lifestyle you've been searching for! Enjoy peace of mind with major improvements already completed. Filled with natural light, the inviting floor plan is designed for comfortable everyday living - whether you are relaxing at home, working remotely, entertaining guests, or searching for the perfect first home, investment property, or Lowcountry getaway. Each bedroom features its own private bath for added comfort and privacy, with the laundry area located on the same level. Plus a dedicated dining area creates the perfect space for gathering with family and friends. You'll also love the added value of low HOA, Beaufort County taxes, and zoning for Beaufort County Schools. Located in University Park, residents enjoy exceptional amenities including a zero-entry pool, playground, basketball court, and sand volleyball court. Conveniently located near shopping, dining, parks, and entertainment, you're also just a short drive to Hilton Head beaches, Historic Savannah, GA, Beaufort, Old Town Bluffton, and steps to the USCB Bluffton Campus. With so many updates already completed at an exceptional value, 404 Park Side Way is ready to welcome you home!...
Contact an agent
Home facts
- Year built:2005
- Subdivision & Development:UNIVERSITY PARK
- Listing ID #:504982
- Added:132 day(s) ago
- Updated:August 23, 2026 at 01:31 AM
Rooms and interior
- Bedrooms:2
- Total bathrooms:3
- Full bathrooms:2
- Half bathrooms:1
- Flooring:Carpet, Luxury Vinyl Plank, Tile
- Kitchen Description:Dishwasher, Microwave, Refrigerator, Self-Cleaning Oven
- Living area:1,260 sq. ft.
Heating and cooling
- Cooling:Central Air, Electric, Heat Pump
- Heating:Central, Electric, Heat Pump
- Central air:Yes
Structure and exterior
- Roof:Asphalt, Composition, Shingle
- Year built:2005
- Building area:1,260 sq. ft.
- Lot area:0.05 Acres
- Exterior Features:Patio
- Levels:Two Story
Finances and disclosures
- Price:$279,900
- Price per sq. ft.:$222.14
Features and amenities
- Appliances:Dishwasher, Dryer, Microwave, Refrigerator, Self Cleaning Oven, Washer
- Laundry features:Dryer, Washer
- Amenities:Ceiling fans, Entrance Foyer, Window Treatments
- Pool features:Community Pool, Pool
Parking
- Parking description:Driveway
 We do not attempt to independently verify the currency, completeness, accuracy or authenticity of the data contained herein. It may be subject to transcription and transmission errors. Accordingly, the data is provided on an “as is” “as available” basis only and may not reflect all real estate activity in the market.“ 2026 REsides, Inc. All rights reserved. Certain information contained herein is derived from information, which is the licensed property of, and copyrighted by, REsides, Inc”
New listings near 404 Park Side Way
- New
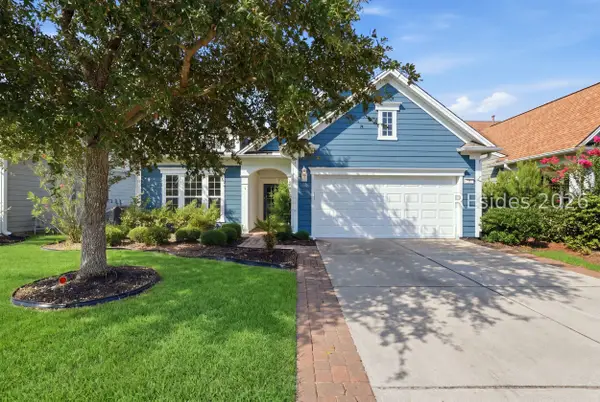 $485,000Active3 beds 2 baths1,899 sq. ft.
381 Serenity Point Drive, Bluffton, SC 29909
MLS# 512329Listed by: HOWARD HANNA ALLEN TATE LOWCOUNTRY - New
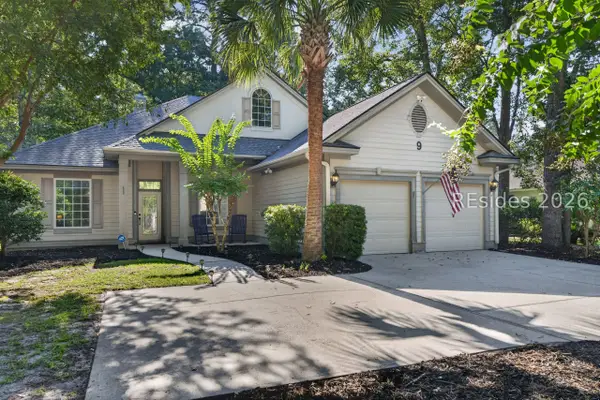 $620,000Active3 beds 2 baths2,007 sq. ft.
9 Coventry Court, Bluffton, SC 29910
MLS# 512388Listed by: KELLER WILLIAMS REALTY - New
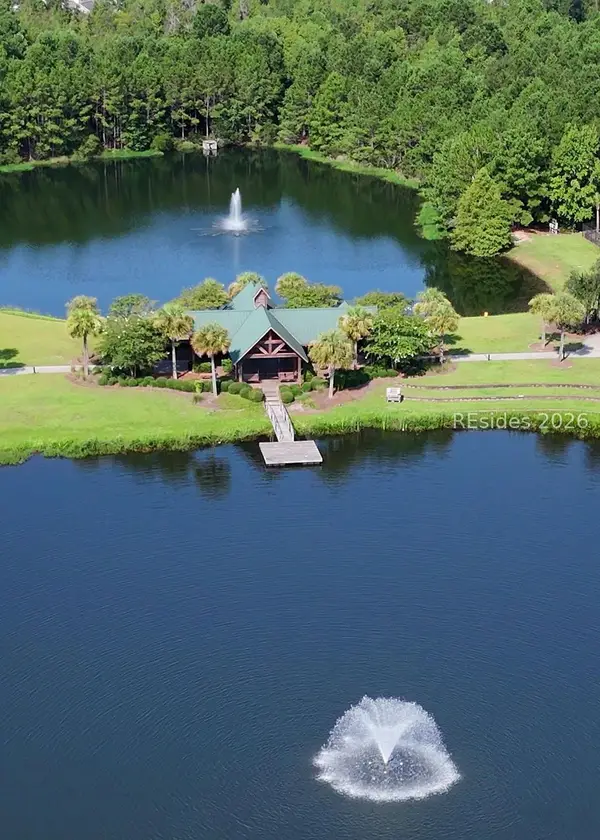 $389,000Active4 beds 4 baths2,058 sq. ft.
2088 Blakers Boulevard, Bluffton, SC 29909
MLS# 512248Listed by: EXP REALTY LLC - New
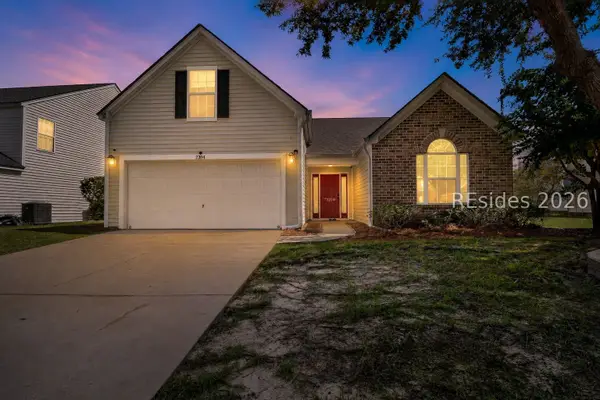 $425,000Active4 beds 2 baths1,885 sq. ft.
2204 Blakers Boulevard, Bluffton, SC 29909
MLS# 512156Listed by: THE HOMESFINDER REALTY GROUP - New
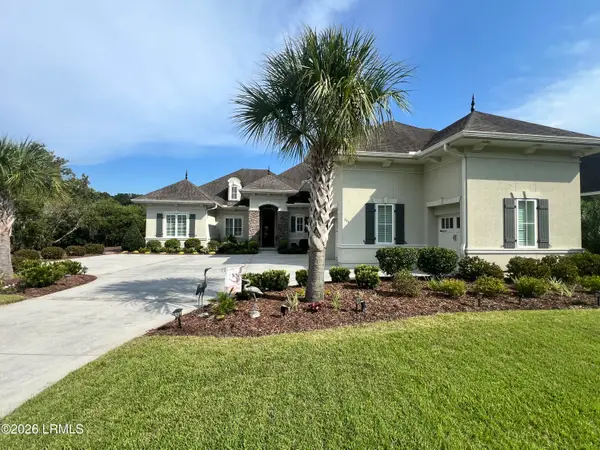 $1,575,000Active4 beds 5 baths5,990 sq. ft.
111 Blessing Drive, Bluffton, SC 29909
MLS# 197833Listed by: KELLER WILLIAMS REALTY - New
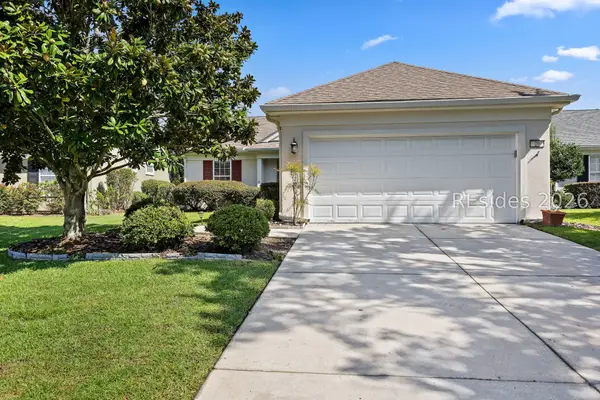 $440,000Active2 beds 2 baths1,719 sq. ft.
20 Doncaster Lane, Bluffton, SC 29909
MLS# 512294Listed by: THE HOMESFINDER REALTY GROUP - New
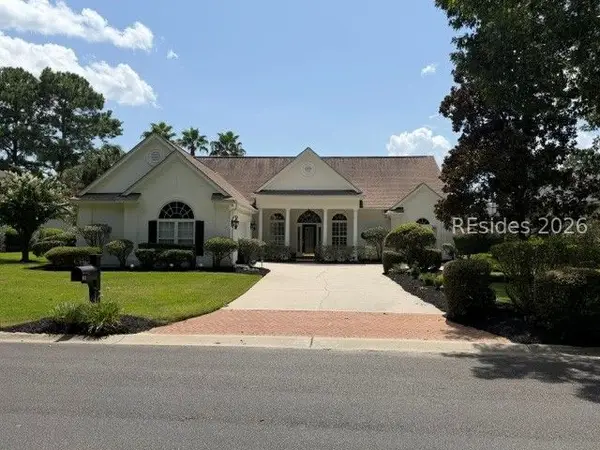 $749,900Active3 beds 3 baths2,399 sq. ft.
62 Point West Drive, Bluffton, SC 29910
MLS# 512381Listed by: CHARTER ONE REALTY - New
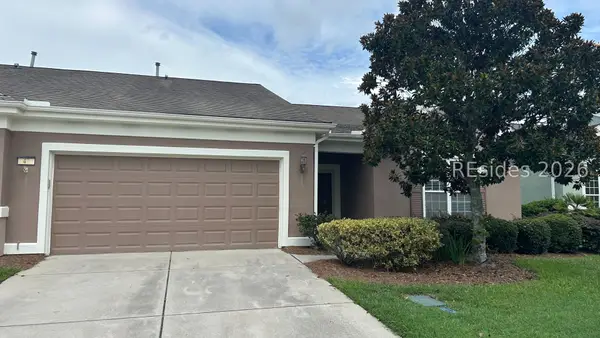 $375,000Active2 beds 2 baths1,763 sq. ft.
47 Summerplace Drive, Bluffton, SC 29909
MLS# 512012Listed by: CHARTER ONE REALTY - New
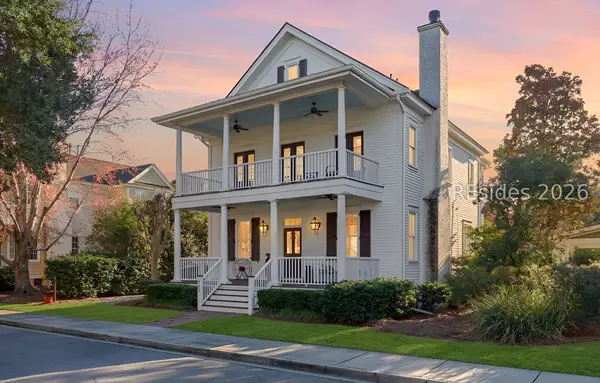 $879,000Active3 beds 3 baths2,360 sq. ft.
110 Great Heron Way, Bluffton, SC 29909
MLS# 512123Listed by: EPIQUE REALTY - New
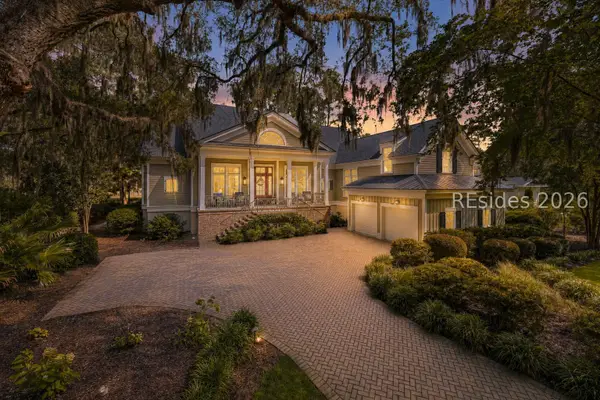 $2,295,000Active4 beds 5 baths4,350 sq. ft.
38 Whitehall Drive, Bluffton, SC 29910
MLS# 512184Listed by: CHARTER ONE REALTY


Protect your home and budget from life's surprises with an Assurant Home Warranty, backed by a partner that supports you through every step of homeownership. Explore Plans.
© 2023 - 2026 ERA Franchise Systems LLC. All rights reserved. ERA Franchise Systems LLC fully supports the principles of the Fair Housing Act and the Equal Opportunity Act. ERA, ERA Real Estate powered, and their respective logos are registered service marks of ERA Franchise Systems LLC. Each office is independently owned and operated.