
62 Point West Drive, Bluffton, SC 29910
Local realty services provided by:ERA Southeast Coastal Real Estate
62 Point West Drive,Bluffton, SC 29910
$749,900
- 3 Beds
- 3 Baths
- 2,399 sq. ft.
- Single family
- Active
Listed by: mary williams
Office: charter one realty
MLS#:512381
Source:SC_HHMLS
Price summary
- Price:$749,900
- Price per sq. ft.:$312.59
About this home
This is the one you've been waiting for! Exceptional lagoon to golf view over holes 6 & 7 of the Arnold Palmer Golf Course in The Crescent! This 3 bedroom/2.5 bath home with 2399 sq ft is a Lansfaire design and offers newer wide wood floors in the living room, great room, dining room, and 3rd bdrm/study. Carpet in primary and first guest bdrms. Primary bath has soaking tub, glassed shower (door needs lower trim replaced), double vanities, private water closet, and double clothes closets. Front guest bdrm is large with double closet and lot of natural light. Kitchen has center island, stainless steel appliances, lots of counter space with tile backsplash & under cabinet lighting, and casual dining bar. Powder Room off Kitchen. Big family room with built-in cabinets, lots of windows, opens to patio and awesome lagoon to golf view. Living Room with lots of natural light, too. Great home for entertaining! Plenty of room for family and friends to come together. Plantation Shutters in many rooms. Large separate laundry room. Two car garage with whole house water turn-off and work bench....
Contact an agent
Home facts
- Year built:2002
- Subdivision & Development:THE CRESCENT
- Listing ID #:512381
- Added:1 day(s) ago
- Updated:August 22, 2026 at 01:26 AM
Rooms and interior
- Bedrooms:3
- Total bathrooms:3
- Full bathrooms:2
- Half bathrooms:1
- Flooring:Carpet, Engineered Hardwood, Tile
- Bathrooms Description:Separate Shower
- Kitchen Description:Convection Oven, Dishwasher, Disposal, Double Oven, Microwave, Oven, Pantry, Range, Refrigerator, Self-Cleaning Oven
- Living area:2,399 sq. ft.
Heating and cooling
- Cooling:Central Air, Electric, Heat Pump
- Heating:Central, Electric, Heat Pump
- Central air:Yes
Structure and exterior
- Roof:Asphalt
- Year built:2002
- Building area:2,399 sq. ft.
- Lot area:0.27 Acres
- Exterior Features:Front Porch, Patio
- Levels:One Story
Finances and disclosures
- Price:$749,900
- Price per sq. ft.:$312.59
Features and amenities
- Appliances:Convection Oven, Dishwasher, Disposal, Double Oven, Microwave, Oven, Range, Refrigerator, Self Cleaning Oven
- Amenities:Bookcases, Ceiling fans, Entrance Foyer, Tray Ceilings, Window Treatments
- Pool features:Community Pool, Lap, Pool, Salt Water Pool
Parking
- Parking description:Garage
- Garage:Yes
- Garage spaces:2
 We do not attempt to independently verify the currency, completeness, accuracy or authenticity of the data contained herein. It may be subject to transcription and transmission errors. Accordingly, the data is provided on an “as is” “as available” basis only and may not reflect all real estate activity in the market.“ 2026 REsides, Inc. All rights reserved. Certain information contained herein is derived from information, which is the licensed property of, and copyrighted by, REsides, Inc”
New listings near 62 Point West Drive
- New
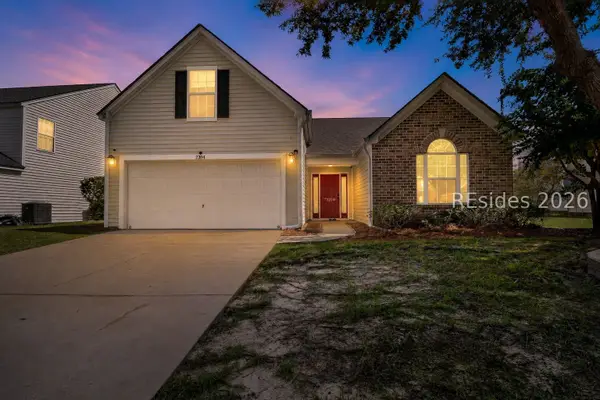 $425,000Active4 beds 2 baths1,885 sq. ft.
2204 Blakers Boulevard, Bluffton, SC 29909
MLS# 512156Listed by: THE HOMESFINDER REALTY GROUP - New
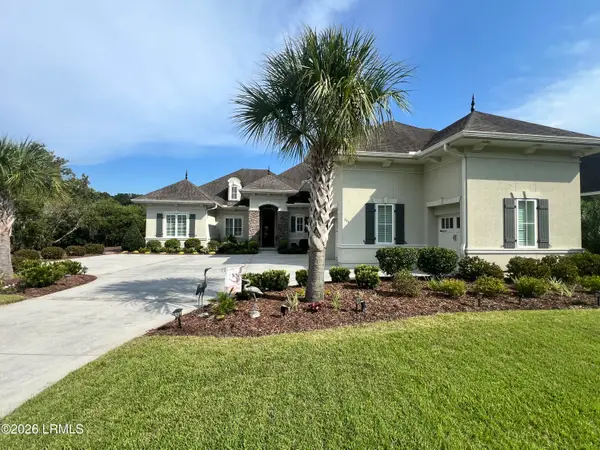 $1,575,000Active4 beds 5 baths5,990 sq. ft.
111 Blessing Drive, Bluffton, SC 29909
MLS# 197833Listed by: KELLER WILLIAMS REALTY - New
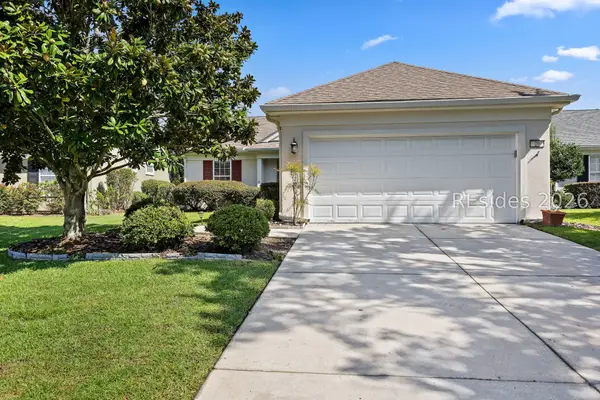 $440,000Active2 beds 2 baths1,719 sq. ft.
20 Doncaster Lane, Bluffton, SC 29909
MLS# 512294Listed by: THE HOMESFINDER REALTY GROUP - New
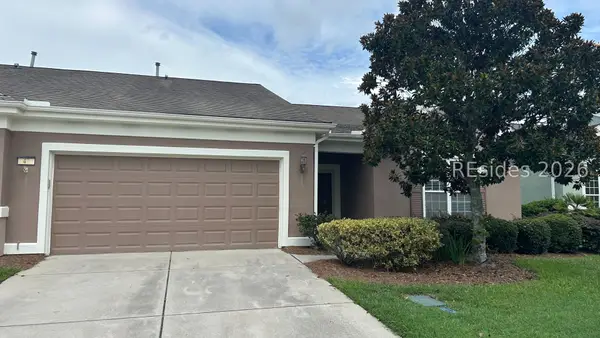 $375,000Active2 beds 2 baths1,763 sq. ft.
47 Summerplace Drive, Bluffton, SC 29909
MLS# 512012Listed by: CHARTER ONE REALTY - New
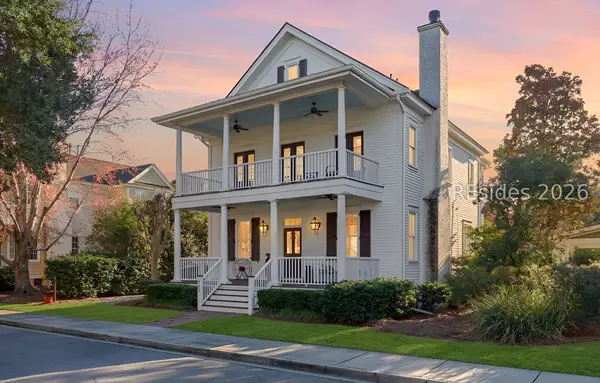 $879,000Active3 beds 3 baths2,360 sq. ft.
110 Great Heron Way, Bluffton, SC 29909
MLS# 512123Listed by: EPIQUE REALTY - New
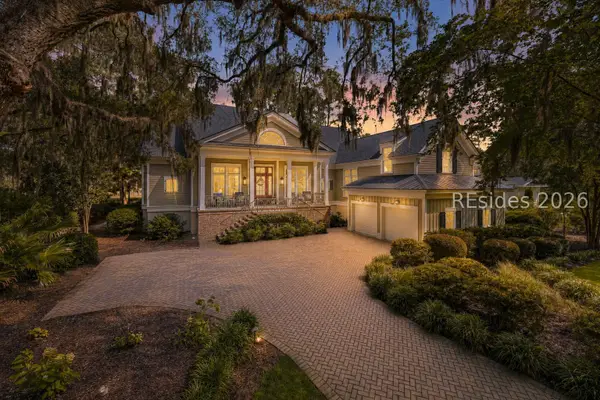 $2,295,000Active4 beds 5 baths4,350 sq. ft.
38 Whitehall Drive, Bluffton, SC 29910
MLS# 512184Listed by: CHARTER ONE REALTY - New
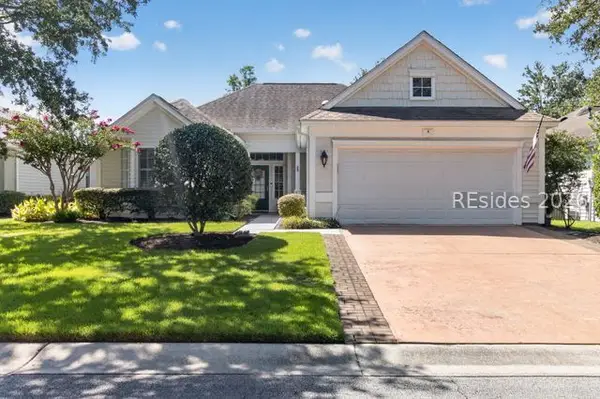 $384,900Active2 beds 2 baths1,413 sq. ft.
4 Fickling Court, Bluffton, SC 29909
MLS# 512392Listed by: HOWARD HANNA ALLEN TATE LOWCOUNTRY - New
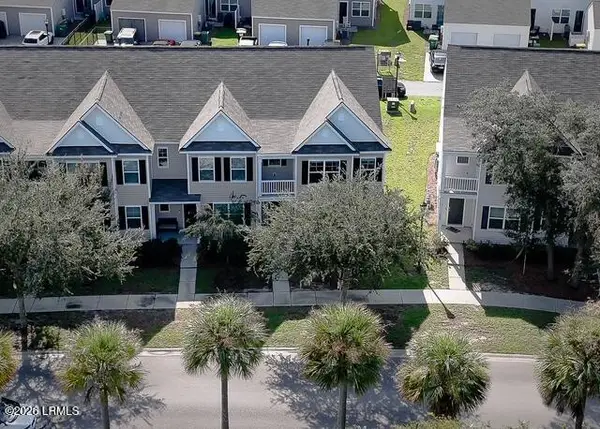 $389,000Active4 beds 4 baths2,058 sq. ft.
2088 Blakers Boulevard, Bluffton, SC 29909
MLS# 197837Listed by: EXP REALTY LLC - BLUFFTON - New
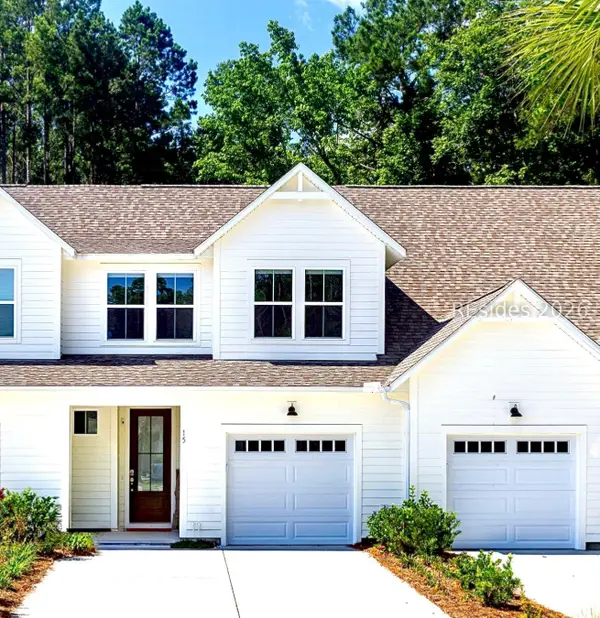 $474,000Active3 beds 3 baths1,716 sq. ft.
15 Marlowe Way, Bluffton, SC 29910
MLS# 512359Listed by: CHARTER ONE REALTY


Protect your home and budget from life's surprises with an Assurant Home Warranty, backed by a partner that supports you through every step of homeownership. Explore Plans.
© 2023 - 2026 ERA Franchise Systems LLC. All rights reserved. ERA Franchise Systems LLC fully supports the principles of the Fair Housing Act and the Equal Opportunity Act. ERA, ERA Real Estate powered, and their respective logos are registered service marks of ERA Franchise Systems LLC. Each office is independently owned and operated.