
417 Corley Street, Bluffton, SC 29910
Local realty services provided by:ERA Strother Real Estate
Listed by: christine reid, heather booth
Office: charter one realty
MLS#:SA363159
Source:NC_CCAR
Price summary
- Price:$5,250,000
- Price per sq. ft.:$1,086.06
About this home
Known as "The Marsh View House," this 2024 Moreland Village home is a masterful expression of refined Lowcountry living, where timeless architecture, elevated craftsmanship, and breathtaking water and marsh views create an extraordinary private retreat. Beyond the grand foyer, soaring ceilings, custom shiplap, intricate millwork, designer lighting, and wide-plank French Oak floors with herringbone accents establish an atmosphere of understated sophistication. Designed for entertaining, the living room features coffered ceilings, a gas fireplace, and dramatic glass concertina doors that dissolve the boundary between indoors and the expansive screened porch. The chef’s kitchen is equally impressive, appointed with Thermador appliances, natural stone surfaces, a custom Shaw sink, oversized island, butler’s pantry, wine refrigeration, and dedicated coffee bar. The serene primary suite offers dual walk-in closets and a spa-inspired marble bath, while beautifully appointed guest suites, a loft, bunk/flex room provide luxurious accommodations. An elevator ensures you, guests & pets will be able to enjoy all floors. Outside, a heated pool, firepit, and fully equipped outdoor kitchen create a private resort setting. Within Palmetto Bluff, enjoy an unparalleled lifestyle of championship golf, Wilson Landing Marina, boating, beautiful pools, tennis, pickleball, Spa Montage, equestrian pursuits, bowling, biking, sporting clays, fine dining, miles of trails, and pristine Lowcountry waterways all at your fingertips. Ideally situated on a quaint side street you can enjoy it as a primary residence-or spend summers in the mountains while taking advantage of the property's short-term rental eligibility...
Contact an agent
Home facts
- Year built:2023
- Listing ID #:SA363159
- Added:1 day(s) ago
- Updated:September 02, 2026 at 01:58 AM
Rooms and interior
- Bedrooms:5
- Total bathrooms:7
- Full bathrooms:6
- Half bathrooms:1
- Kitchen Description:Dishwasher, Disposal, Double Oven, Freezer, Ice Maker, Microwave, Pantry, Range
- Living area:4,834 sq. ft.
Heating and cooling
- Cooling:Central Air, Heat Pump
- Heating:Heat Pump, Heating
- Central air:Yes
Structure and exterior
- Roof:Metal
- Year built:2023
- Building area:4,834 sq. ft.
- Lot area:0.44 Acres
- Lot Features:Wooded
- Construction Materials:Stucco
- Exterior Features:Covered, Gas Grill, Patio, Porch, Screened
Finances and disclosures
- Price:$5,250,000
- Price per sq. ft.:$1,086.06
Features and amenities
- Appliances:Dishwasher, Disposal, Double Oven, Dryer, Freezer, Ice Maker, Range, Washer
- Laundry features:Dryer, Laundry Room, Washer, Washer Hookup
Parking
- Parking description:Attached
- Garage:Yes
- Garage spaces:3

New listings near 417 Corley Street
- New
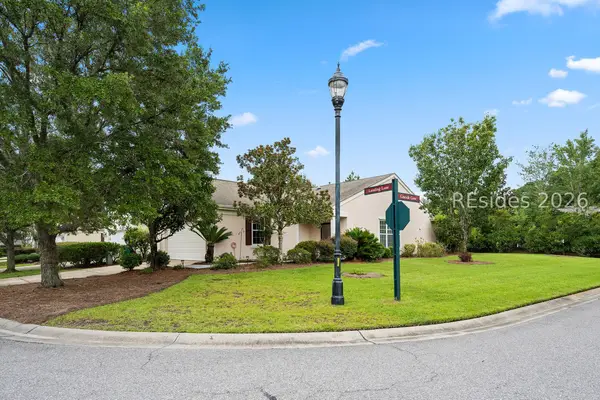 $345,000Active2 beds 2 baths1,278 sq. ft.
153 Landing Lane, Bluffton, SC 29909
MLS# 512629Listed by: RE/MAX ISLAND REALTY - New
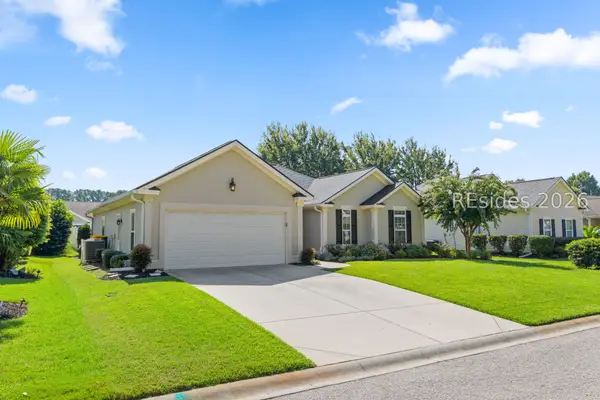 $450,000Active3 beds 2 baths1,758 sq. ft.
219 Station Parkway, Bluffton, SC 29910
MLS# 512345Listed by: ENGEL & VOLKERS - New
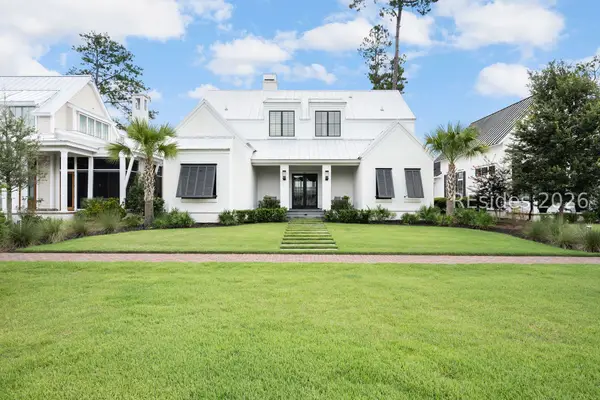 $2,675,000Active3 beds 4 baths3,016 sq. ft.
63 Marsh Rabbit Street, Bluffton, SC 29910
MLS# 512365Listed by: CHARTER ONE REALTY - New
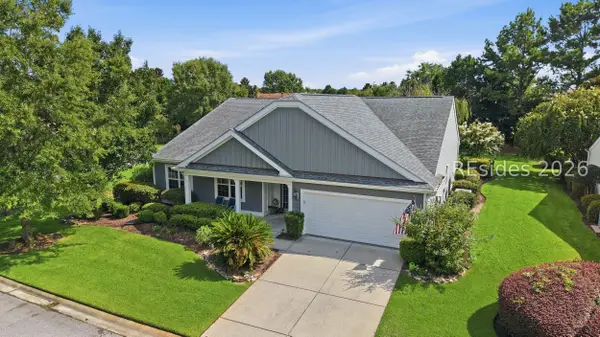 $659,000Active3 beds 3 baths2,764 sq. ft.
34 Raven Glass Lane, Bluffton, SC 29909
MLS# 512493Listed by: HOWARD HANNA ALLEN TATE LOWCOUNTRY - New
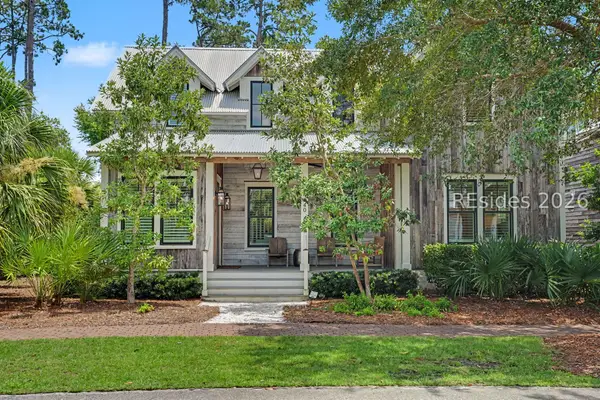 $2,245,000Active3 beds 4 baths2,247 sq. ft.
440 Corley Street, Bluffton, SC 29910
MLS# 512625Listed by: PALMETTO BLUFF REAL ESTATE CO - New
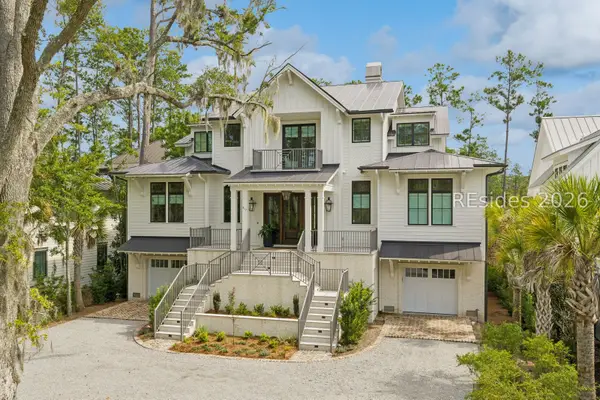 $5,250,000Active5 beds 7 baths4,834 sq. ft.
417 Corley Street, Bluffton, SC 29910
MLS# 512039Listed by: CHARTER ONE REALTY - Open Sat, 12 to 2pmNew
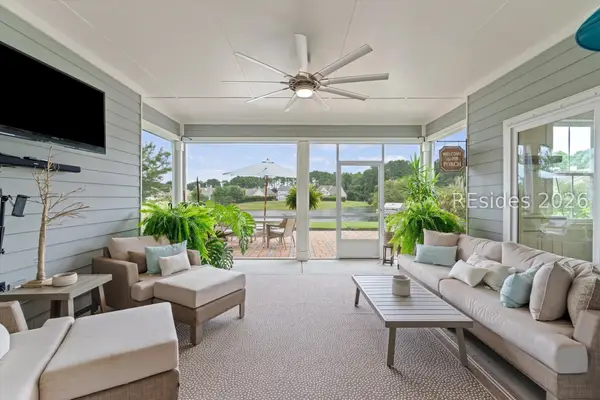 $779,000Active4 beds 4 baths2,830 sq. ft.
287 Station Parkway, Bluffton, SC 29910
MLS# 512624Listed by: KELLER WILLIAMS REALTY - New
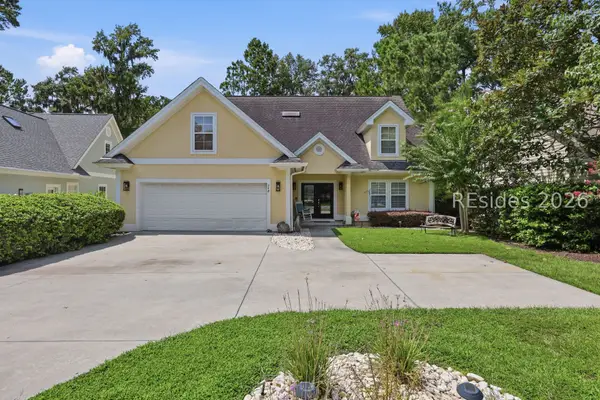 $749,900Active4 beds 4 baths3,495 sq. ft.
248 Club Gate Drive, Bluffton, SC 29910
MLS# 512601Listed by: EXP REALTY LLC - New
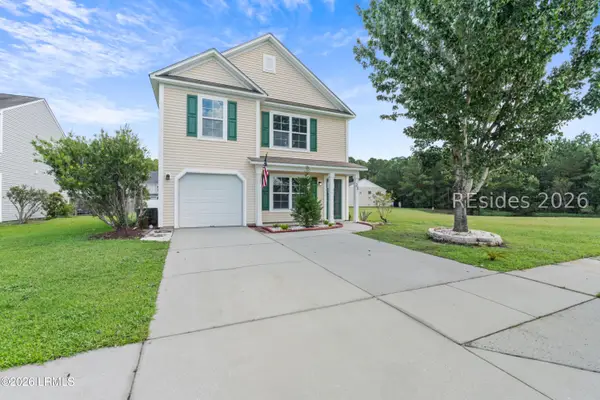 $395,000Active3 beds 4 baths1,421 sq. ft.
28 E Park Loop, Bluffton, SC 29909
MLS# 198035Listed by: SERHANT


Protect your home and budget from life's surprises with an Assurant Home Warranty, backed by a partner that supports you through every step of homeownership. Explore Plans.
© 2023 - 2026 ERA Franchise Systems LLC. All rights reserved. ERA Franchise Systems LLC fully supports the principles of the Fair Housing Act and the Equal Opportunity Act. ERA, ERA Real Estate powered, and their respective logos are registered service marks of ERA Franchise Systems LLC. Each office is independently owned and operated.