
48 Woods Bay Road, Bluffton, SC 29910
Local realty services provided by:ERA Southeast Coastal Real Estate
48 Woods Bay Road,Bluffton, SC 29910
$499,950
- 4 Beds
- 3 Baths
- 2,100 sq. ft.
- Single family
- Pending
Listed by:
 Charl Cilliers(843) 298 - 3886ERA Wilder Realty
Office: era wilder realty, inc
MLS#:509527
Source:SC_HHMLS
Price summary
- Price:$499,950
- Price per sq. ft.:$238.07
About this home
Welcome to 48 Woods Bay, located in the sought-after Parkside at Baynard Park community. This two-story home is a perfect blend of comfort, functionality, and Southern character. Parkside is one of the most centrally located communities in Bluffton, situated minutes from Old Town Bluffton, Buckwalter, Washington Square, and the New River Center. With over 2,100 square feet, this thoughtfully designed layout offers flexible living arrangements ideal for guests, a home office, or multi-generational living. Large windows invite natural light throughout the home, while the outdoor spaces provides a perfect backdrop for enjoying the coastal climate. The home features four bedrooms, three full bathrooms, formal and informal dining areas, and a spacious kitchen perfect for entertaining. It also offers incredible storage throughout, and the primary suite includes a private balcony. One of the great benefits of having detached two garage home is the long driveway which could comfortably hold 7 vehicles. The sellers have made some recent upgrades to this property with a new Roof, professionally painted interior and new Luxury Vinyl Plank floors installed on the first floor. Parkside amenities include: Pleasant Point Pavilion, Basketball, tennis, and pickleball courts, pool, gym and children's park....
Contact an agent
Home facts
- Year built:2007
- Listing ID #:509527
- Added:52 day(s) ago
- Updated:July 17, 2026 at 07:55 AM
Rooms and interior
- Bedrooms:4
- Total bathrooms:3
- Full bathrooms:3
- Flooring:Carpet, Luxury Vinyl Plank
- Kitchen Description:Dishwasher, Microwave, Oven, Pantry, Refrigerator
- Living area:2,100 sq. ft.
Heating and cooling
- Cooling:Electric
- Heating:Central
Structure and exterior
- Roof:Asphalt
- Year built:2007
- Building area:2,100 sq. ft.
- Lot area:0.16 Acres
- Exterior Features:Courtyard, Front Porch, Patio
- Levels:Two Story
Finances and disclosures
- Price:$499,950
- Price per sq. ft.:$238.07
Features and amenities
- Appliances:Dishwasher, Dryer, Microwave, Oven, Refrigerator, Washer
- Laundry features:Dryer, Washer
- Amenities:Ceiling fans, Entrance Foyer
- Pool features:Community Pool, Pool
Parking
- Parking description:Driveway, Garage
- Garage:Yes
- Garage spaces:2
We do not attempt to independently verify the currency, completeness, accuracy or authenticity of the data contained herein. It may be subject to transcription and transmission errors. Accordingly, the data is provided on an “as is” “as available” basis only and may not reflect all real estate activity in the market.“ 2026 REsides, Inc. All rights reserved. Certain information contained herein is derived from information, which is the licensed property of, and copyrighted by, REsides, Inc”New listings near 48 Woods Bay Road
- New
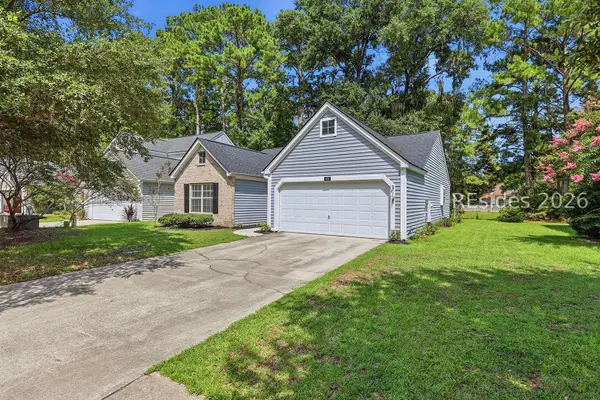 $368,500Active3 beds 2 baths1,340 sq. ft.
676 Farm Lake Drive, Bluffton, SC 29910
MLS# 511316Listed by: DUNES REAL ESTATE - New
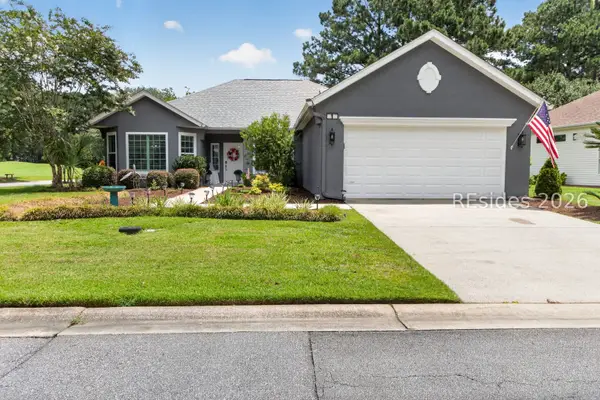 $499,900Active2 beds 2 baths2,142 sq. ft.
1 Walden Lane, Bluffton, SC 29909
MLS# 511427Listed by: HOWARD HANNA ALLEN TATE LOWCOUNTRY - New
 $450,000Active2 beds 2 baths1,883 sq. ft.
585 Argent Way, Bluffton, SC 29909
MLS# 511545Listed by: WILLIAM RAVEIS - CAROLINA LLC - New
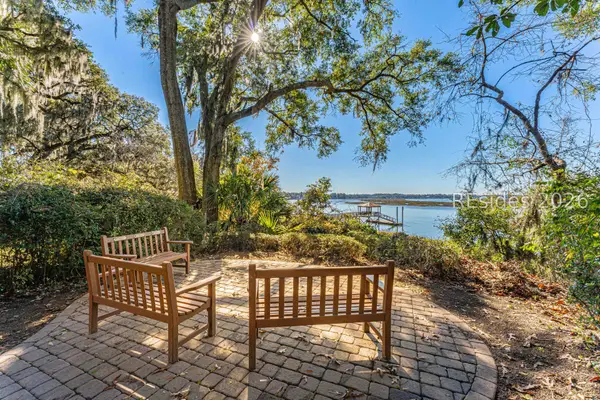 $369,000Active4 beds 2 baths1,600 sq. ft.
27 Heartstone Circle, Bluffton, SC 29910
MLS# 511547Listed by: HOWARD HANNA ALLEN TATE LOWCOUNTRY  $1,149,870Pending1 beds 4 baths3,258 sq. ft.
1 Martingale E, Bluffton, SC 29910
MLS# 197344Listed by: KELLER WILLIAMS- New
 $739,000Active2 beds 2 baths1,995 sq. ft.
11 Lilydipper Court, Bluffton, SC 29910
MLS# 511437Listed by: RE/MAX ISLAND REALTY - New
 $659,900Active2 beds 2 baths2,513 sq. ft.
7 Clairborne Court, Bluffton, SC 29909
MLS# 511541Listed by: I SAVE REALTY - New
 $925,000Active3 beds 3 baths3,267 sq. ft.
402 Lake Bluff Drive, Bluffton, SC 29910
MLS# 511363Listed by: COLLINS GROUP REALTY - New
 $559,900Active3 beds 2 baths1,693 sq. ft.
50 Muirfield Drive, Bluffton, SC 29909
MLS# 511161Listed by: RE/MAX ISLAND REALTY - New
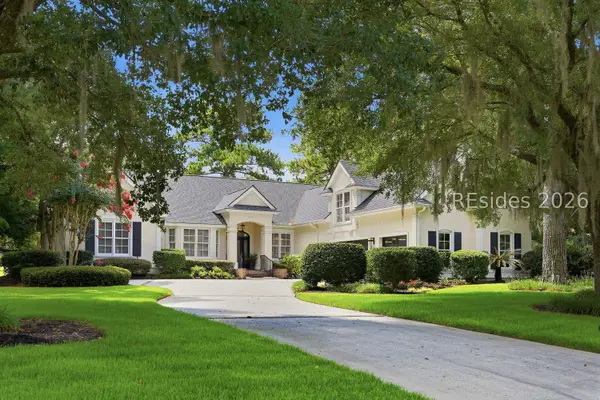 $1,599,000Active4 beds 6 baths4,120 sq. ft.
23 Lexington Drive, Bluffton, SC 29910
MLS# 511536Listed by: CHARTER ONE REALTY


Protect your home and budget from life's surprises with an Assurant Home Warranty, backed by a partner that supports you through every step of homeownership. Explore Plans.
© 2023 - 2026 ERA Franchise Systems LLC. All rights reserved. ERA Franchise Systems LLC fully supports the principles of the Fair Housing Act and the Equal Opportunity Act. ERA, ERA Real Estate powered, and their respective logos are registered service marks of ERA Franchise Systems LLC. Each office is independently owned and operated.