
11 Lilydipper Court, Bluffton, SC 29910
Local realty services provided by:ERA Southeast Coastal Real Estate
11 Lilydipper Court,Bluffton, SC 29910
$739,000
- 2 Beds
- 2 Baths
- 1,995 sq. ft.
- Single family
- Active
Listed by: kathy bolton
Office: re/max island realty inc.
MLS#:197317
Source:Lowcountry Regional MLS
Price summary
- Price:$739,000
- Price per sq. ft.:$370.43
- Monthly HOA dues:$431.67
About this home
Curious what resort-style living feels like when it becomes everyday life? This two-bedroom, two-bathroom retreat with additional office/flex room and bonus room spans nearly two thousand square feet & delivers exactly that, tucked onto a serene cul-de-sac within Hampton Lake's coveted community.
The spacious kitchen is a genuine showpiece, dressed in crisp white cabinetry, granite counters, and a gas range crowned by a tiled backsplash and exterior-vented hood. Recessed lighting glows throughout, while the great room charms with two built-in window seats offering hidden storage and an electric fireplace for cozy evenings. A generous bonus room addition and walk-in attic storage mean elbow room is never in short supply. Sq ft per seller is 1,995 sqft The primary bath spoils you with a tiled shower, double vanities, and a private lavatory closet. Practical touches abound too, including a whole-house water filtration system, whole-house surge protection, and decorative saloon-style doors leading into the shelved laundry room.
Outdoor living here is nothing short of spectacular. Unwind on the 260-square-foot screened porch with removable vinyl windows, then wander onto the oversized fifty-foot paver patio surrounded by a private wooded view. An enclosed service yard, added concrete slab, and extended driveway round out the thoughtful upgrades.
Beyond your doorstep, Hampton Lake dazzles with five-star amenities, and Backwater Bill's Grill sits just around the corner. Buckwalter Place shopping and dining are minutes away, keeping convenience close.
Ready to trade ordinary for extraordinary? Come experience this Lowcountry gem before someone else claims it....
Contact an agent
Home facts
- Year built:2018
- Listing ID #:197317
- Added:10 day(s) ago
- Updated:July 30, 2026 at 02:46 PM
Rooms and interior
- Bedrooms:2
- Total bathrooms:2
- Full bathrooms:2
- Flooring:Tile
- Dining Description:Formal Dining
- Bathrooms Description:1st Floor Full Bath
- Kitchen Description:Dishwasher, Disposal, Electric Oven/Range, Microwave, Refrigerator
- Bedroom Description:Master Bedroom 1st Floor
- Living area:1,995 sq. ft.
Heating and cooling
- Cooling:Central Air
- Heating:Electric, Heat Pump, Heating
- Central air:Yes
Structure and exterior
- Roof:Composition
- Year built:2018
- Building area:1,995 sq. ft.
- Lot area:0.18 Acres
- Construction Materials:Composite Siding
- Exterior Features:Hurricane Shutters
Utilities
- Water:Public
- Sewer:Public Sewer
Finances and disclosures
- Price:$739,000
- Price per sq. ft.:$370.43
- Tax amount:$2,337
Features and amenities
- Amenities:Ceiling Fan(s)
 The information being provided by Lowcountry Regional MLS is for the consumer’s personal, non-commercial use and may not be used for any purpose other than to identify prospective properties consumers may be interested in purchasing. The information is deemed reliable but not guaranteed and should therefore be independently verified. ©2026 Lowcountry Regional MLS. All rights reserved.
 New listings near 11 Lilydipper Court
- New
 $479,990Active3 beds 4 baths2,160 sq. ft.
232 Hope Pond Way, Bluffton, SC 29910
MLS# 197551Listed by: EASTWOOD HOMES - New
 $719,000Active3 beds 4 baths3,173 sq. ft.
6 Silver Leaf Circle, Bluffton, SC 29909
MLS# 197547Listed by: KELLER WILLIAMS REALTY - New
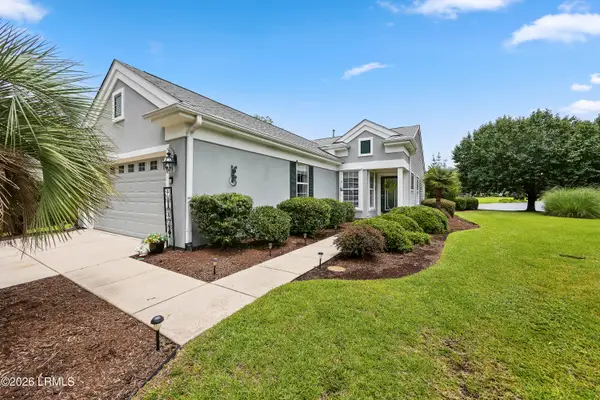 $430,000Active3 beds 2 baths1,488 sq. ft.
53 Tupelo Court, Bluffton, SC 29909
MLS# 197495Listed by: EXP REALTY LLC - BLUFFTON - New
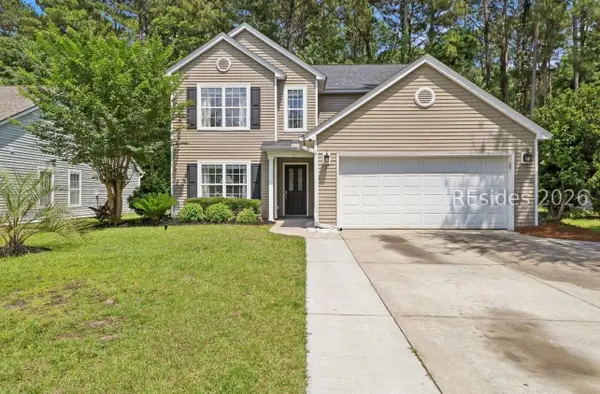 $499,999Active3 beds 3 baths2,694 sq. ft.
7 Longleaf Court, Bluffton, SC 29910
MLS# 511827Listed by: TRADE & TRYON REALTY - New
 $3,199,000Active4 beds 5 baths4,755 sq. ft.
50 Richland Drive, Bluffton, SC 29910
MLS# 511411Listed by: CHARTER ONE REALTY - Open Sat, 12 to 2pmNew
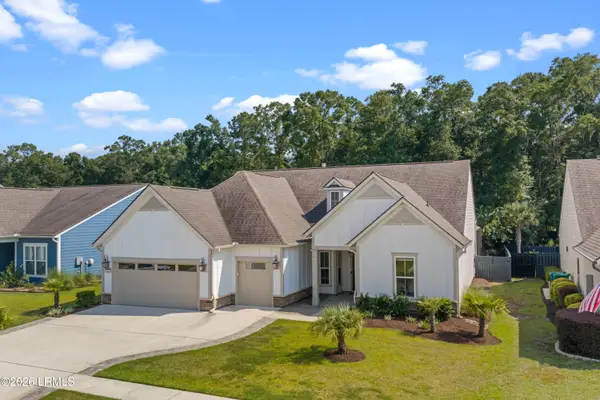 $825,000Active3 beds 3 baths2,430 sq. ft.
108 Wheelhouse Way, Bluffton, SC 29910
MLS# 197342Listed by: ENGEL & VOLKERS - Open Sun, 1 to 3pmNew
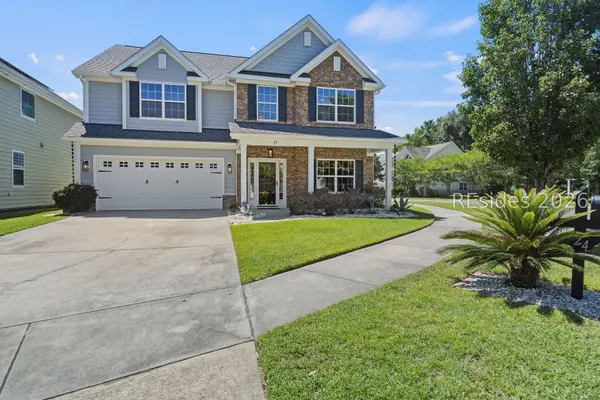 $747,000Active4 beds 3 baths2,843 sq. ft.
24 Independence Place, Bluffton, SC 29910
MLS# 511531Listed by: COAST PROFESSIONALS III BROKERED EXP REALTY - Open Fri, 11:30am to 1:30pmNew
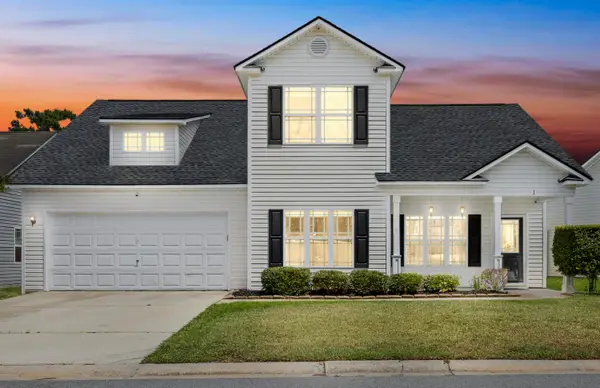 $419,000Active4 beds 3 baths2,072 sq. ft.
Address Withheld By Seller, Bluffton, SC 29910
MLS# 26021002Listed by: EXP REALTY LLC - New
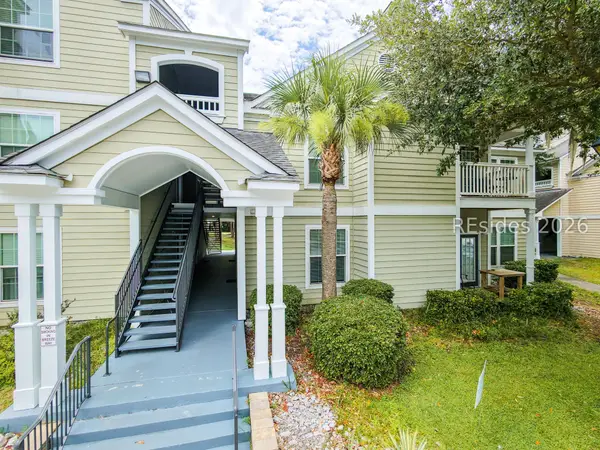 $240,000Active2 beds 2 baths968 sq. ft.
100 Kensington Boulevard #1206, Bluffton, SC 29910
MLS# 511817Listed by: NORTHGROUP REAL ESTATE LLC - New
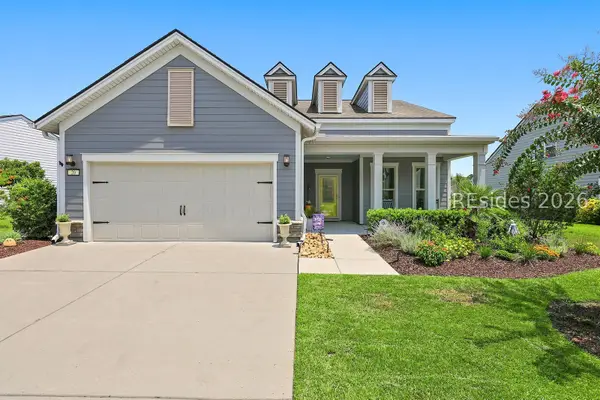 $675,000Active2 beds 2 baths2,178 sq. ft.
20 Heathrow Avenue, Bluffton, SC 29910
MLS# 511625Listed by: COLLINS GROUP REALTY


Protect your home and budget from life's surprises with an Assurant Home Warranty, backed by a partner that supports you through every step of homeownership. Explore Plans.
© 2023 - 2026 ERA Franchise Systems LLC. All rights reserved. ERA Franchise Systems LLC fully supports the principles of the Fair Housing Act and the Equal Opportunity Act. ERA, ERA Real Estate powered, and their respective logos are registered service marks of ERA Franchise Systems LLC. Each office is independently owned and operated.