
52 Redtail Drive, Bluffton, SC 29909
Local realty services provided by:ERA Southeast Coastal Real Estate
52 Redtail Drive,Bluffton, SC 29909
$625,000
- 3 Beds
- 3 Baths
- 2,848 sq. ft.
- Single family
- Active
Listed by: the joan kelly group
Office: keller williams realty
MLS#:511605
Price summary
- Price:$625,000
- Price per sq. ft.:$219.45
About this home
Some rooms you live in. This one you'll live for. Wrapped in walls of glass, heated and cooled, and adding approximately 400 square feet of living space, the Carolina room is the home's showstopper - flooded with natural light, framed by wooded views and mature landscaping, and private in a way that's hard to find. Morning coffee, game night, a quiet book at the end of the day: this is the room that becomes your favorite. The setting matches. This is one of Sun City Hilton Head's most coveted cul-de-sac streets, where privacy and peaceful surroundings set the backdrop for Lowcountry living. Inside, the beautifully updated kitchen is built for gathering: an oversized center island, abundant cabinetry and storage, granite countertops, gas cooking, and generous prep space. Preferred wood flooring flows through the main living areas, and elegant marble-look ceramic tile brings style and durability to the kitchen. And because this is a true Wisteria model, this home offers three bedrooms along with three full bathrooms - a real difference when family and friends come to stay. A new roof installed in 2025 adds peace of mind for the next owner. Living in Sun City Hilton Head means an award-winning active adult lifestyle: three championship golf courses, multiple fitness centers, indoor and outdoor pools, tennis and pickleball courts, miles of scenic trails, restaurants, and a full calendar of activities - all a short golf cart ride away....
Contact an agent
Home facts
- Year built:2004
- Subdivision & Development:HUMMINGBIRD HAVEN
- Listing ID #:511605
- Added:91 day(s) ago
- Updated:November 17, 2026 at 04:27 AM
Rooms and interior
- Bedrooms:3
- Total bathrooms:3
- Full bathrooms:3
- Flooring:Ceramic Tile, Tile, Wood
- Bathrooms Description:Separate Shower
- Kitchen Description:Dishwasher, Gas Range, Microwave, Pantry, Refrigerator, Self-Cleaning Oven
- Living area:2,848 sq. ft.
Heating and cooling
- Cooling:Central Air
- Heating:Central, Heat Pump
- Central air:Yes
Structure and exterior
- Roof:Asphalt
- Year built:2004
- Building area:2,848 sq. ft.
- Lot area:0.2 Acres
- Exterior Features:Front Porch, Porch
- Levels:One Story
Finances and disclosures
- Price:$625,000
- Price per sq. ft.:$219.45
Features and amenities
- Appliances:Dishwasher, Dryer, Gas Range, Microwave, Refrigerator, Self Cleaning Oven, Washer
- Laundry features:Dryer, Washer
- Amenities:Entrance Foyer
- Pool features:Community Pool, Pool
Parking
- Parking description:Garage
- Garage:Yes
- Garage spaces:2
New listings near 52 Redtail Drive
- New
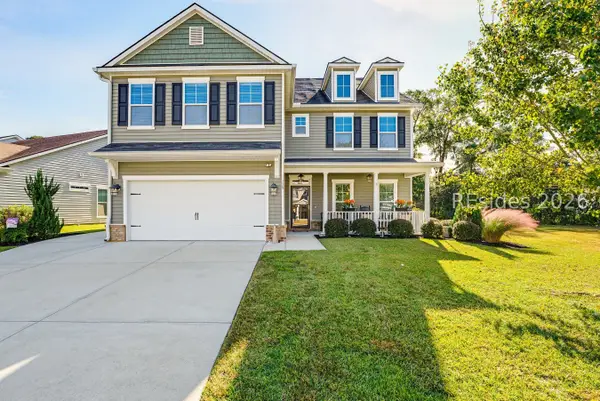 $565,000Active5 beds 6 baths3,460 sq. ft.
129 Sago Palm Drive, Bluffton, SC 29910
MLS# 514334Listed by: THE COX TEAM BROKERED BY EXP - New
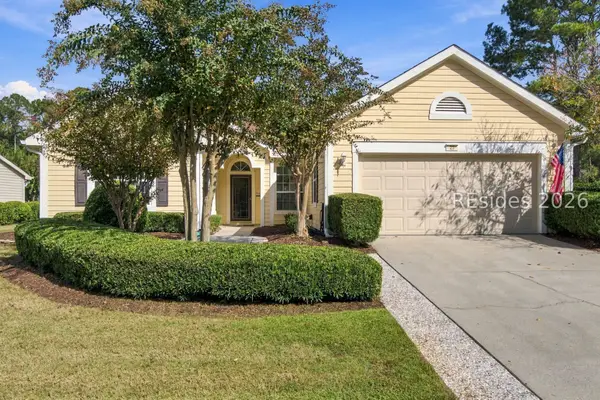 $435,000Active2 beds 2 baths1,822 sq. ft.
23 Strobhar Street, Bluffton, SC 29909
MLS# 514187Listed by: HOWARD HANNA ALLEN TATE LOWCOUNTRY - New
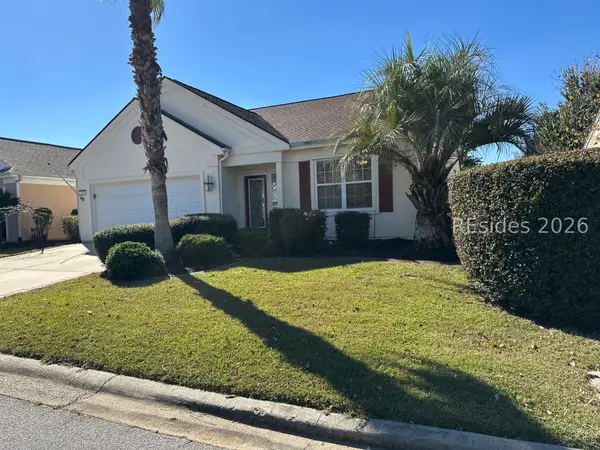 $450,000Active2 beds 2 baths1,820 sq. ft.
11 Rain Lily Lane, Bluffton, SC 29909
MLS# 514337Listed by: REALTY ONE GROUP - LOWCOUNTRY - New
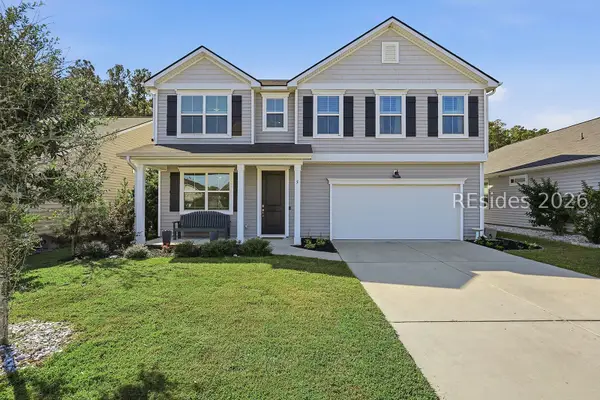 $528,000Active4 beds 3 baths2,419 sq. ft.
5 Mainland Lakes Drive, Bluffton, SC 29910
MLS# 514330Listed by: DUNES REAL ESTATE - New
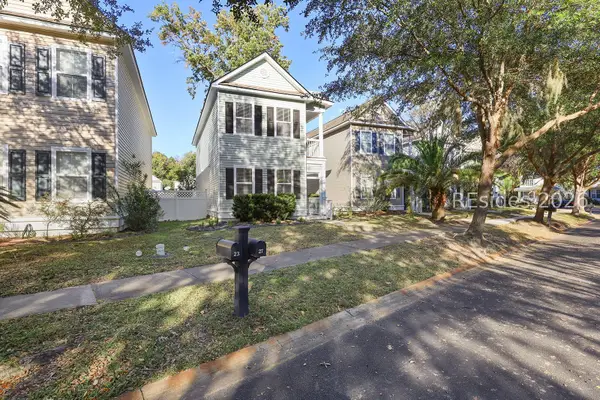 $435,900Active3 beds 3 baths1,700 sq. ft.
27 Ashbury Court, Bluffton, SC 29910
MLS# 514180Listed by: DUNES REAL ESTATE - New
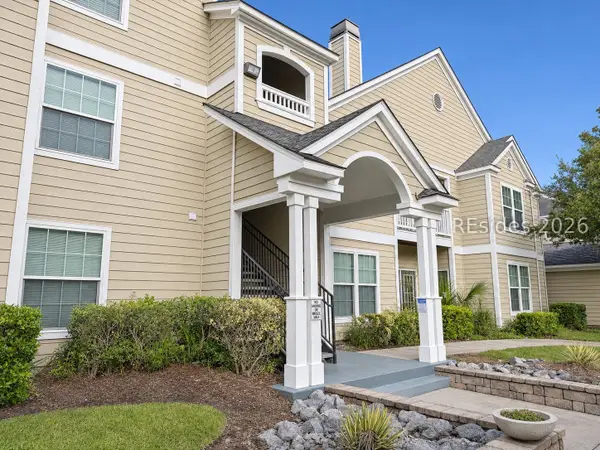 $199,000Active3 beds 2 baths1,216 sq. ft.
100 Kensington Boulevard #1408, Bluffton, SC 29910
MLS# 513761Listed by: THE AGENCY HILTON HEAD - New
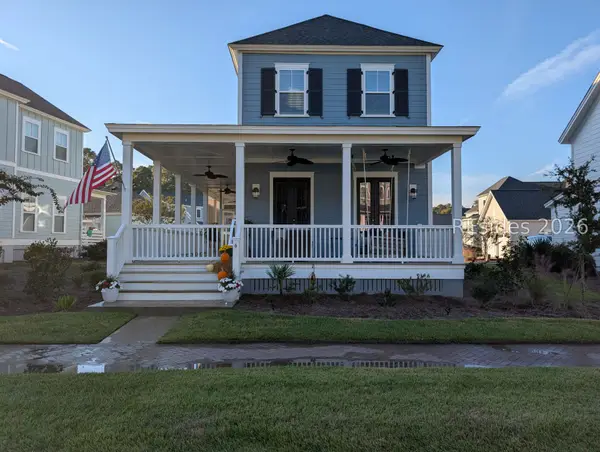 $749,026Active3 beds 3 baths2,328 sq. ft.
6 Skipperling Court, Bluffton, SC 29909
MLS# 514315Listed by: HOWARD HANNA ALLEN TATE LOWCOUNTRY - New
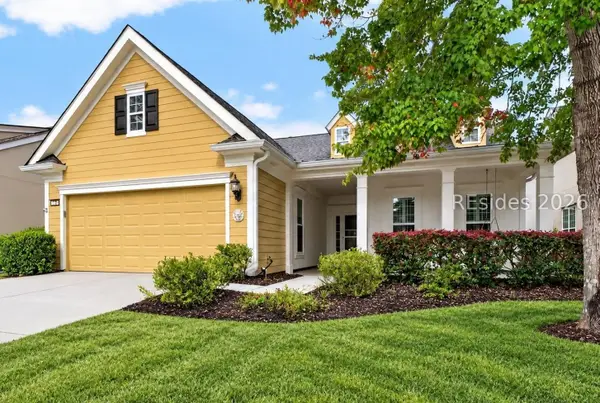 $450,000Active2 beds 2 baths1,754 sq. ft.
15 Tipo White Court, Bluffton, SC 29909
MLS# 513794Listed by: KELLER WILLIAMS REALTY - New
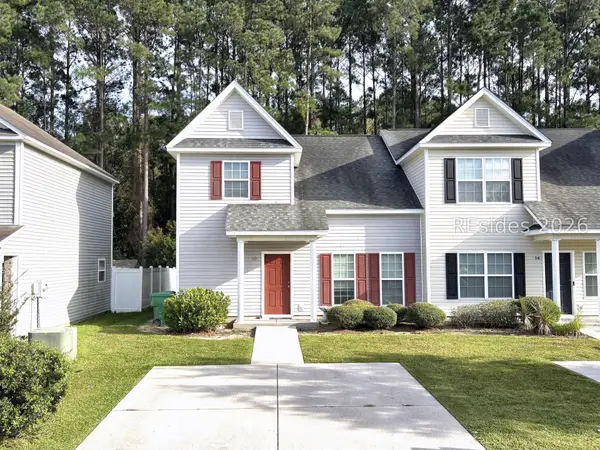 $299,000Active3 beds 3 baths1,440 sq. ft.
38 Running Oak Drive, Bluffton, SC 29910
MLS# 514307Listed by: INNOVATE REAL ESTATE HILTON HEAD - New
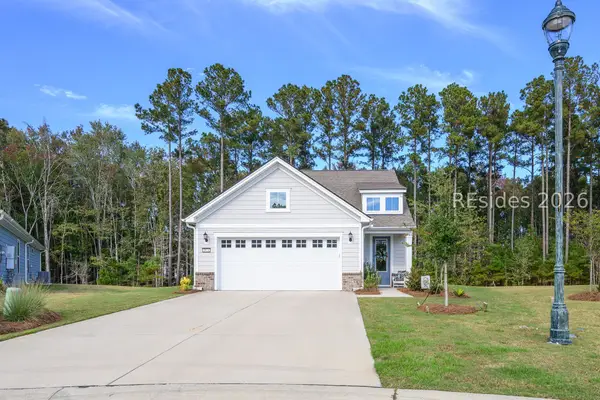 $675,000Active4 beds 3 baths2,196 sq. ft.
1974 Sunfish Way, Bluffton, SC 29909
MLS# 514021Listed by: CHARTER ONE REALTY


Protect your home and budget from life's surprises with an Assurant Home Warranty, backed by a partner that supports you through every step of homeownership. Explore Plans.
© 2023 - 2026 ERA Franchise Systems LLC. All rights reserved. ERA Franchise Systems LLC fully supports the principles of the Fair Housing Act and the Equal Opportunity Act. ERA, ERA Real Estate powered, and their respective logos are registered service marks of ERA Franchise Systems LLC. Each office is independently owned and operated.