
74 Concession Oak Drive, Bluffton, SC 29909
Local realty services provided by:ERA Southeast Coastal Real Estate
74 Concession Oak Drive,Bluffton, SC 29909
$525,000
- 3 Beds
- 3 Baths
- 2,564 sq. ft.
- Single family
- Active
Listed by: the elliott team, shelley elliott
Office: charter one realty
MLS#:514053
Price summary
- Price:$525,000
- Price per sq. ft.:$204.76
About this home
Discover beautiful lagoon views and the sought-after Wisteria floor plan in Sun City Hilton Head, where inviting living spaces meet an exceptional Lowcountry lifestyle. Featuring three bedrooms, two-and-a-half baths, and a flexible office/den, this home offers room to entertain, welcome guests, and create a space that suits your lifestyle. Abundant natural light, crown molding, and smooth ceilings enhance the interior, while the stunning lagoon setting provides a peaceful backdrop to everyday living. A four-foot garage extension offers valuable extra space, and a new roof is scheduled for installation in late November. From a morning on the golf course to dinner at nearby Jameson's Charhouse, this location makes it easy to enjoy Sun City living. Hidden Cypress offers recreation close to home, while community amenities include pools, fitness centers, pickleball, tennis, nature trails, and clubs for a wide range of interests. Discover even more at the new Westside Amenity Center, featuring a resort-style pool, two-story fitness center, and elevated indoor walking track. Beyond the gates, explore Old Town Bluffton or plan a day in Savannah or Beaufort. New Roof November 2026! Clean stucco report....
Contact an agent
Home facts
- Year built:2006
- Subdivision & Development:BULL HILL PLANTATION
- Listing ID #:514053
- Added:1 day(s) ago
- Updated:November 18, 2026 at 06:35 PM
Rooms and interior
- Bedrooms:3
- Total bathrooms:3
- Full bathrooms:2
- Half bathrooms:1
- Flooring:Carpet, Tile
- Kitchen Description:Dishwasher, Disposal, Microwave, Oven, Pantry, Refrigerator, Stove
- Living area:2,564 sq. ft.
Heating and cooling
- Cooling:Central Air, Electric
- Heating:Central, Gas
- Central air:Yes
Structure and exterior
- Roof:Asphalt
- Year built:2006
- Building area:2,564 sq. ft.
- Lot area:0.22 Acres
- Exterior Features:Porch, Rear Porch
- Levels:One Story
Finances and disclosures
- Price:$525,000
- Price per sq. ft.:$204.76
Features and amenities
- Appliances:Dishwasher, Disposal, Dryer, Microwave, Oven, Refrigerator, Stove, Washer
- Laundry features:Dryer, Washer
- Amenities:Entrance Foyer, Window Treatments
- Pool features:Community Pool, Pool
Parking
- Parking description:Garage, Oversized
- Garage:Yes
- Garage spaces:2
New listings near 74 Concession Oak Drive
- New
 $414,975Active3 beds 2 baths1,495 sq. ft.
33 Merit Court, Bluffton, SC 29910
MLS# 514413Listed by: LAMAR SMITH SIGNATURE REAL ESTATE SC - New
 $463,935Active4 beds 3 baths2,345 sq. ft.
19 Merit Court, Bluffton, SC 29910
MLS# 514414Listed by: LAMAR SMITH SIGNATURE REAL ESTATE SC - New
 $479,740Active5 beds 3 baths2,566 sq. ft.
20 Provision Drive, Bluffton, SC 29910
MLS# 514416Listed by: LAMAR SMITH SIGNATURE REAL ESTATE SC - New
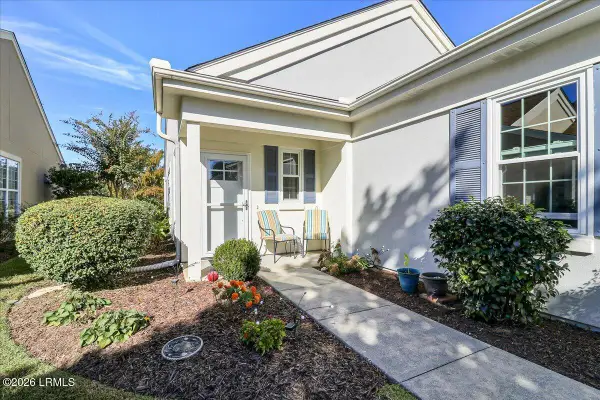 $399,000Active2 beds 2 baths1,328 sq. ft.
101 Cypress Run, Bluffton, SC 29909
MLS# 199096Listed by: CHARTER ONE REALTY
- New
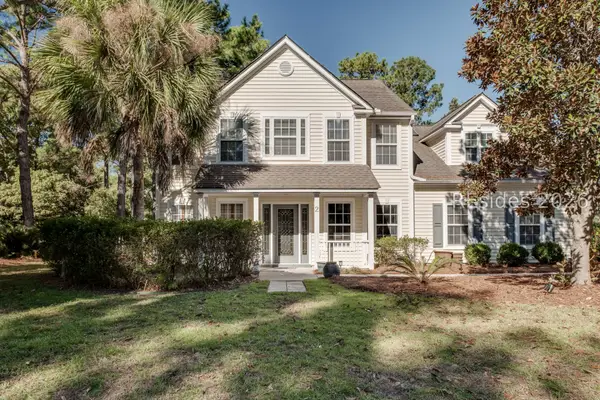 $545,000Active4 beds 3 baths2,794 sq. ft.
2 Old Farm Road, Bluffton, SC 29910
MLS# 513543Listed by: HOWARD HANNA ALLEN TATE LOWCOUNTRY - New
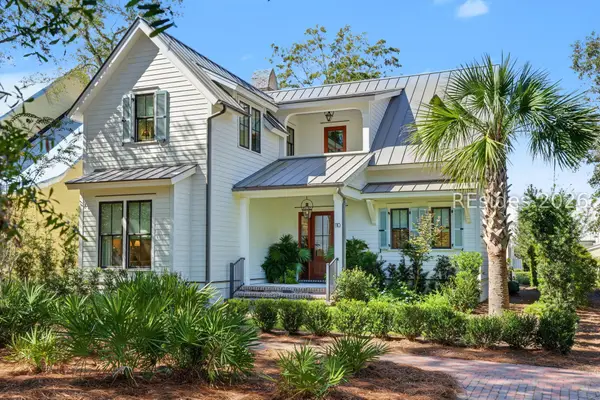 $2,195,000Active4 beds 5 baths2,782 sq. ft.
110 Game Land Road, Bluffton, SC 29910
MLS# 514409Listed by: PALMETTO BLUFF REAL ESTATE CO - New
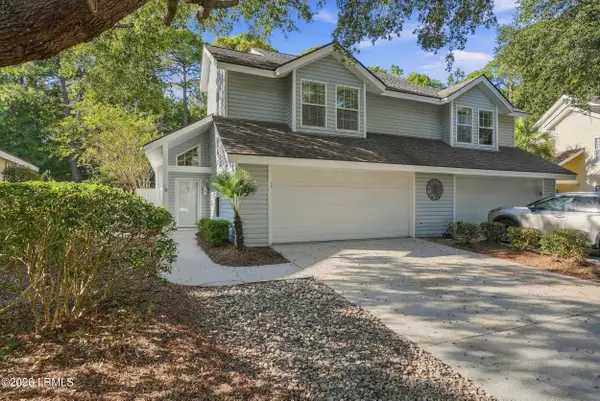 $373,000Active3 beds 3 baths1,500 sq. ft.
18 Lake Linden Lane #18, Bluffton, SC 29910
MLS# 198949Listed by: WILLIAM RAVEIS - CAROLINA LLC - New
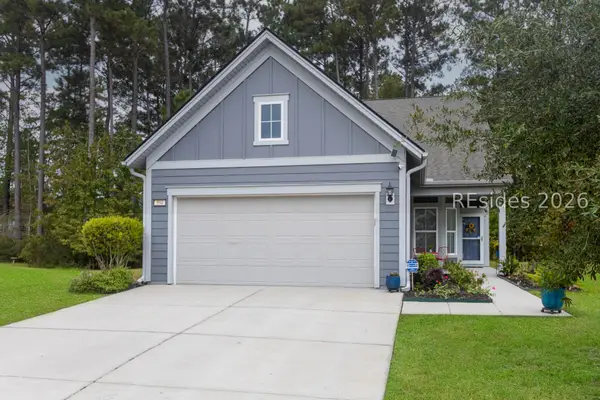 $487,500Active2 beds 2 baths1,802 sq. ft.
594 Northlake Village Court, Bluffton, SC 29909
MLS# 514278Listed by: KELLER WILLIAMS REALTY - New
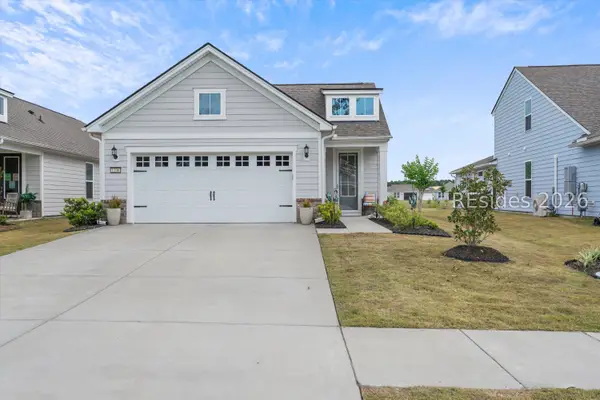 $549,850Active2 beds 2 baths1,722 sq. ft.
1206 Sunfish Way, Bluffton, SC 29909
MLS# 514401Listed by: SERHANT - New
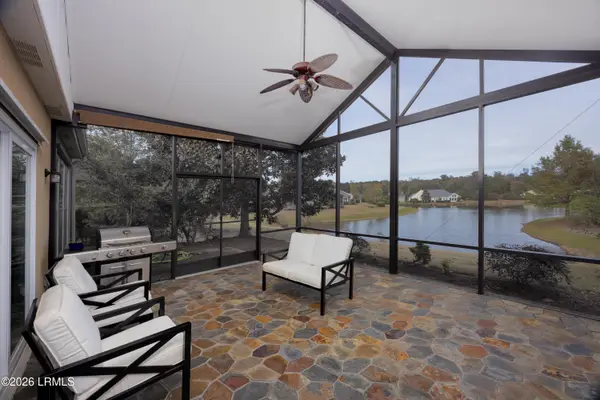 $410,000Active3 beds 2 baths1,508 sq. ft.
67 Spring Beauty Drive, Bluffton, SC 29909
MLS# 199093Listed by: REALTY ONE GROUP - LOWCOUNTRY


Protect your home and budget from life's surprises with an Assurant Home Warranty, backed by a partner that supports you through every step of homeownership. Explore Plans.
© 2023 - 2026 ERA Franchise Systems LLC. All rights reserved. ERA Franchise Systems LLC fully supports the principles of the Fair Housing Act and the Equal Opportunity Act. ERA, ERA Real Estate powered, and their respective logos are registered service marks of ERA Franchise Systems LLC. Each office is independently owned and operated.