
6 Lady Slipper Island Court, Bluffton, SC 29910
Local realty services provided by:ERA Southeast Coastal Real Estate
6 Lady Slipper Island Court,Bluffton, SC 29910
$1,695,000
- 3 Beds
- 4 Baths
- 3,420 sq. ft.
- Single family
- Pending
Listed by: the ussery group, jeffrey ussery
Office: charter one realty
MLS#:512046
Price summary
- Price:$1,695,000
- Price per sq. ft.:$495.61
About this home
Set on idyllic Lady Slipper Island in the private Belfair community, this exceptional waterfront residence offers an extraordinary combination of privacy, natural beauty, and refined Lowcountry living. Positioned along Lady Slipper Creek, this property captures breathtaking 180 degree views across the creek and marsh from the sixteenth hole of the Belfair West golf course to the Colleton River clubhouse, with spectacular sunrises and sunsets. The setting is remarkably private, with only one neighboring home, while the island itself has just 15 residences. The waterfront lifestyle is unparalleled, with opportunities for enjoying abundant wildlife, from bald eagles, great blue herons, egrets, and the occasional dolphin visit. Inside, an open and light-filled floor plan showcases exceptional craftsmanship and finishes. The main floor hosts a newly remodeled gourmet kitchen (2025) with generous quartz countertops and Wolf and Sub-Zero appliances, dining and breakfast rooms, and an office/study. The stunning waterfront screened porch creates an effortless extension of the living space and an ideal setting for entertaining or simply taking in the views. The primary suite features a beautifully appointed marble and quartz bath. The top floor has a second office and two ensuite guest bedrooms with spectacular views. Additional highlights include solid wood flooring, an elevator, a new roof (2025), foam insulation and a large walk-in attic. The 2,200 sq ft garage provides space for three-plus vehicles, a golf cart, hobbies, and a dedicated ping-pong area. A truly distinctive waterfront property where privacy, panoramic views, wildlife, and exceptional craftsmanship come together in one remarkable setting....
Contact an agent
Home facts
- Year built:2013
- Subdivision & Development:BELFAIR
- Listing ID #:512046
- Added:45 day(s) ago
- Updated:September 26, 2026 at 07:48 AM
Rooms and interior
- Bedrooms:3
- Total bathrooms:4
- Full bathrooms:3
- Half bathrooms:1
- Flooring:Carpet, Tile, Wood
- Kitchen Description:Convection Oven, Dishwasher, Disposal, Gas Range, Microwave, Self-Cleaning Oven
- Living area:3,420 sq. ft.
Heating and cooling
- Cooling:Central Air
- Heating:Central, Heat Pump
- Central air:Yes
Structure and exterior
- Roof:Asphalt
- Year built:2013
- Building area:3,420 sq. ft.
- Lot area:0.23 Acres
- Exterior Features:Enclosed Porch, Patio, Porch, Rear Porch, Screened
Finances and disclosures
- Price:$1,695,000
- Price per sq. ft.:$495.61
Features and amenities
- Appliances:Convection Oven, Dishwasher, Disposal, Dryer, Gas Range, Microwave, Self Cleaning Oven, Washer
- Laundry features:Dryer, Washer
- Amenities:Ceiling fans, Elevator, Entrance Foyer, Tray Ceilings
- Pool features:Community Pool, Pool
Parking
- Parking description:Garage
- Garage:Yes
- Garage spaces:3
New listings near 6 Lady Slipper Island Court
- New
 $469,000Active2 beds 2 baths1,748 sq. ft.
34 Bailey Lane, Bluffton, SC 29909
MLS# 513087Listed by: EXP REALTY LLC - New
 $2,595,000Active3 beds 4 baths3,222 sq. ft.
108 Summer Ducks Road, Bluffton, SC 29910
MLS# 513155Listed by: PALMETTO BLUFF REAL ESTATE CO - Open Sat, 4 to 6pmNew
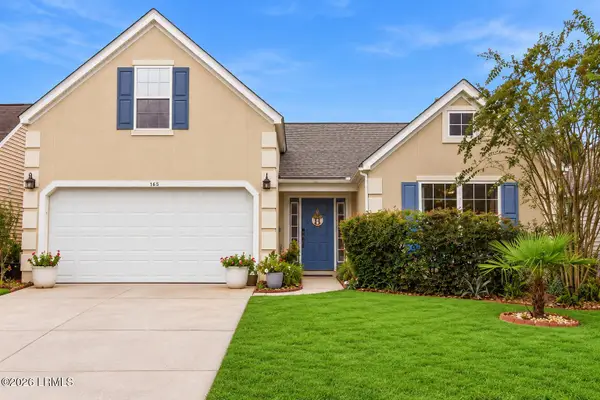 $450,000Active4 beds 2 baths1,517 sq. ft.
143 Oakesdale Drive, Bluffton, SC 29909
MLS# 197970Listed by: KELLER WILLIAMS REALTY
- Open Sat, 4 to 6pmNew
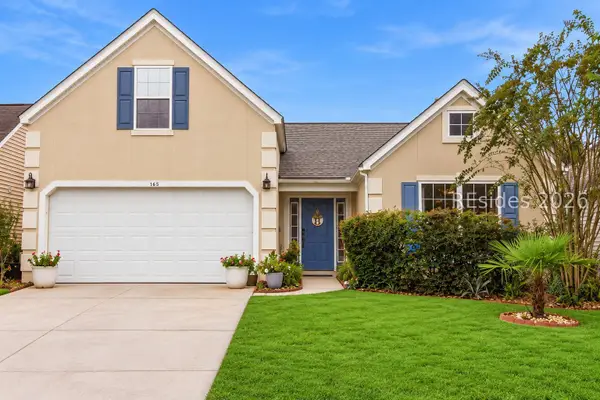 $450,000Active4 beds 2 baths1,517 sq. ft.
143 Oakesdale Drive, Bluffton, SC 29909
MLS# 512514Listed by: KELLER WILLIAMS REALTY - New
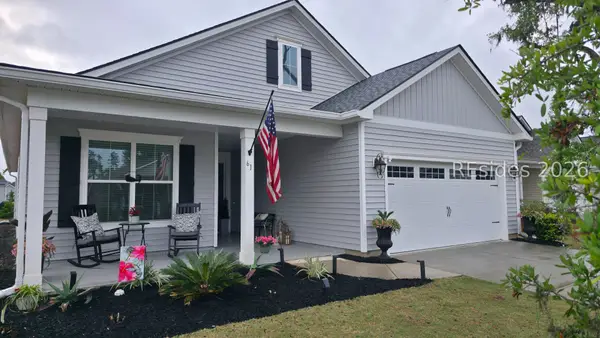 $576,900Active2 beds 2 baths2,010 sq. ft.
61 Knotty Pine Drive, Bluffton, SC 29909
MLS# 513138Listed by: HOWARD HANNA ALLEN TATE LOWCOUNTRY - New
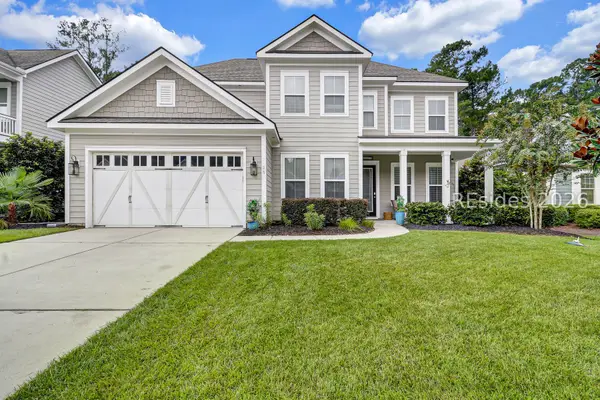 $899,000Active4 beds 3 baths3,182 sq. ft.
25 Little Pine Court, Bluffton, SC 29910
MLS# 513121Listed by: CHARTER ONE REALTY - New
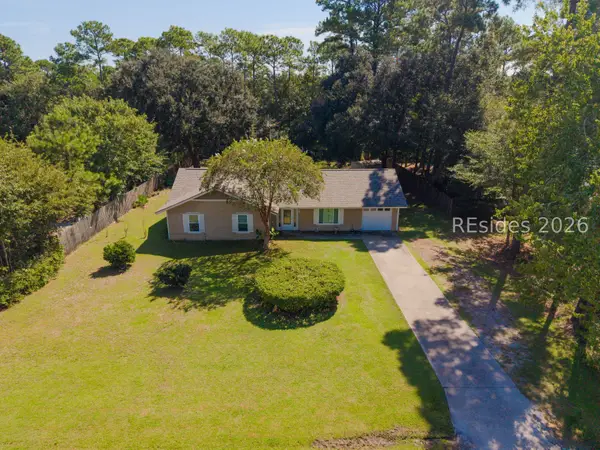 $485,000Active3 beds 2 baths1,717 sq. ft.
36 Sugaree Drive, Bluffton, SC 29910
MLS# 513133Listed by: REALTY ONE GROUP - LOWCOUNTRY - New
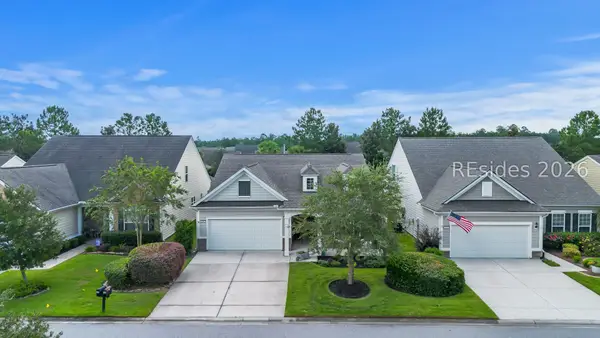 $475,000Active2 beds 2 baths1,856 sq. ft.
696 Knollwood Court, Bluffton, SC 29909
MLS# 513123Listed by: WILLIAM RAVEIS - CAROLINA LLC - New
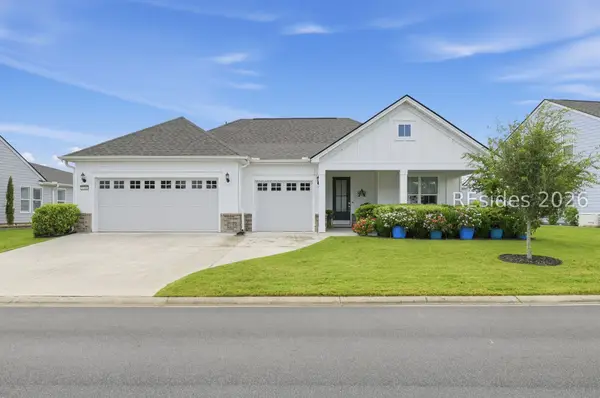 $889,000Active2 beds 3 baths2,172 sq. ft.
1156 Dreamscape Drive, Bluffton, SC 29909
MLS# 513134Listed by: EXP REALTY LLC - New
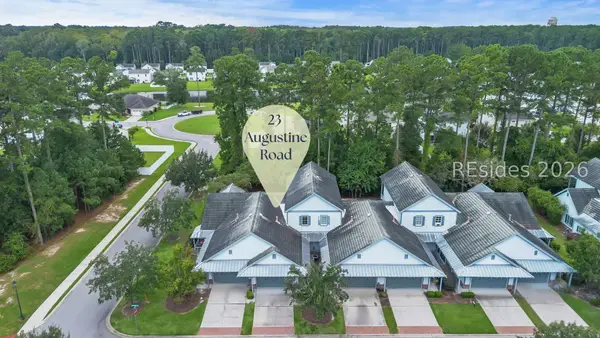 $400,000Active3 beds 3 baths1,823 sq. ft.
23 Augustine Road, Bluffton, SC 29910
MLS# 513131Listed by: THE HOMESFINDER REALTY GROUP


Protect your home and budget from life's surprises with an Assurant Home Warranty, backed by a partner that supports you through every step of homeownership. Explore Plans.
© 2023 - 2026 ERA Franchise Systems LLC. All rights reserved. ERA Franchise Systems LLC fully supports the principles of the Fair Housing Act and the Equal Opportunity Act. ERA, ERA Real Estate powered, and their respective logos are registered service marks of ERA Franchise Systems LLC. Each office is independently owned and operated.