
62 Pineapple Drive, Bluffton, SC 29909
Local realty services provided by:ERA Southeast Coastal Real Estate
62 Pineapple Drive,Bluffton, SC 29909
$295,000
- 2 Beds
- 2 Baths
- 1,120 sq. ft.
- Single family
- Active
Listed by: the joan kelly group, teresa smith
Office: keller williams realty
MLS#:512059
Price summary
- Price:$295,000
- Price per sq. ft.:$263.39
About this home
YOUR OWN QUIET CORNER OF SUN CITY. Tucked at the end of a cul-de-sac on Pineapple Drive - no through traffic, no street noise, just the occasional golf cart rolling by - 62 Pineapple is an Azalea model offering a beautiful, lagoon view that's all yours. Morning coffee comes with herons and egrets; evenings end with Lowcountry color over still water. And because the home sits at the very end of the street, that peace and privacy hold all day long. Inside, the easy-living Azalea floor plan offers open, comfortable spaces oriented to the view. This is a wonderful canvas of a home - solid and welcoming, ready for your finishing touches. Make the kitchen your own, refresh the finishes to your taste, and put your dollars exactly where you want them instead of paying for someone else's choices. Best of all, it's made for the lock-and-leave lifestyle Sun City is famous for. Travel for a month or head north for the summer - you just lock the door and go, filling your days with golf, pools, pickleball, and 100+ clubs, then come home to that lagoon view waiting for you. Cul-de-sac quiet. A home ready for your personal stamp. Come see 62 Pineapple - and bring your imagination!...
Contact an agent
Home facts
- Year built:2006
- Subdivision & Development:BASKET WALK
- Listing ID #:512059
- Added:43 day(s) ago
- Updated:November 18, 2026 at 09:54 PM
Rooms and interior
- Bedrooms:2
- Total bathrooms:2
- Full bathrooms:2
- Flooring:Tile, Vinyl
- Bathrooms Description:Separate Shower
- Kitchen Description:Dishwasher, Microwave, Oven, Refrigerator
- Living area:1,120 sq. ft.
Heating and cooling
- Cooling:Central Air
- Heating:Central
- Central air:Yes
Structure and exterior
- Roof:Asphalt
- Year built:2006
- Building area:1,120 sq. ft.
- Lot area:0.19 Acres
- Exterior Features:Patio
Finances and disclosures
- Price:$295,000
- Price per sq. ft.:$263.39
Features and amenities
- Appliances:Dishwasher, Dryer, Microwave, Oven, Refrigerator, Washer
- Laundry features:Dryer, Washer
- Pool features:Community Pool, Pool
Parking
- Parking description:Driveway, Garage
- Garage:Yes
- Garage spaces:2
New listings near 62 Pineapple Drive
- New
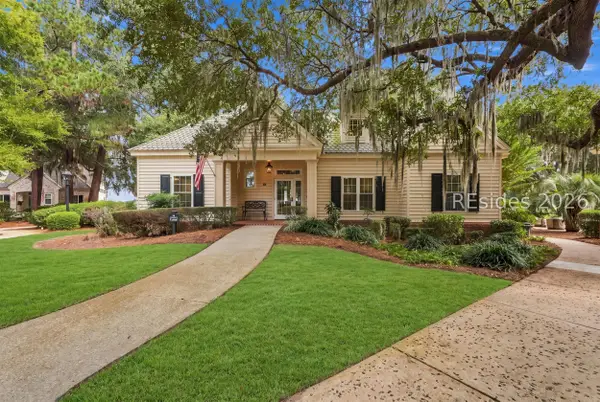 $1,149,000Active4 beds 4 baths2,131 sq. ft.
14 W Cottage Circle, Bluffton, SC 29910
MLS# 514306Listed by: CHARTER ONE REALTY - New
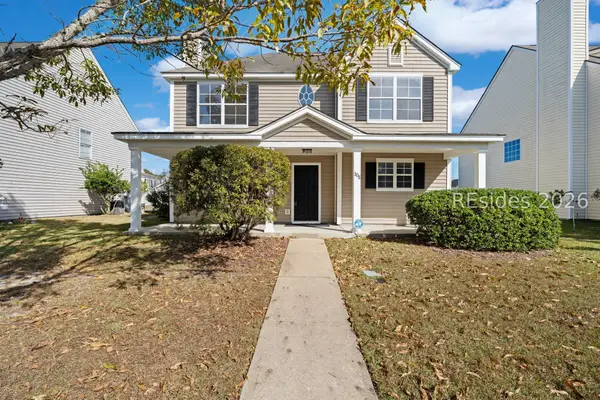 Listed by ERA$384,000Active3 beds 3 baths1,392 sq. ft.
308 Columbia Lane, Bluffton, SC 29909
MLS# 514418Listed by: ERA WILDER REALTY, INC - BLUFFTON - New
 $414,975Active3 beds 2 baths1,495 sq. ft.
33 Merit Court, Bluffton, SC 29910
MLS# 514413Listed by: LAMAR SMITH SIGNATURE REAL ESTATE SC - New
 $463,935Active4 beds 3 baths2,345 sq. ft.
19 Merit Court, Bluffton, SC 29910
MLS# 514414Listed by: LAMAR SMITH SIGNATURE REAL ESTATE SC - New
 $479,740Active5 beds 3 baths2,566 sq. ft.
20 Provision Drive, Bluffton, SC 29910
MLS# 514416Listed by: LAMAR SMITH SIGNATURE REAL ESTATE SC - New
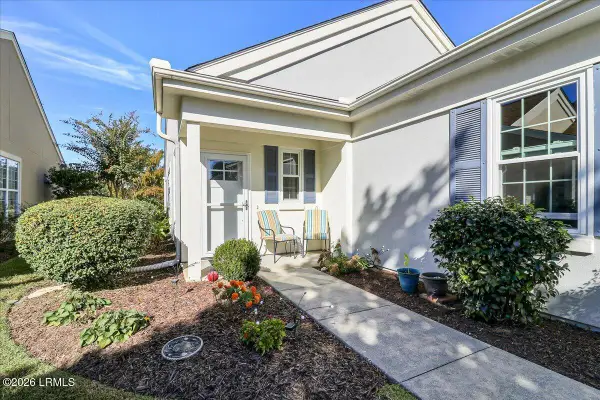 $399,000Active2 beds 2 baths1,328 sq. ft.
101 Cypress Run, Bluffton, SC 29909
MLS# 199096Listed by: CHARTER ONE REALTY
- New
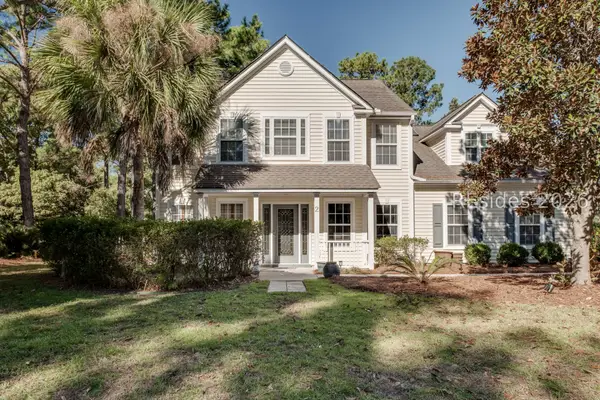 $545,000Active4 beds 3 baths2,794 sq. ft.
2 Old Farm Road, Bluffton, SC 29910
MLS# 513543Listed by: HOWARD HANNA ALLEN TATE LOWCOUNTRY - New
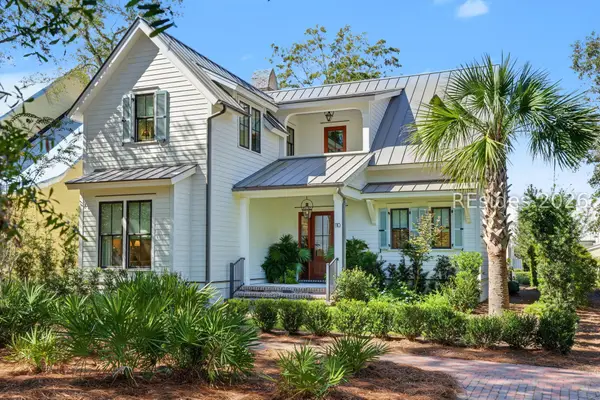 $2,195,000Active4 beds 5 baths2,782 sq. ft.
110 Game Land Road, Bluffton, SC 29910
MLS# 514409Listed by: PALMETTO BLUFF REAL ESTATE CO - New
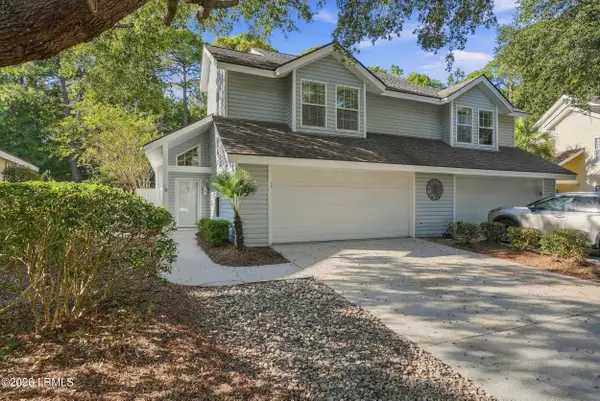 $373,000Active3 beds 3 baths1,500 sq. ft.
18 Lake Linden Lane #18, Bluffton, SC 29910
MLS# 198949Listed by: WILLIAM RAVEIS - CAROLINA LLC - New
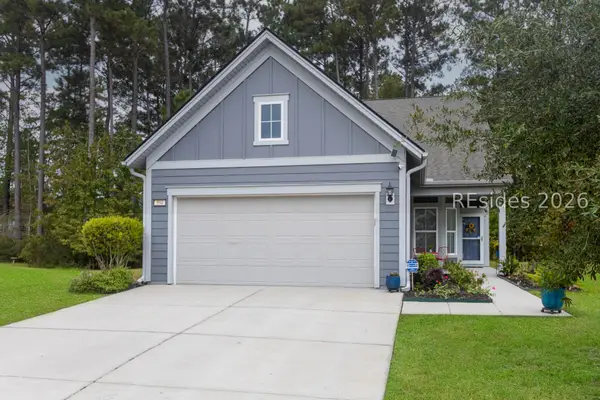 $487,500Active2 beds 2 baths1,802 sq. ft.
594 Northlake Village Court, Bluffton, SC 29909
MLS# 514278Listed by: KELLER WILLIAMS REALTY


Protect your home and budget from life's surprises with an Assurant Home Warranty, backed by a partner that supports you through every step of homeownership. Explore Plans.
© 2023 - 2026 ERA Franchise Systems LLC. All rights reserved. ERA Franchise Systems LLC fully supports the principles of the Fair Housing Act and the Equal Opportunity Act. ERA, ERA Real Estate powered, and their respective logos are registered service marks of ERA Franchise Systems LLC. Each office is independently owned and operated.