
81 Holly Ribbons Circle, Bluffton, SC 29909
Local realty services provided by:ERA Southeast Coastal Real Estate
81 Holly Ribbons Circle,Bluffton, SC 29909
$480,000
- 3 Beds
- 2 Baths
- 1,820 sq. ft.
- Single family
- Pending
Listed by: kevin lombard
Office: howard hanna allen tate lowcountry
MLS#:511867
Price summary
- Price:$480,000
- Price per sq. ft.:$263.74
About this home
Welcome to this beautifully updated Heron Model in Sun City Hilton Head, one of South Carolina's premier 55+ active adult communities. Featuring 3 bedrooms and 2 bathrooms, this home offers flexible living for today and tomorrow. The third bedroom can easily serve as a home office, den, hobby room, or extra storage space.From the moment you enter, the open-concept design draws you through the spacious living area and oversized patio doors, replaced in 2021, to a spectacular screened lanai. Step outside to the extended paver patio, creating the perfect setting for morning coffee, relaxing after a day of activities, or enjoying an evening BBQ while overlooking the tranquil lagoon and expansive backyard.The kitchen features newer stainless-steel appliances and a convenient eat-in area with peaceful backyard and lagoon views. The primary suite offers an updated en-suite bathroom and large walk-in closet, providing a comfortable private retreat.Designed for easy, low-maintenance living, this home includes numerous recent improvements: vinyl siding (2019), HVAC (2024), 6-inch gutters (2025), roof (2025), and new hardwood floors in the Great Room and guest bedroom/den (2026), plus more.Located on the desirable Beaufort County side of Sun City Hilton Head, this home may offer the advantage of a lower property tax bill. Enjoy convenient access to Hidden Cypress Golf Course and Amenity Center, the Woodworkers Shop, dog park, pickleball courts, and more.Sun City Hilton Head offers an exceptional active lifestyle with 125+ clubs and groups, multiple golf courses, pools, fitness facilities, tennis, pickleball, walking trails, arts, entertainment, and social activities. The newly opened amenity center adds an impressive resort-style pool experience. If you are looking to retire, relocate to the Lowcountry, or simply stay active, this move-in-ready home is ready to welcome you....
Contact an agent
Home facts
- Year built:2006
- Subdivision & Development:HOLLY HILL
- Listing ID #:511867
- Added:44 day(s) ago
- Updated:September 26, 2026 at 07:49 AM
Rooms and interior
- Bedrooms:3
- Total bathrooms:2
- Full bathrooms:2
- Flooring:Engineered Hardwood, Tile
- Bathrooms Description:Separate Shower
- Kitchen Description:Dishwasher, Disposal, Microwave, Pantry, Range, Refrigerator, Self-Cleaning Oven
- Living area:1,820 sq. ft.
Heating and cooling
- Cooling:Central Air
- Heating:Central
- Central air:Yes
Structure and exterior
- Roof:Asphalt
- Year built:2006
- Building area:1,820 sq. ft.
- Lot area:0.25 Acres
- Exterior Features:Enclosed Porch, Patio, Porch, Rear Porch, Screened
- Levels:One Story
Finances and disclosures
- Price:$480,000
- Price per sq. ft.:$263.74
Features and amenities
- Appliances:Dishwasher, Disposal, Dryer, Microwave, Range, Refrigerator, Self Cleaning Oven, Washer
- Laundry features:Dryer, Washer
- Amenities:Ceiling fans, Entrance Foyer, Smart Thermostat
- Pool features:Community Pool, Pool
Parking
- Parking description:Driveway, Garage
- Garage:Yes
- Garage spaces:2
New listings near 81 Holly Ribbons Circle
- New
 $469,000Active2 beds 2 baths1,748 sq. ft.
34 Bailey Lane, Bluffton, SC 29909
MLS# 513087Listed by: EXP REALTY LLC - New
 $2,595,000Active3 beds 4 baths3,222 sq. ft.
108 Summer Ducks Road, Bluffton, SC 29910
MLS# 513155Listed by: PALMETTO BLUFF REAL ESTATE CO - Open Sat, 4 to 6pmNew
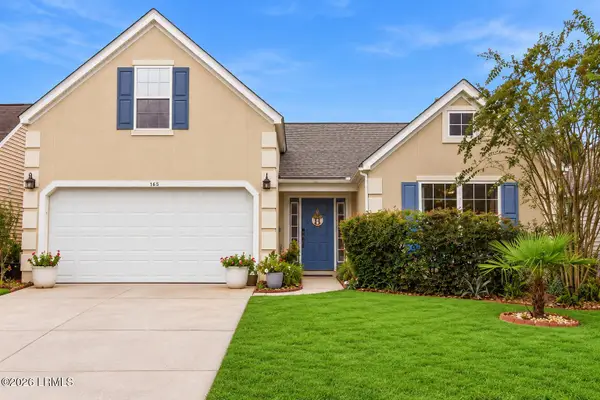 $450,000Active4 beds 2 baths1,517 sq. ft.
143 Oakesdale Drive, Bluffton, SC 29909
MLS# 197970Listed by: KELLER WILLIAMS REALTY
- Open Sat, 4 to 6pmNew
 $450,000Active4 beds 2 baths1,517 sq. ft.
143 Oakesdale Drive, Bluffton, SC 29909
MLS# 512514Listed by: KELLER WILLIAMS REALTY - New
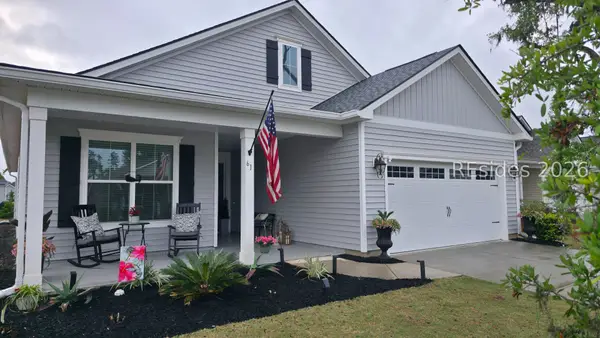 $576,900Active2 beds 2 baths2,010 sq. ft.
61 Knotty Pine Drive, Bluffton, SC 29909
MLS# 513138Listed by: HOWARD HANNA ALLEN TATE LOWCOUNTRY - New
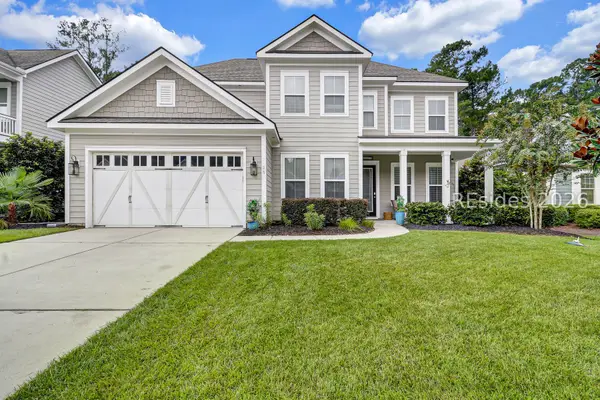 $899,000Active4 beds 3 baths3,182 sq. ft.
25 Little Pine Court, Bluffton, SC 29910
MLS# 513121Listed by: CHARTER ONE REALTY - New
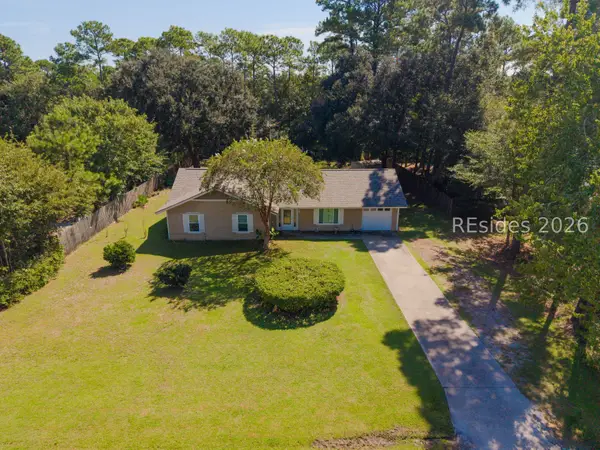 $485,000Active3 beds 2 baths1,717 sq. ft.
36 Sugaree Drive, Bluffton, SC 29910
MLS# 513133Listed by: REALTY ONE GROUP - LOWCOUNTRY - New
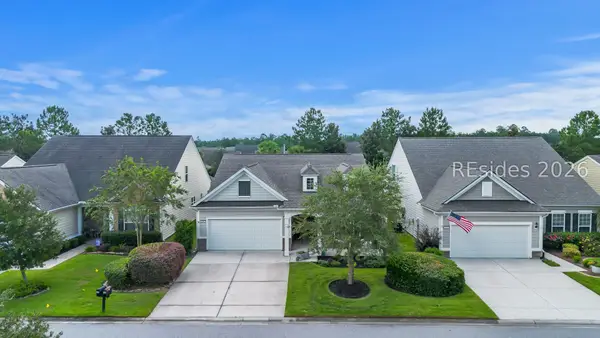 $475,000Active2 beds 2 baths1,856 sq. ft.
696 Knollwood Court, Bluffton, SC 29909
MLS# 513123Listed by: WILLIAM RAVEIS - CAROLINA LLC - New
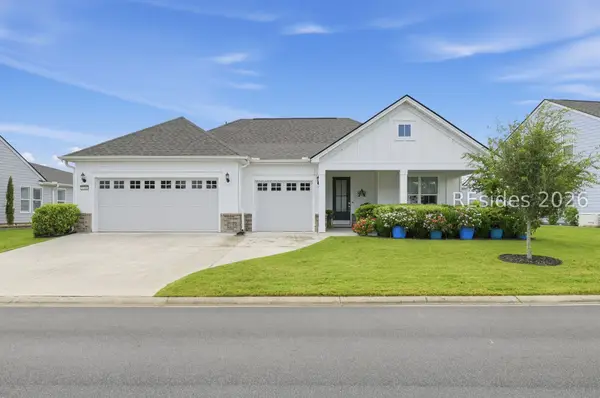 $889,000Active2 beds 3 baths2,172 sq. ft.
1156 Dreamscape Drive, Bluffton, SC 29909
MLS# 513134Listed by: EXP REALTY LLC - New
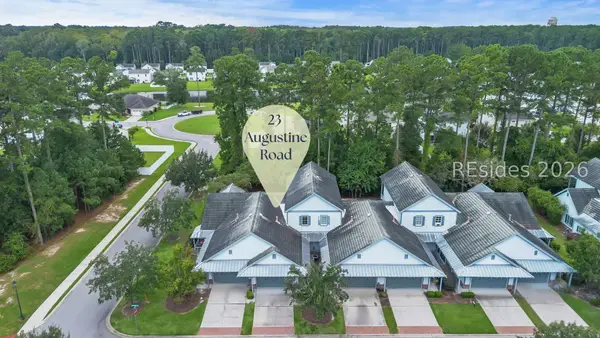 $400,000Active3 beds 3 baths1,823 sq. ft.
23 Augustine Road, Bluffton, SC 29910
MLS# 513131Listed by: THE HOMESFINDER REALTY GROUP


Protect your home and budget from life's surprises with an Assurant Home Warranty, backed by a partner that supports you through every step of homeownership. Explore Plans.
© 2023 - 2026 ERA Franchise Systems LLC. All rights reserved. ERA Franchise Systems LLC fully supports the principles of the Fair Housing Act and the Equal Opportunity Act. ERA, ERA Real Estate powered, and their respective logos are registered service marks of ERA Franchise Systems LLC. Each office is independently owned and operated.