
91 Farnsleigh Avenue, Bluffton, SC 29910
Local realty services provided by:ERA Southeast Coastal Real Estate
Upcoming open houses
- Sat, Oct 1011:00 am - 01:00 pm
Listed by: collins group
Office: collins group realty
MLS#:513391
Price summary
- Price:$1,475,000
- Price per sq. ft.:$437.43
About this home
Some homes arе updаtеd. This one was completelу tranѕformed. A stunning renovation opened the kitchen and living spaces, pairing custom craftsmanship with effortless flow. The showpiece kitchen features Taj Mahal quartzite, a custom walnut island, 48-inch Viking refrigerator, ZLINE range and hidden pantry. The primary bath feels like a boutique retreat with a dramatic stone wall, body-jet shower, soaking tub and its own laundry station. An oversized lanai with motorized Phantom screens, fireplace and outdoor kitchen with a Blaze grill invites year-round entertaining. Extensive landscaping and a new backyard fence create a private escape. New 30-year roof and gutters (July 2026), renovated baths and new flooring complete the transformation. Impeccable. Intentional. Impossible to replicate.
Contact an agent
Home facts
- Year built:2008
- Subdivision & Development:HAMPTON HALL
- Listing ID #:513391
- Added:1 day(s) ago
- Updated:October 07, 2026 at 02:34 PM
Rooms and interior
- Bedrooms:5
- Total bathrooms:4
- Full bathrooms:3
- Half bathrooms:1
- Flooring:Luxury Vinyl Plank
- Bathrooms Description:Separate Shower
- Kitchen Description:Dishwasher, Disposal, Gas Range, Microwave, Oven, Pantry, Refrigerator
- Living area:3,372 sq. ft.
Heating and cooling
- Cooling:Central Air
- Heating:Central, Electric
- Central air:Yes
Structure and exterior
- Roof:Asphalt
- Year built:2008
- Building area:3,372 sq. ft.
- Lot area:0.35 Acres
- Exterior Features:Enclosed Porch, Front Porch, Outdoor Grill, Patio, Porch, Rear Porch, Screened
- Levels:Two Story
Finances and disclosures
- Price:$1,475,000
- Price per sq. ft.:$437.43
Features and amenities
- Appliances:Dishwasher, Disposal, Dryer, Gas Range, Microwave, Oven, Refrigerator, Washer
- Laundry features:Dryer, Washer
- Amenities:Cathedral Ceilings, Ceiling fans, Entrance Foyer, Tray Ceilings
- Pool features:Community Pool, Pool
Parking
- Parking description:Garage, Unfinished Garage
- Garage:Yes
- Garage spaces:2
New listings near 91 Farnsleigh Avenue
- New
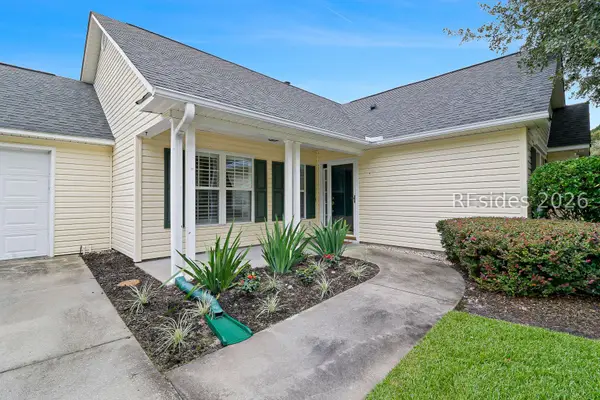 $369,000Active3 beds 2 baths1,332 sq. ft.
145 Knightsbridge Road, Bluffton, SC 29910
MLS# 512539Listed by: CHARTER ONE REALTY - New
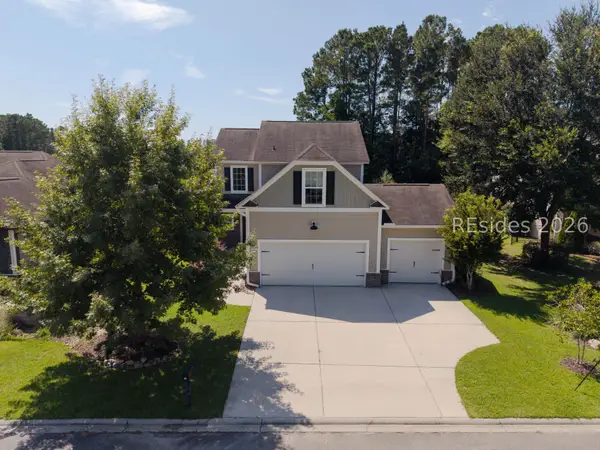 $430,000Active4 beds 3 baths2,012 sq. ft.
23 Swamp White Oak Drive, Bluffton, SC 29910
MLS# 513407Listed by: REALTY ONE GROUP - LOWCOUNTRY 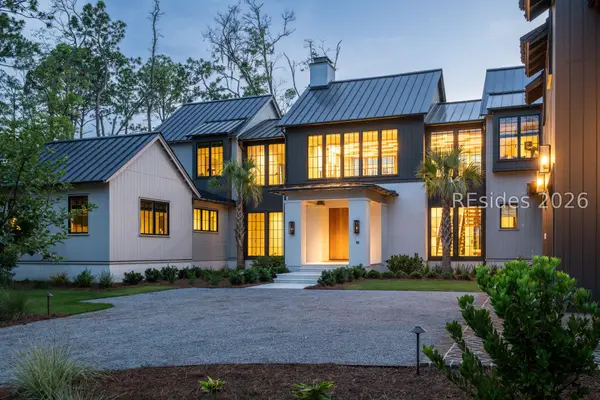 $5,800,000Pending4 beds 6 baths4,985 sq. ft.
10 Lupine Road, Bluffton, SC 29910
MLS# 513400Listed by: PALMETTO BLUFF REAL ESTATE CO- New
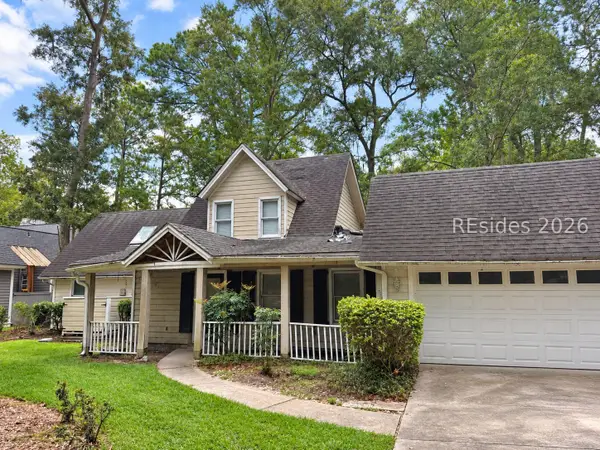 $180,000Active3 beds 2 baths1,524 sq. ft.
10 Wood Eden Lane, Bluffton, SC 29910
MLS# 513399Listed by: KELLER WILLIAMS REALTY - New
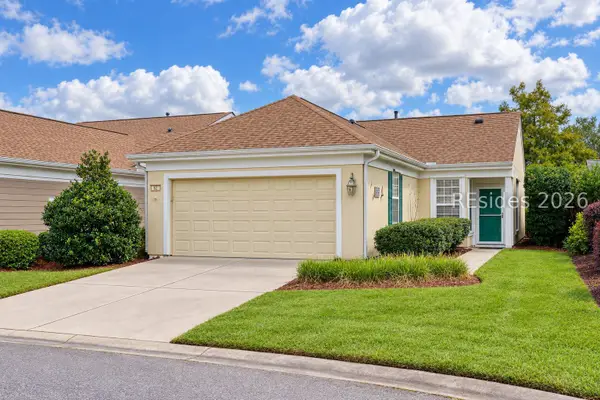 $305,000Active2 beds 2 baths1,120 sq. ft.
62 Pineapple Drive, Bluffton, SC 29909
MLS# 512059Listed by: KELLER WILLIAMS REALTY - New
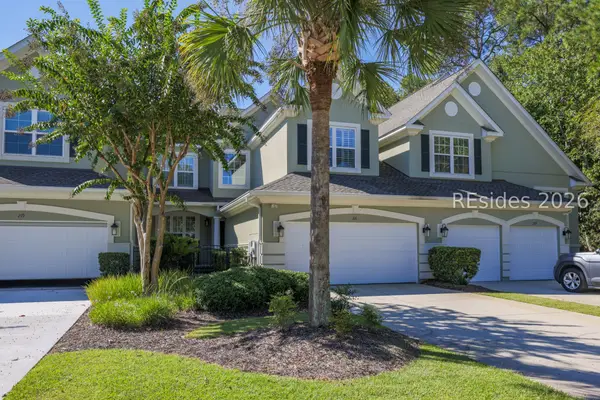 $659,000Active3 beds 4 baths2,837 sq. ft.
221 Farnsleigh Avenue, Bluffton, SC 29910
MLS# 512662Listed by: CHARTER ONE REALTY - New
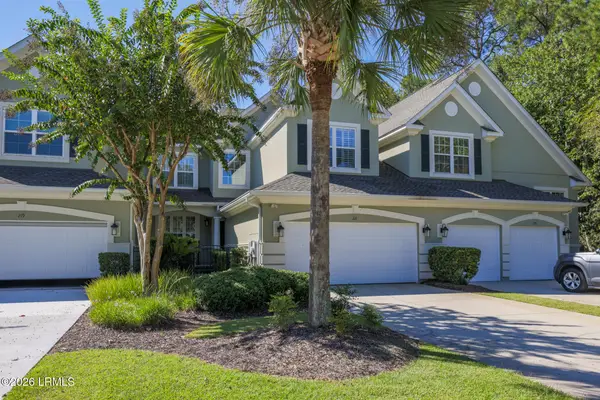 $659,000Active3 beds 4 baths2,837 sq. ft.
221 Farnsleigh Avenue, Bluffton, SC 29910
MLS# 198064Listed by: CHARTER ONE REALTY
- New
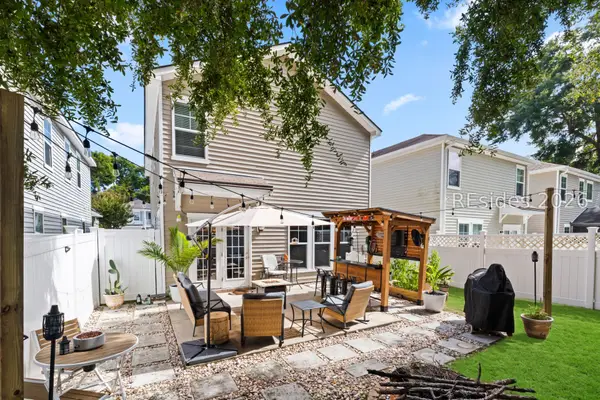 $389,000Active3 beds 3 baths1,600 sq. ft.
60 Starshine Circle, Bluffton, SC 29910
MLS# 513243Listed by: ENGEL & VOLKERS - New
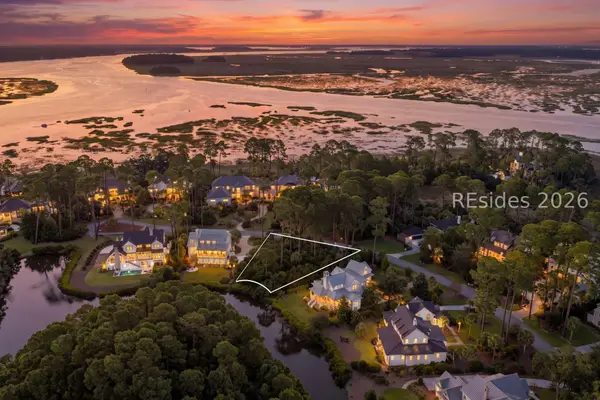 $1,625,000Active0.45 Acres
29 Jackfield Road, Bluffton, SC 29910
MLS# 513218Listed by: MAXEY BLACKSTREAM CHRISTIE'S INTERNATIONAL REAL ESTATE


Protect your home and budget from life's surprises with an Assurant Home Warranty, backed by a partner that supports you through every step of homeownership. Explore Plans.
© 2023 - 2026 ERA Franchise Systems LLC. All rights reserved. ERA Franchise Systems LLC fully supports the principles of the Fair Housing Act and the Equal Opportunity Act. ERA, ERA Real Estate powered, and their respective logos are registered service marks of ERA Franchise Systems LLC. Each office is independently owned and operated.