
93 Wicklow Drive, Bluffton, SC 29910
Local realty services provided by:ERA Southeast Coastal Real Estate
Listed by: eleve properties, deborah drexel
Office: eleve properties brokered by exp realty
MLS#:514487
Price summary
- Price:$2,200,000
- Price per sq. ft.:$496.5
About this home
A striking first impression sets the tone for what awaits inside this exceptional Hampton Hall home! Built in 2023 by award-winning Kendrick Construction, its distinctive architecture blends modern design elements with timeless touches, creating a look that feels both sophisticated and comfortably coastal. Once inside, the soaring 20+ foot ceilings and breathtaking lagoon-to-golf views immediately capture your attention. Overlooking the Pete Dye championship golf course, the home offers a wonderful combination of open living spaces and beautiful surroundings. The dramatic great room features impressive ceiling height, a large statement fan, and an abundance of natural light. It flows seamlessly into the gourmet kitchen, complete with Thermador appliances and custom Eurocase cabinetry, making it ideal for both everyday living and entertaining. The first floor offers two spacious bedrooms, while upstairs you'll find the beautiful primary suite with a private screened balcony-the perfect spot to enjoy your morning coffee while taking in the sweeping views-along with three additional bedrooms and two more full baths. The owners have continued to enhance the home with several thoughtful improvements, including matching hardwood flooring throughout, screened-in porches, and custom blinds throughout. Additional features include impact windows, custom built-ins, an outdoor kitchen, private pool with jacuzzi, fire pit, and an oversized three-car garage with epoxy flooring, a separate split-system AC unit, and an electric vehicle charging station. Enjoy all that Hampton Hall has to offer, including Pete Dye golf, tennis, pickleball, bocce, indoor and outdoor swimming, fitness, dining, and an active social calendar....
Contact an agent
Home facts
- Year built:2023
- Subdivision & Development:HAMPTON HALL
- Listing ID #:514487
- Added:1 day(s) ago
- Updated:November 21, 2026 at 04:26 AM
Rooms and interior
- Bedrooms:6
- Total bathrooms:5
- Full bathrooms:4
- Half bathrooms:1
- Flooring:Tile, Wood
- Bathrooms Description:Separate Shower
- Kitchen Description:Dishwasher, Disposal, Double Oven, Gas Range, Microwave, Pantry, Refrigerator
- Living area:4,431 sq. ft.
Heating and cooling
- Cooling:Central Air, Electric, Heat Pump
- Heating:Central, Electric, Heat Pump
- Central air:Yes
Structure and exterior
- Roof:Asphalt
- Year built:2023
- Building area:4,431 sq. ft.
- Lot area:0.33 Acres
- Exterior Features:Enclosed Porch, Outdoor Grill, Patio, Porch, Rear Porch, Screened
- Levels:Two Story
Finances and disclosures
- Price:$2,200,000
- Price per sq. ft.:$496.5
Features and amenities
- Appliances:Dishwasher, Disposal, Double Oven, Dryer, Gas Range, Microwave, Refrigerator, Tankless Water Heater, Washer
- Laundry features:Dryer, Washer
- Amenities:Carbon Monoxide Dectector, Cathedral Ceilings, Ceiling fans, Entrance Foyer, Smart Thermostat
- Pool features:Community Pool, Electric Heat, Pool, Private Pool
Parking
- Parking description:Garage
- Garage:Yes
- Garage spaces:3
New listings near 93 Wicklow Drive
- New
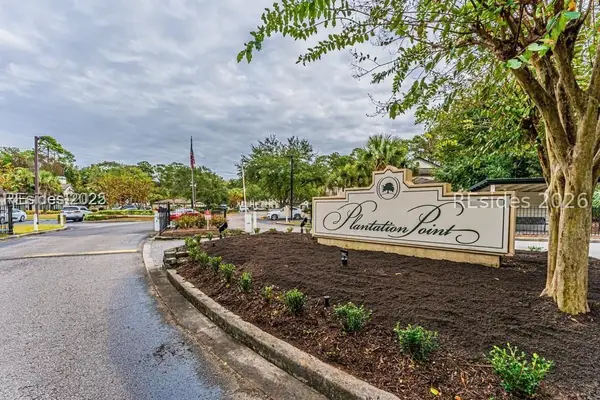 $199,000Active2 beds 2 baths1,001 sq. ft.
897 Fording Island Road #1306, Bluffton, SC 29910
MLS# 514488Listed by: COAST PROFESSIONALS BROKERED BY EXP REALTY - New
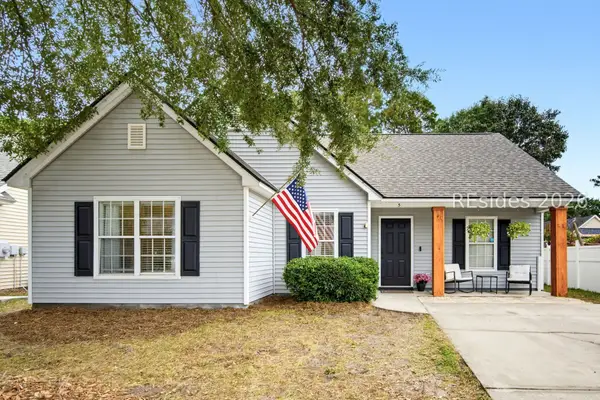 $389,900Active3 beds 2 baths1,263 sq. ft.
5 Spruce Drive, Bluffton, SC 29910
MLS# 514415Listed by: COLLINS GROUP REALTY - New
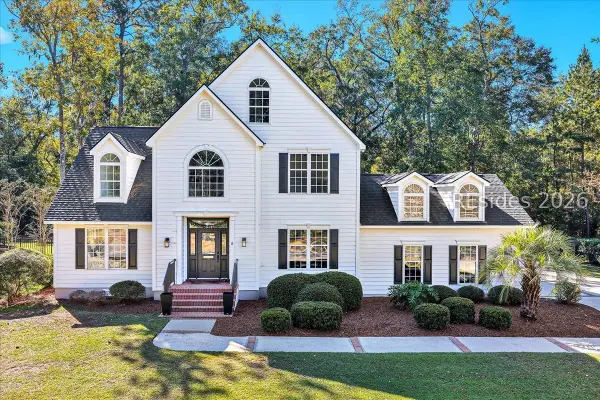 $985,000Active4 beds 4 baths3,311 sq. ft.
8 Heritage Bay Court, Bluffton, SC 29910
MLS# 514485Listed by: CHARTER ONE REALTY - New
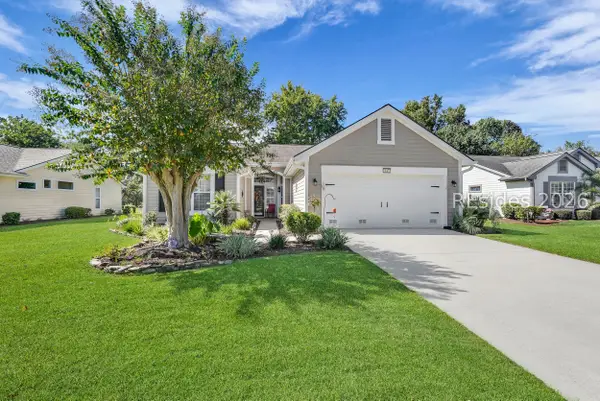 $425,000Active2 beds 2 baths1,868 sq. ft.
147 Colonel Thomas Heyward Road, Bluffton, SC 29909
MLS# 514480Listed by: HOWARD HANNA ALLEN TATE LOWCOUNTRY - New
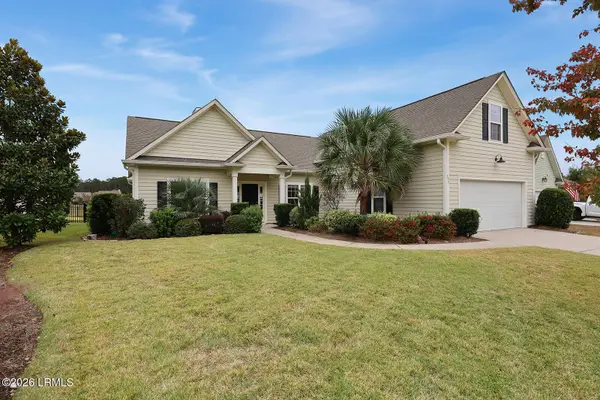 $579,900Active4 beds 3 baths2,385 sq. ft.
257 Station Parkway, Bluffton, SC 29910
MLS# 199009Listed by: DUNES REAL ESTATE, LTD
- New
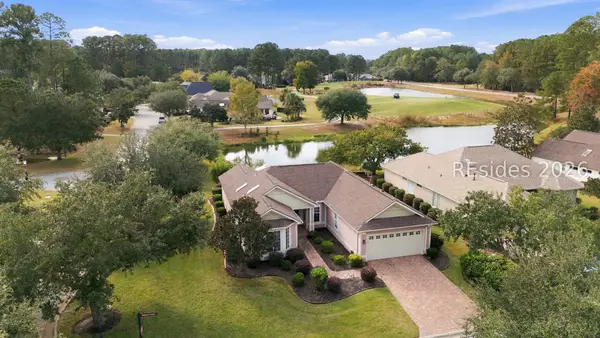 $575,000Active2 beds 2 baths1,818 sq. ft.
1 Brayton Court, Bluffton, SC 29909
MLS# 514295Listed by: HOWARD HANNA ALLEN TATE LOWCOUNTRY - New
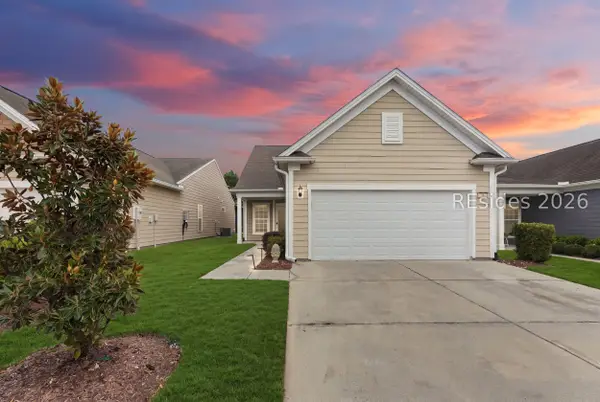 $509,900Active3 beds 3 baths1,978 sq. ft.
9 Wild Strawberry Lane, Bluffton, SC 29909
MLS# 514344Listed by: PEIRCE GROUP BROKERED BY EXP REALTY LLC - New
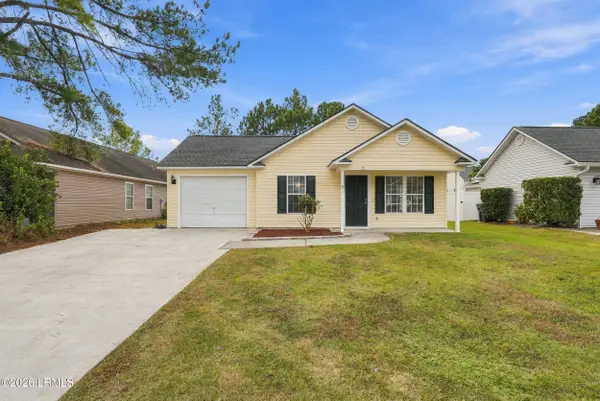 $350,000Active3 beds 2 baths1,400 sq. ft.
48 W Morningside Drive, Bluffton, SC 29910
MLS# 199049Listed by: PEIRCE GROUP BROKERED BY EXP - New
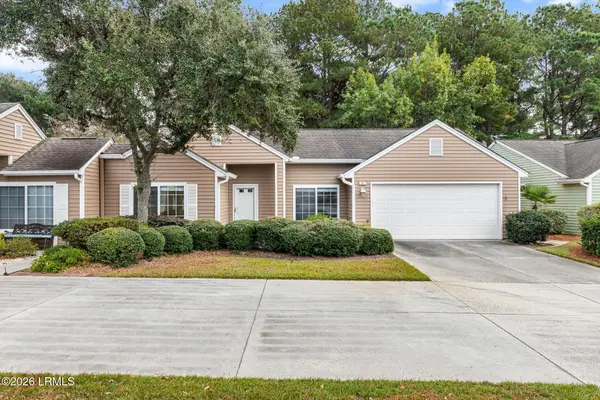 $285,000Active2 beds 2 baths1,445 sq. ft.
22 Purry Circle, Bluffton, SC 29909
MLS# 199126Listed by: EXP REALTY LLC - BLUFFTON


Protect your home and budget from life's surprises with an Assurant Home Warranty, backed by a partner that supports you through every step of homeownership. Explore Plans.
© 2023 - 2026 ERA Franchise Systems LLC. All rights reserved. ERA Franchise Systems LLC fully supports the principles of the Fair Housing Act and the Equal Opportunity Act. ERA, ERA Real Estate powered, and their respective logos are registered service marks of ERA Franchise Systems LLC. Each office is independently owned and operated.