
358 Coatbridge Drive, Blythewood, SC 29016
Local realty services provided by:ERA Leatherman Realty, Inc.
Listed by: wade cooke, wendell arsi
Office: keller williams realty
MLS#:638138
Source:SC_CML
Price summary
- Price:$394,000
- Price per sq. ft.:$142.44
- Monthly HOA dues:$41.5
About this home
Come to your tranquil estate on a Huge Corner Lot! This immaculate home offers 5 bedrooms, 3.5 baths, an upstairs loft, and a private upstairs study with glass French doors—perfect for a home office. The open-concept floor plan features white cabinetry, a gas range, an oversized breakfast bar, recessed lighting, durable LVP flooring throughout the main-level living areas, wood tread stairs, and a cozy gas-log fireplace.The spacious main-level primary suite is a private retreat featuring a dual vanity, separate garden tub, walk-in shower, and two walk-in closets. Upstairs, you'll find four additional bedrooms, a generous loft, and a private study, offering exceptional flexibility for working from home, studying, or creating a hobby space. One of the two upstairs bathrooms features a double vanity and a separate water closet for added convenience.Thoughtful owner upgrades set this home apart, including a screened porch, an oversized custom paver patio, and a large privacy-fenced corner lot with dual gate access—ideal for entertaining, relaxing, or enjoying outdoor living.Residents enjoy neighborhood amenities including a community pool, playground, walking sidewalks, and a scenic pond. Located in the award-winning Richland Two School District, this home offers convenient access to shopping, dining, and I-77, with Fort Jackson just 14.8 miles away—approximately a 20-minute drive. Combining modern style, functional living space, exceptional outdoor features, and an unbeatable location, this move-in-ready home is one you won't want to miss. Schedule your private showing today! Disclaimer: CMLS has not reviewed and, therefore, does not endorse vendors who may appear in listings....
Contact an agent
Home facts
- Year built:2020
- Subdivision & Development:Sterling Ponds
- Listing ID #:638138
- Added:103 day(s) ago
- Updated:October 19, 2026 at 02:33 PM
Rooms and interior
- Bedrooms:5
- Total bathrooms:4
- Full bathrooms:3
- Half bathrooms:1
- Dining Description:Ceiling Fan, Ceilings-High (over 9 Ft), Fireplace, Molding
- Bathrooms Description:Bath-Private, Bath-Shared, Double Vanity, Separate Shower, Tub-Garden, Tub-Shower
- Kitchen Description:Backsplash-Tiled, Cabinets-Painted, Counter Tops-Granite, Dishwasher, Disposal, Eat In, Microwave Above Stove, Pantry, Recessed Lights, Tankless H20
- Bedroom Description:Closet-His & Her, Closet-Private, Closet-Walk in, On Main Level, Separate Shower
- Basement Description:No Basement
- Living area:2,766 sq. ft.
Heating and cooling
- Cooling:Central
- Heating:Central, Gas Pac
Structure and exterior
- Year built:2020
- Building area:2,766 sq. ft.
- Lot area:0.22 Acres
- Lot Features:Corner
- Architectural Style:Craftsman, Traditional
- Construction Materials:Stone, Vinyl
- Exterior Features:Sprinkler
- Levels:2 Story
Schools
- High school:Blythewood
- Middle school:Blythewood
- Elementary school:Round Top
Utilities
- Water:Public
- Sewer:Public
Finances and disclosures
- Price:$394,000
- Price per sq. ft.:$142.44
Features and amenities
- Laundry features:Heated Space, Mud Room
Parking
- Total parking spaces:4
- Parking description:Front Entry, Garage Attached, Main Level Garage
- Garage spaces:2
New listings near 358 Coatbridge Drive
- New
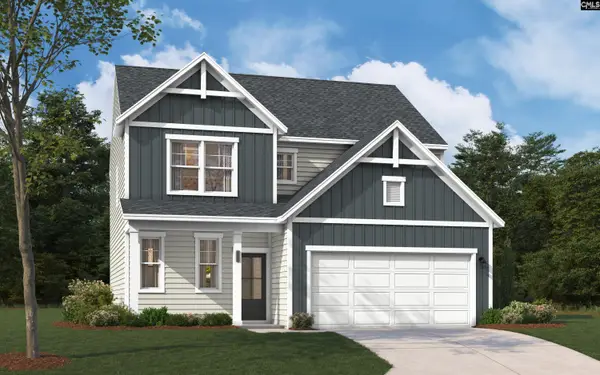 $298,920Active3 beds 3 baths1,875 sq. ft.
3087 Hanging Valley Road, Blythewood, SC 29016
MLS# 645283Listed by: SM SOUTH CAROLINA BROKERAGE LLC - New
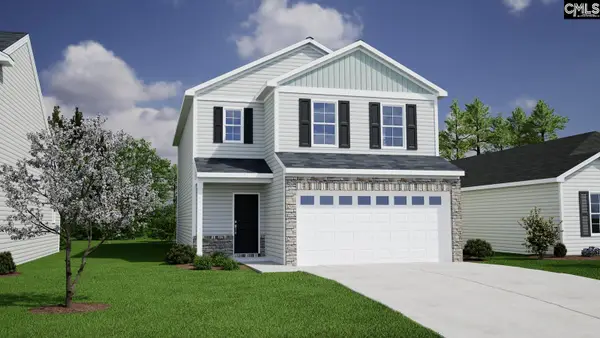 $268,154Active4 beds 3 baths1,962 sq. ft.
13 Severn Court, Blythewood, SC 29016
MLS# 645274Listed by: CLAYTON PROPERTIES GROUP INC - New
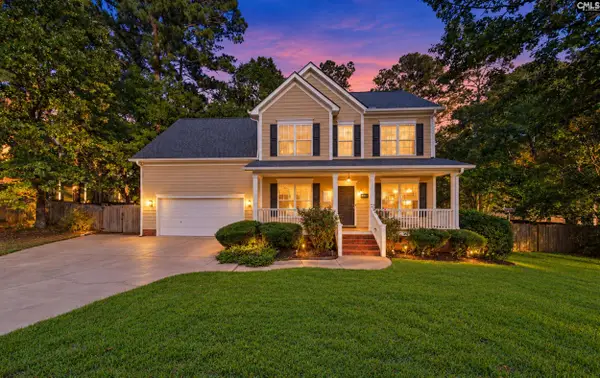 $395,000Active4 beds 4 baths2,385 sq. ft.
112 Muirfield Court, Blythewood, SC 29016
MLS# 645233Listed by: RE/MAX HOME TEAM REALTY LLC - New
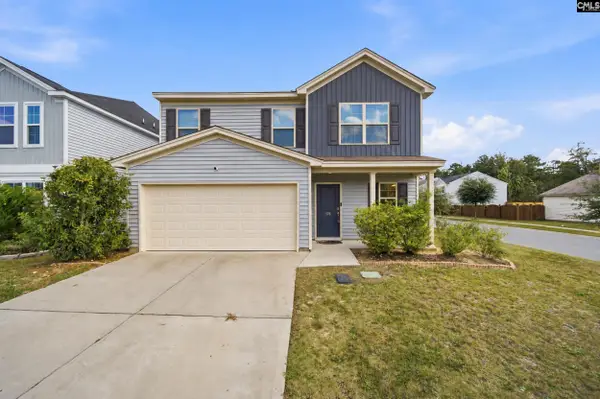 $299,000Active5 beds 4 baths2,631 sq. ft.
176 Windfall Road, Blythewood, SC 29016
MLS# 645223Listed by: RE/MAX RELIABLE REALTY - New
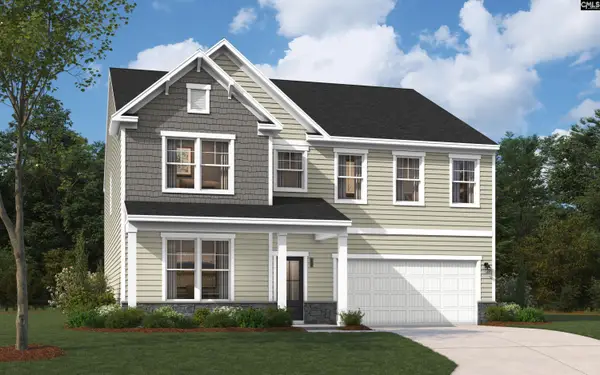 $362,975Active5 beds 4 baths2,938 sq. ft.
3078 Hanging Valley Road, Blythewood, SC 29016
MLS# 645189Listed by: SM SOUTH CAROLINA BROKERAGE LLC - New
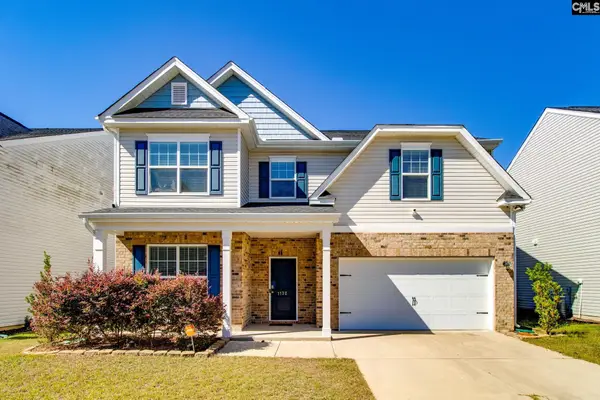 $335,000Active4 beds 3 baths2,757 sq. ft.
1132 Grey Pine Drive, Blythewood, SC 29016
MLS# 645181Listed by: OLIVIA COOLEY REAL ESTATE - New
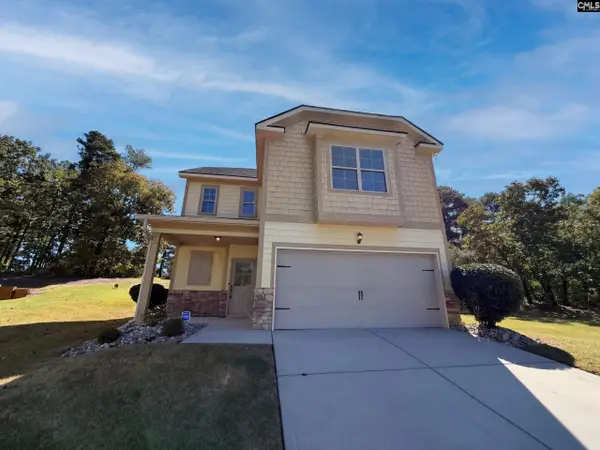 $266,000Active3 beds 2 baths1,997 sq. ft.
764 Club Cottage Drive, Blythewood, SC 29016
MLS# 645147Listed by: OPENDOOR BROKERAGE LLC - New
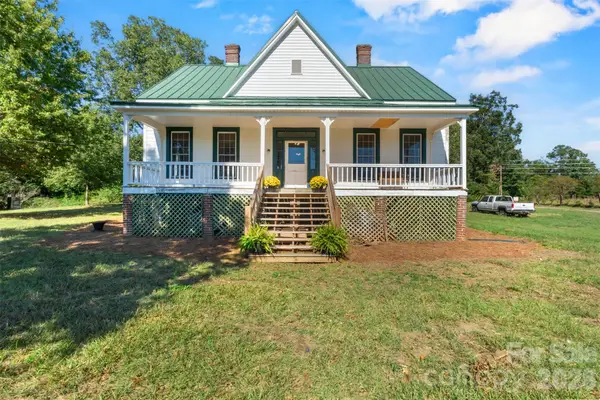 $450,000Active3 beds 3 baths2,400 sq. ft.
1235 Muller Road, Blythewood, SC 29016
MLS# 4435072Listed by: KELLER WILLIAMS PALMETTO - New
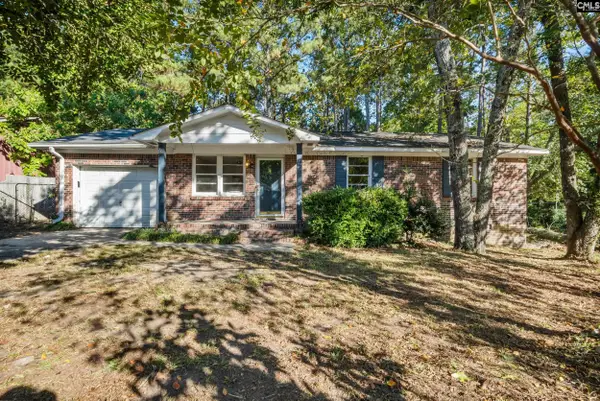 $120,000Active3 beds 1 baths1,080 sq. ft.
301 Watts Lane, Blythewood, SC 29016
MLS# 645103Listed by: YIP PREMIER REAL ESTATE LLC - New
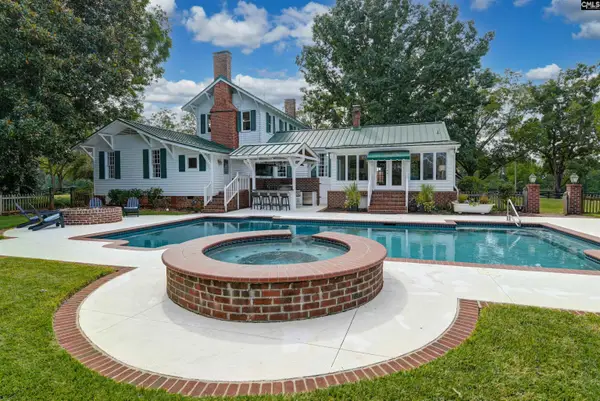 $975,000Active3 beds 3 baths3,461 sq. ft.
1348 Muller Road, Blythewood, SC 29016
MLS# 645081Listed by: THE MOORE COMPANY


Protect your home and budget from life's surprises with an Assurant Home Warranty, backed by a partner that supports you through every step of homeownership. Explore Plans.
© 2023 - 2026 ERA Franchise Systems LLC. All rights reserved. ERA Franchise Systems LLC fully supports the principles of the Fair Housing Act and the Equal Opportunity Act. ERA, ERA Real Estate powered, and their respective logos are registered service marks of ERA Franchise Systems LLC. Each office is independently owned and operated.