
664 Scarlet Baby Drive, Blythewood, SC 29016
Local realty services provided by:ERA Leatherman Realty, Inc.
664 Scarlet Baby Drive,Blythewood, SC 29016
$345,000
- 3 Beds
- 2 Baths
- 1,920 sq. ft.
- Single family
- Pending
Listed by: john duncan
Office: upside realty llc.
MLS#:638069
Source:SC_CML
Price summary
- Price:$345,000
- Price per sq. ft.:$179.69
- Monthly HOA dues:$112
About this home
Welcome home to where peaceful backyard views, everyday comfort, and a sought-after Blythewood lifestyle come together beautifully. Nestled within a desirable golf course community, this home offers the perfect balance of privacy, convenience, and connection to nature.From the moment you arrive, you'll appreciate the inviting curb appeal and welcoming atmosphere that make this home feel special. Inside, the thoughtfully designed open-concept floorplan creates a seamless flow between the living, dining, and kitchen spaces, making it ideal for both everyday living and entertaining. Large windows bring in natural light and provide beautiful views of the backyard, allowing the outdoors to become part of your daily experience.One of the standout features of this home is the fully fenced backyard, offering a rare sense of privacy and tranquility. Mature trees and natural surroundings create a peaceful backdrop where you can enjoy your morning coffee, host weekend gatherings, let pets play freely, or simply unwind while listening to birdsong from the covered patio. It's the kind of outdoor space that makes you want to spend more time at home.The spacious layout provides room to spread out while maintaining a warm, connected feel throughout the home. Whether you're entertaining guests, working from home, or enjoying a quiet evening with family, the flexible living spaces are designed to adapt to your lifestyle.Located in one of Blythewood's most desirable areas, residents enjoy access to excellent schools, nearby shopping, dining, parks, and everyday conveniences. Golf enthusiasts will appreciate being part of a golf course community, while everyone can enjoy the peaceful setting, scenic surroundings, and strong sense of community that make Blythewood one of the Midlands' most sought-after places to call home. Disclaimer: CMLS has not reviewed and, therefore, does not endorse vendors who may appear in listings....
Contact an agent
Home facts
- Year built:2017
- Subdivision & Development:COBBLESTONE PARK
- Listing ID #:638069
- Added:44 day(s) ago
- Updated:August 20, 2026 at 07:25 AM
Rooms and interior
- Bedrooms:3
- Total bathrooms:2
- Full bathrooms:2
- Kitchen Description:Backsplash-Tiled, Counter Tops-Granite
- Bedroom Description:On Main Level
- Basement Description:No Basement
- Living area:1,920 sq. ft.
Heating and cooling
- Cooling:Central
- Heating:Central
Structure and exterior
- Year built:2017
- Building area:1,920 sq. ft.
- Lot area:0.15 Acres
- Architectural Style:Ranch
- Construction Materials:Fiber Cement-Hardy Plank
- Levels:1 Story
Schools
- High school:Westwood
- Middle school:Muller Road
- Elementary school:Bethel-Hanberry
Utilities
- Water:Public
- Sewer:Public
Finances and disclosures
- Price:$345,000
- Price per sq. ft.:$179.69
Parking
- Parking description:Front Entry, Garage Attached
- Garage spaces:2
New listings near 664 Scarlet Baby Drive
- New
 $474,900Active5 beds 4 baths4,093 sq. ft.
1433 Red Sunset Lane, Blythewood, SC 29016
MLS# 641101Listed by: WOLFE AND TAYLOR INC - New
 $95,000Active0.62 Acres
208 Crickentree Drive, Blythewood, SC 29016
MLS# 641046Listed by: HALF MOON REALTY LLC - New
 $285,000Active3 beds 3 baths2,025 sq. ft.
211 Cart Way, Blythewood, SC 29016
MLS# 641043Listed by: NEXTHOME SPECIALISTS - New
 $292,295Active4 beds 3 baths2,089 sq. ft.
12 Healy Way, Blythewood, SC 29016
MLS# 640977Listed by: SM SOUTH CAROLINA BROKERAGE LLC - Open Sat, 12 to 2pmNew
 $590,000Active6 beds 5 baths4,400 sq. ft.
56 Roundtree Road, Blythewood, SC 29016
MLS# 640968Listed by: REAL ESTATE ASSOCIATES LLC - New
 $309,765Active3 beds 3 baths1,922 sq. ft.
1021 Eagleston Way, Blythewood, SC 29016
MLS# 640945Listed by: PULTE HOME COMPANY LLC - Open Sat, 10am to 12pmNew
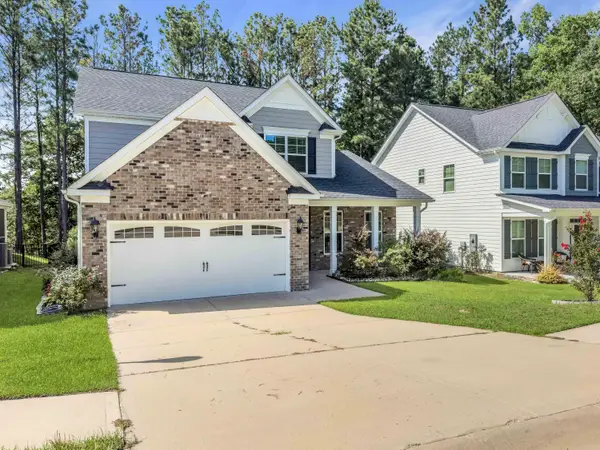 $385,000Active4 beds 3 baths2,390 sq. ft.
144 Tawney Forest Road, Blythewood, SC 29016
MLS# 26023226Listed by: THE FIRM REAL ESTATE COMPANY - New
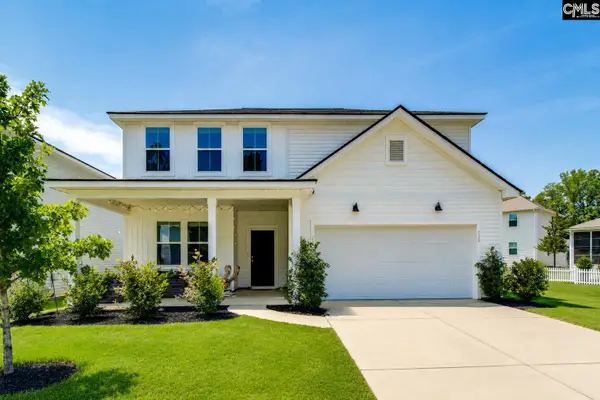 $339,000Active4 beds 3 baths2,322 sq. ft.
138 Grand Arbor Drive, Blythewood, SC 29016
MLS# 640746Listed by: BRAND NAME REAL ESTATE - New
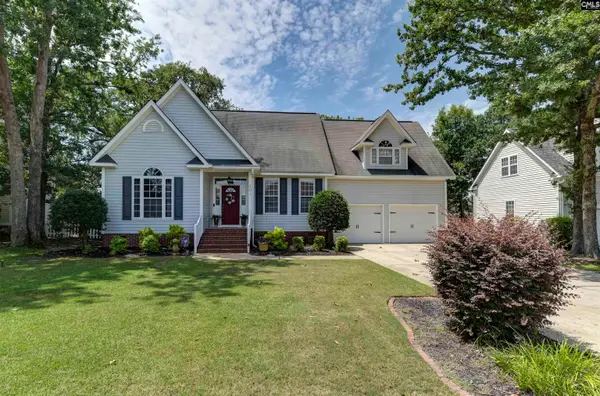 $350,000Active4 beds 4 baths2,454 sq. ft.
301 Plantation Parkway, Blythewood, SC 29016
MLS# 640750Listed by: THE MOORE COMPANY - New
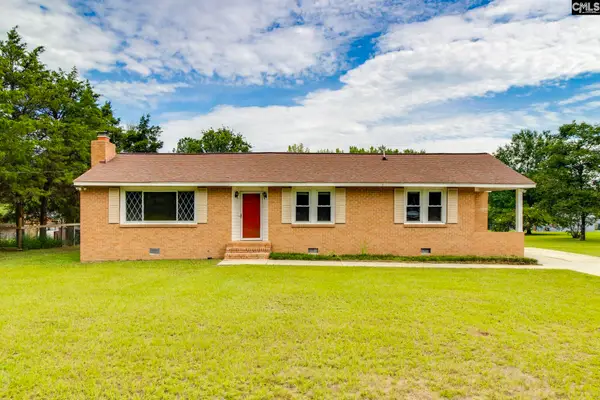 Listed by ERA$300,000Active3 beds 2 baths1,396 sq. ft.
1109 Lorick Road, Blythewood, SC 29016
MLS# 640686Listed by: ERA WILDER REALTY


Protect your home and budget from life's surprises with an Assurant Home Warranty, backed by a partner that supports you through every step of homeownership. Explore Plans.
© 2023 - 2026 ERA Franchise Systems LLC. All rights reserved. ERA Franchise Systems LLC fully supports the principles of the Fair Housing Act and the Equal Opportunity Act. ERA, ERA Real Estate powered, and their respective logos are registered service marks of ERA Franchise Systems LLC. Each office is independently owned and operated.