
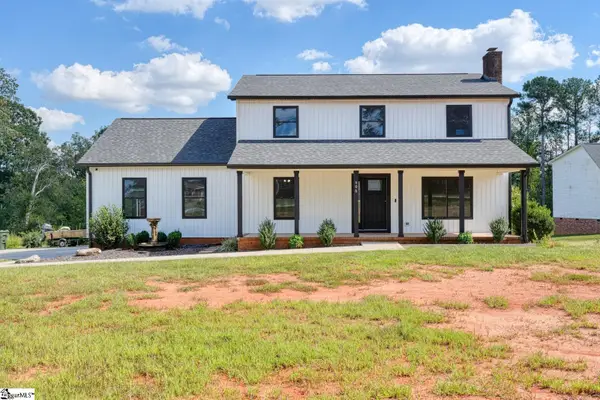
128 Hunter Ridge Drive #Lot 1, Boiling Springs, SC 29316
Local realty services provided by:ERA Wilder Realty
128 Hunter Ridge Drive #Lot 1,Boiling Springs, SC 29316
$385,900
- 4 Beds
- 3 Baths
- - sq. ft.
- Single family
- Active
Listed by: jason belanger
Office: sm south carolina brokerage, l
MLS#:1605607
Source:SC_GGAR
Price summary
- Price:$385,900
- Monthly HOA dues:$49.58
About this home
This home was previously used as the Model Home/Sales Center, and has multiple options and upgraded finishes. Welcome to Lynbrook, a charming new home community nestled in the heart of Boiling Springs. Designed for those who appreciate both convenience and serenity, Lynbrook offers a tranquil setting just minutes from local shopping and dining. Spacious homesites with a minimum of 0.25 acres provide plenty of room to enjoy outdoor living, while beautiful tree-lined lots create a naturally peaceful atmosphere throughout the neighborhood. Whether you’re relaxing at home or heading out for nearby amenities, Lynbrook delivers the perfect blend of quiet community living and everyday convenience. The brand new Benton II plan features added windows, flex room, full bath, dining area open to the kitchen with a large island and living room. 2nd level features large loft area room, the primary suite with vaulted ceiling, bathroom with dual vanities, and oversized walk in closet. Relax and unwind on the covered patio, an ideal place to enjoy the beauty and nature of the spacious backyard. Each lot is unique and provides plenty of green space overlooking wooded views, perfect for entertaining guests and creating memories for many years to come. Please note that not all fixtures and window coverings will convey with sale....
Contact an agent
Home facts
- Year built:2025
- Subdivision & Development:Lynbrook
- Listing ID #:1605607
- Added:1 day(s) ago
- Updated:October 02, 2026 at 10:50 PM
Rooms and interior
- Bedrooms:4
- Total bathrooms:3
- Full bathrooms:3
- Flooring:Carpet
- Kitchen Description:Dishwasher, Disposal, Double Oven, Microwave, Refrigerator
Heating and cooling
- Cooling:Electric
- Heating:Forced Air, Natural Gas
- Central air:Yes
Structure and exterior
- Roof:Architectural
- Year built:2025
- Lot Features:1/2 Acre or Less
- Architectural Style:Traditional
- Construction Materials:Stone, Vinyl Siding
- Exterior Features:Front Porch, Rear Porch, Screened
- Foundation Description:Slab
- Levels:2 Story
Schools
- High school:Boiling Springs
- Middle school:Boiling Springs
- Elementary school:Sugar Ridge Elementary
Utilities
- Water:Public
- Sewer:Public Sewer
Finances and disclosures
- Price:$385,900
Features and amenities
- Appliances:Dishwasher, Double Oven, Gas Oven, Gas Water Heater, Microwave, Range, Refrigerator, Tankless Water Heater, Washer
- Laundry features:2nd Floor, Dryer, Electric Dryer Hookup, Walk-in, Washer, Washer Hookup
- Amenities:int_feat_Ceiling Fan(s), int_feat_Ceiling Smooth, int_feat_Countertops Quartz, int_feat_High Ceilings, int_feat_Pantry
Parking
- Total parking spaces:2
- Parking description:Attached, Concrete
- Garage:Yes
- Garage spaces:2
New listings near 128 Hunter Ridge Drive #Lot 1
- New
 $469,900Active5 beds 3 baths
406 Creekside Drive, Boiling Springs, SC 29316
MLS# 1605600Listed by: EXP REALTY, LLC - New
 $340,000Active3 beds 2 baths
312 Spring Creek Drive, Boiling Springs, SC 29316
MLS# 1605453Listed by: KELLER WILLIAMS GRV UPST - New
 $649,000Active4 beds 3 baths
509 Wentworth Farm Circle, Boiling Springs, SC 29316
MLS# 1605445Listed by: EXP REALTY LLC - New
 $385,000Active4 beds 3 baths
1080 Corie Crest Drive, Boiling Springs, SC 29316
MLS# 1605388Listed by: EXP REALTY LLC - New
 $209,900Active3 beds 3 baths
1471 Painted Horse Trail, Boiling Springs, SC 29316
MLS# 1605319Listed by: BLUEFIELD REALTY GROUP - New
 $275,000Active0 Acres
00 Marlowe Road, Boiling Springs, SC 29316
MLS# 1605291Listed by: KELLER WILLIAMS DRIVE - New
 $250,000Active3 beds 2 baths
108 Scenic Circle, Boiling Springs, SC 29316
MLS# 1605288Listed by: KELLER WILLIAMS REALTY - New
 $429,000Active3 beds 2 baths
222 Little Man Drive, Boiling Springs, SC 29316
MLS# 1605197Listed by: KELLER WILLIAMS GREENVILLE CENTRAL - New
 $402,950Active5 beds 4 baths
263 Abraham Way, Boiling Springs, SC 29316
MLS# 1605224Listed by: MTH SC REALTY, LLC


Protect your home and budget from life's surprises with an Assurant Home Warranty, backed by a partner that supports you through every step of homeownership. Explore Plans.
© 2023 - 2026 ERA Franchise Systems LLC. All rights reserved. ERA Franchise Systems LLC fully supports the principles of the Fair Housing Act and the Equal Opportunity Act. ERA, ERA Real Estate powered, and their respective logos are registered service marks of ERA Franchise Systems LLC. Each office is independently owned and operated.