
335 Benford Drive, Boiling Springs, SC 29316
Local realty services provided by:ERA Live Moore
335 Benford Drive,Boiling Springs, SC 29316
$679,000
- 6 Beds
- 4 Baths
- - sq. ft.
- Single family
- Active
Listed by: amanda braghirol
Office: upstate experts realty
MLS#:1606353
Source:SC_GGAR
Price summary
- Price:$679,000
- Monthly HOA dues:$56.25
About this home
PRICED BELOW COMPARABLE HOMES — MOTIVATED SELLERS! INCREDIBLE SPACE, VALUE & OPPORTUNITY! Welcome to the highly desirable TURTLE CREEK community of BOILING SPRINGS! If you've been searching for a SPACIOUS HOME with room for everyone, this is an opportunity you won't want to miss! Situated on NEARLY AN ACRE, this impressive 6-BEDROOM, 4-BATH home offers an exceptional combination of SPACE, COMFORT, PRIVACY, and VERSATILITY! ROOF REPLACED IN 2020! Designed with convenience in mind, the MAIN LEVEL features a spacious PRIMARY SUITE, PRIVATE HOME OFFICE, ADDITIONAL BEDROOM, and LAUNDRY ROOM, making everyday living effortless. Soaring ceilings, beautiful flooring, and an abundance of NATURAL LIGHT create a warm and inviting atmosphere. The welcoming living room showcases a GAS FIREPLACE and flows into an OVERSIZED KITCHEN featuring a GAS RANGE, STAINLESS STEEL APPLIANCES, generous counter space, and plenty of room to gather and entertain. The MAIN-LEVEL PRIMARY SUITE offers direct access to the BACK DECK, a spacious ensuite bathroom with DOUBLE VANITIES, a JETTED SOAKING TUB, WALK-IN SHOWER, and WALK-IN CLOSETS. Upstairs, you'll discover THREE ADDITIONAL BEDROOMS and a FULL BATHROOM, providing even more room to spread out. BUT THERE'S MORE! The FINISHED BASEMENT takes this home to another level, offering a SECOND FULL KITCHEN, a PRIVATE BEDROOM, FULL BATHROOM, THREE ADDITIONAL FLEX ROOMS, and an EXPANSIVE LIVING AND ENTERTAINING AREA! This incredible space offers endless possibilities for MULTIGENERATIONAL LIVING, EXTENDED FAMILY, GUEST ACCOMMODATIONS, HOME OFFICES, or HOBBIES! With so much additional living space and versatility, this home truly stands apart! Step outside and enjoy the peaceful setting from the BACK DECK or the LARGE ENCLOSED, COVERED LOWER-LEVEL PATIO overlooking the expansive backyard. A LONG DRIVEWAY provides plenty of parking for family and guests. Residents of TURTLE CREEK also enjoy access to COMMUNITY AMENITIES, including a SWIMMING POOL and TENNIS COURT. SELLERS ARE MOTIVATED AND THIS HOME IS PRICED TO ATTRACT ATTENTION! With its GENEROUS LIVING SPACE, FLEXIBLE FLOOR PLAN, FINISHED BASEMENT, and BEAUTIFUL LOT, this property delivers an opportunity that's hard to find. DON'T MISS YOUR CHANCE — SCHEDULE YOUR PRIVATE SHOWING TODAY!...
Contact an agent
Home facts
- Year built:2003
- Subdivision & Development:Turtle Creek
- Listing ID #:1606353
- Added:10 day(s) ago
- Updated:October 22, 2026 at 12:32 PM
Rooms and interior
- Bedrooms:6
- Total bathrooms:4
- Full bathrooms:4
- Flooring:Carpet, Ceramic Tile, Wood
- Kitchen Description:Dishwasher, Disposal, Microwave, Refrigerator
- Basement Description:Finished, Interior Entry, Walk-Out Access
Heating and cooling
- Cooling:Electric
- Heating:Forced Air, Multi-Units, Natural Gas
- Central air:Yes
Structure and exterior
- Roof:Architectural
- Year built:2003
- Lot Features:1/2 - Acre, Few Trees, Sloped
- Architectural Style:Traditional
- Construction Materials:Brick Veneer
- Exterior Features:Deck, Patio, Screened
- Foundation Description:Basement
- Levels:2 Story, 2 Story + Basement
Schools
- High school:Boiling Springs
- Middle school:Boiling Springs
- Elementary school:Sugar Ridge Elementary
Utilities
- Water:Public
- Sewer:Septic Tank
Finances and disclosures
- Price:$679,000
- Tax amount:$3,139
Features and amenities
- Appliances:Dishwasher, Electric Oven, Gas Water Heater, Microwave, Refrigerator
- Laundry features:1st Floor, Electric Dryer Hookup, Laundry Room, Walk-in, Washer Hookup
- Amenities:int_feat_2 Story Foyer, int_feat_Ceiling Fan(s), int_feat_Ceiling Smooth, int_feat_Countertops-Solid Surface, int_feat_High Ceilings, int_feat_Tray Ceiling(s), int_feat_Walk-In Closet(s)
- Pool features:Pool
Parking
- Total parking spaces:2
- Parking description:Attached, Garage Door Opener, Paved, Side/Rear Entry
- Garage:Yes
- Garage spaces:2
New listings near 335 Benford Drive
- New
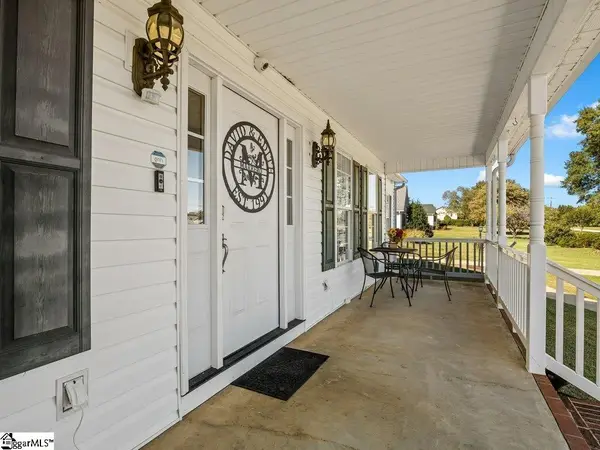 $725,000Active6 beds 5 baths
905 Belcher Road, Boiling Springs, SC 29316-8315
MLS# 1607366Listed by: BLACKSTOCK REALTY, LLC - New
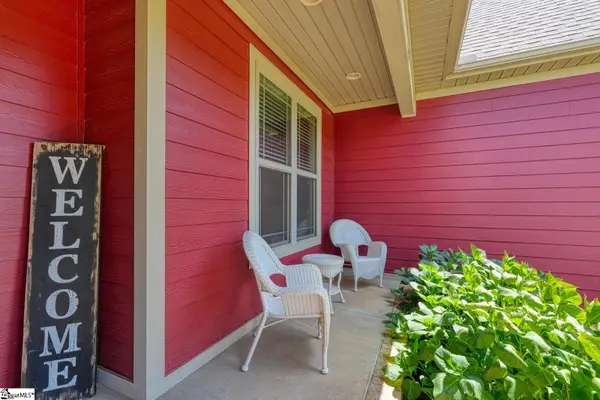 $549,900Active4 beds 3 baths
504 Double Bridge Road, Boiling Springs, SC 29316
MLS# 1607272Listed by: KELLER WILLIAMS REALTY - New
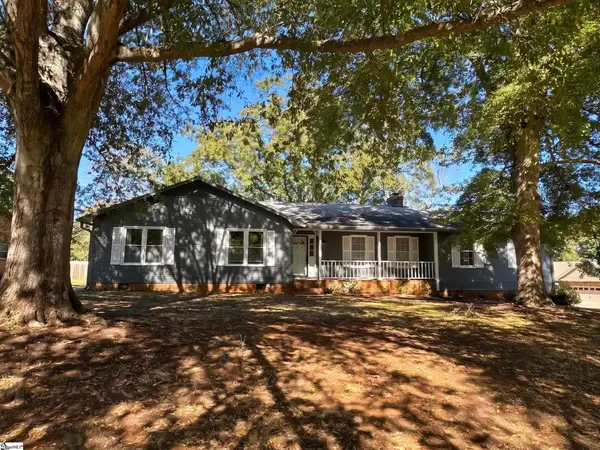 $244,900Active3 beds 2 baths
207 Laurelwood Drive, Boiling Springs, SC 29316
MLS# 1607241Listed by: LOKATION REAL ESTATE LLC - New
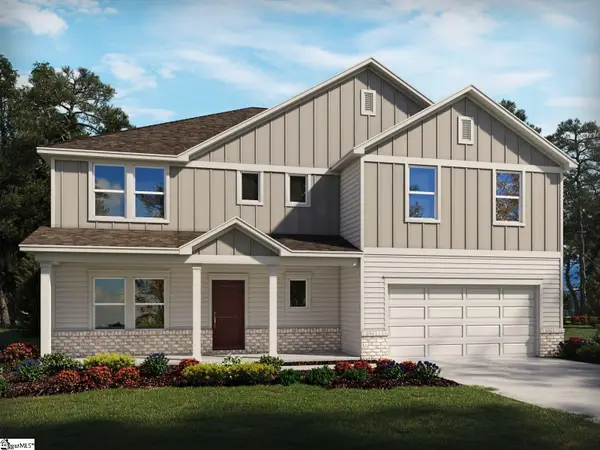 $454,900Active5 beds 5 baths
314 Gage Street, Boiling Springs, SC 29316
MLS# 1607215Listed by: MTH SC REALTY, LLC - New
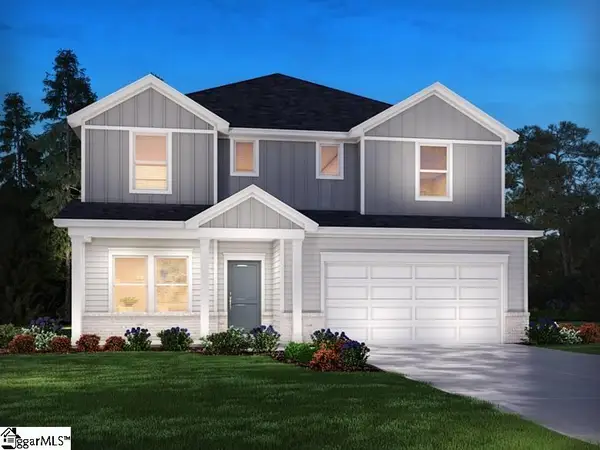 $414,900Active5 beds 4 baths
310 Gage Street, Boiling Springs, SC 29316
MLS# 1607219Listed by: MTH SC REALTY, LLC - New
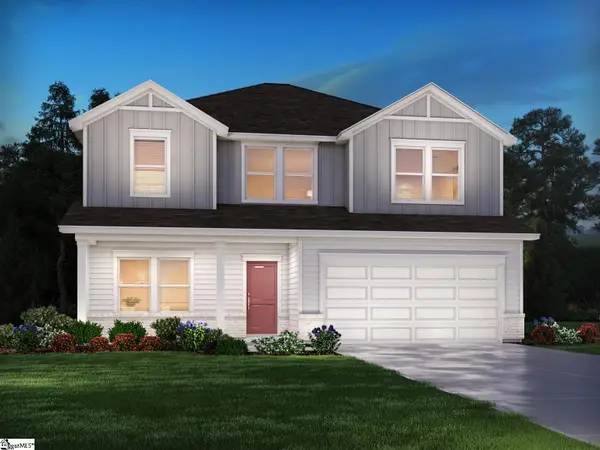 $349,900Active4 beds 3 baths
302 Gage Street, Boiling Springs, SC 29316
MLS# 1607221Listed by: MTH SC REALTY, LLC - New
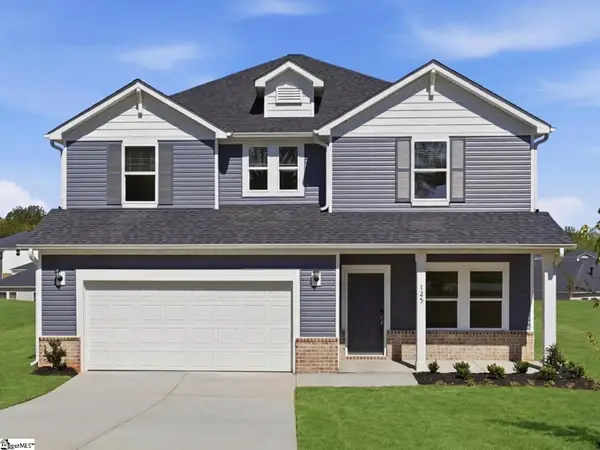 $369,900Active4 beds 3 baths
311 Gage Street, Boiling Springs, SC 29316
MLS# 1607179Listed by: MTH SC REALTY, LLC - New
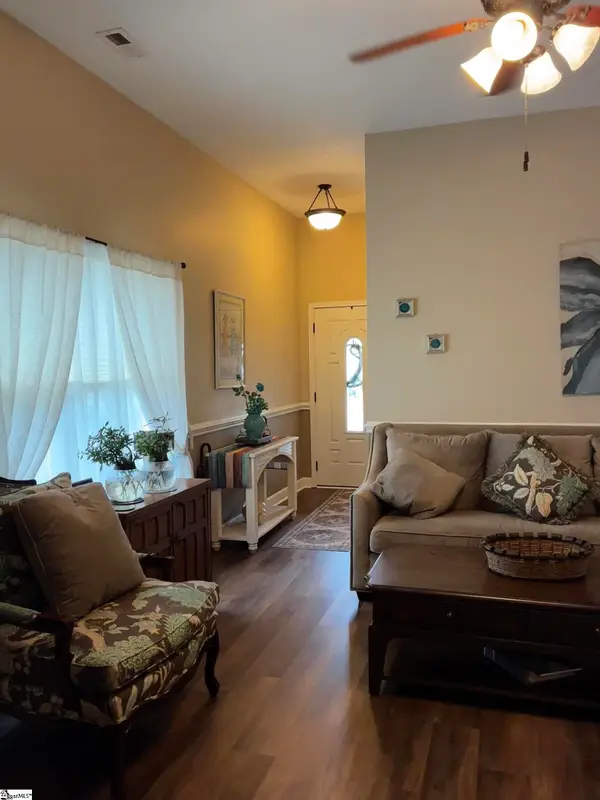 $258,900Active3 beds 2 baths
757 Bankston Drive, Boiling Springs, SC 29316
MLS# 1607105Listed by: BEYCOME BROKERAGE REALTY LLC - New
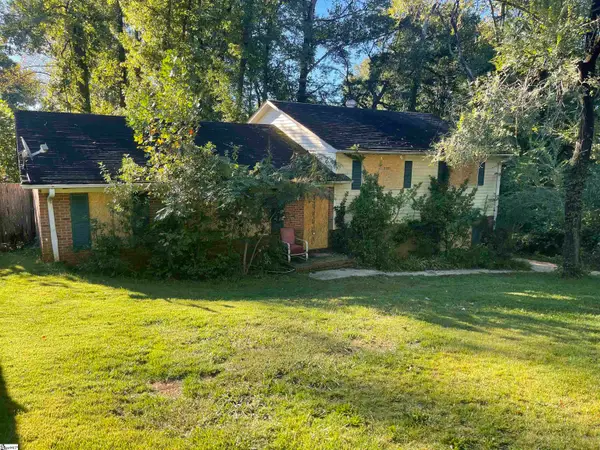 $85,000Active4 beds 2 baths
38 Green Acres Drive, Boiling Springs, SC 29316
MLS# 1607025Listed by: EXP REALTY LLC - New
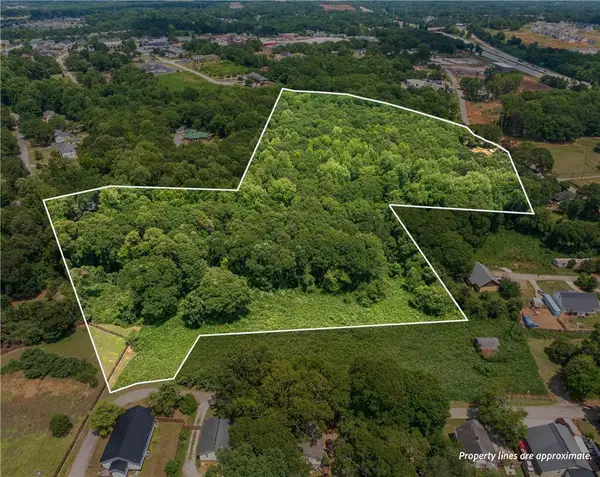 $1,500,000Active15.77 Acres
270 4th Street Street, Boiling Springs, SC 29316
MLS# 20308439Listed by: CLYDE REALTY, LLC


Protect your home and budget from life's surprises with an Assurant Home Warranty, backed by a partner that supports you through every step of homeownership. Explore Plans.
© 2023 - 2026 ERA Franchise Systems LLC. All rights reserved. ERA Franchise Systems LLC fully supports the principles of the Fair Housing Act and the Equal Opportunity Act. ERA, ERA Real Estate powered, and their respective logos are registered service marks of ERA Franchise Systems LLC. Each office is independently owned and operated.