
721 General Moultrie Drive, Bonneau, SC 29431
Local realty services provided by:ERA Wilder Realty
Listed by: kameron wray
Office: modern + main realty
MLS#:26027088
Source:SC_CTAR
721 General Moultrie Drive,Bonneau, SC 29431
$250,000
- 4 Beds
- 2 Baths
- 1,568 sq. ft.
- Mobile / Manufactured
- Active
Price summary
- Price:$250,000
- Price per sq. ft.:$159.44
About this home
The lake is calling & this BRAND NEW home is your answer! Offering 4 bedrooms, 2 bathrooms and an open-concept layout, this home features a spacious kitchen with a large island made for gathering. Located directly across from the canal with TWO boat ramps nearby, you can spend less time getting to the water and more time enjoying it. Nearly half an acre, NO HOA, and Lake Moultrie right outside your door! DONT BLINK OR YOU MIGHT MISS THIS ONE!
Contact an agent
Home facts
- Year built:2026
- Subdivision & Development:Lake Moultrie Recreation
- Listing ID #:26027088
- Added:6 day(s) ago
- Updated:October 07, 2026 at 12:30 AM
Rooms and interior
- Bedrooms:4
- Total bathrooms:2
- Full bathrooms:2
- Kitchen Description:Kitchen Island
- Living area:1,568 sq. ft.
Structure and exterior
- Year built:2026
- Building area:1,568 sq. ft.
- Lot area:0.43 Acres
- Lot Features:0 - .5 Acre
- Foundation Description:Crawl Space
- Levels:1 Story
Schools
- High school:Timberland
- Middle school:Macedonia
- Elementary school:Bonner
Utilities
- Water:Public
- Sewer:Septic Tank
Finances and disclosures
- Price:$250,000
- Price per sq. ft.:$159.44
Parking
- Parking description:Off Street
New listings near 721 General Moultrie Drive
- New
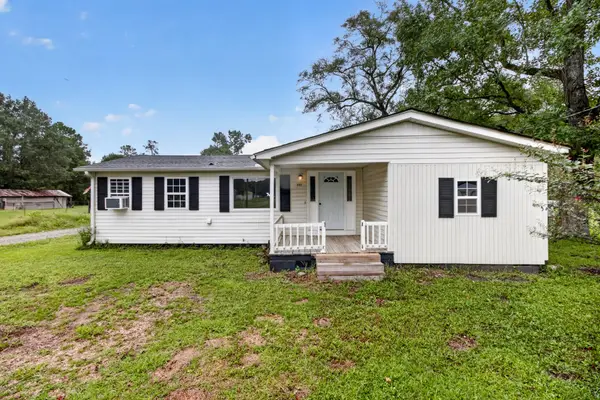 $200,000Active2 beds 2 baths1,184 sq. ft.
721 Litchfield Lane, Bonneau, SC 29431
MLS# 26027440Listed by: KELLER WILLIAMS REALTY CHARLESTON 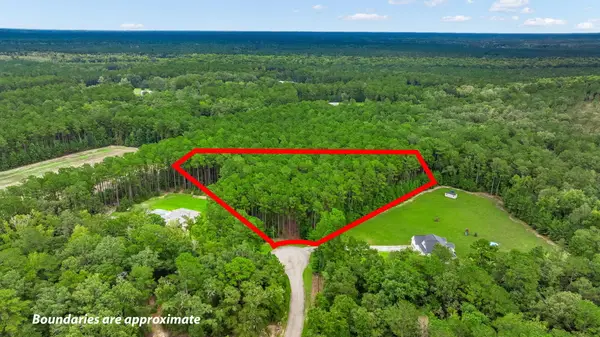 $149,000Active4.46 Acres
0 Oak Creek Court, Bonneau, SC 29431
MLS# 26026719Listed by: A & A REALTY & CO, LLC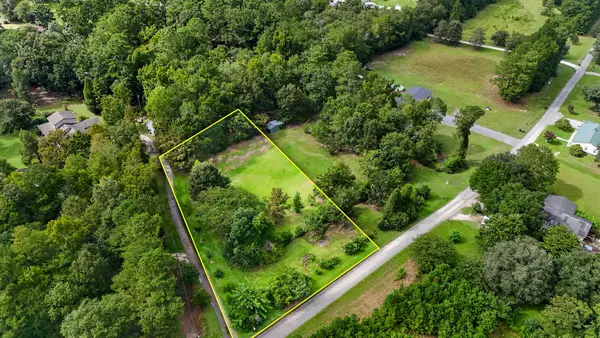 $75,000Active1 Acres
111 George Lane #Lot 2, Bonneau, SC 29431
MLS# 26026689Listed by: CAROLINA ONE REAL ESTATE $75,000Active1 Acres
111 George Lane #Lot 1, Bonneau, SC 29431
MLS# 26026687Listed by: CAROLINA ONE REAL ESTATE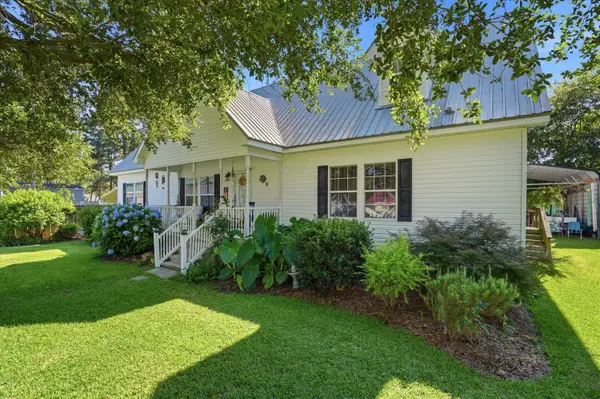 $599,900Active4 beds 3 baths2,680 sq. ft.
116 Sparrow Street, Bonneau, SC 29431
MLS# 26025905Listed by: BETTER HOMES AND GARDENS REAL ESTATE PALMETTO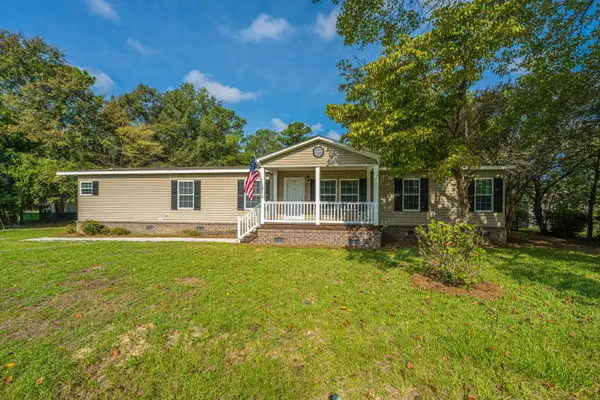 $375,000Active3 beds 2 baths2,432 sq. ft.
215 Hines Drive, Bonneau, SC 29431
MLS# 26025880Listed by: CAROLINA ONE REAL ESTATE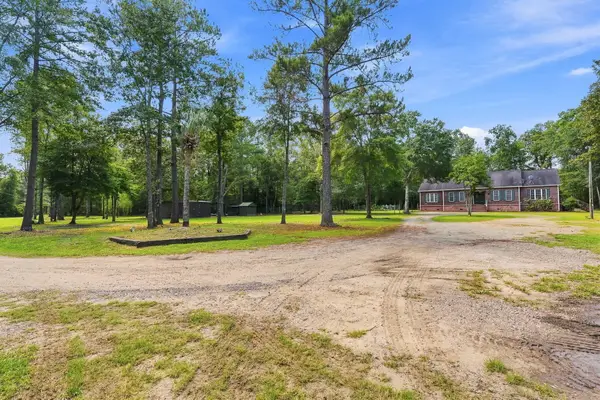 $652,000Active5 beds 3 baths2,924 sq. ft.
725 Yellow Brick Road, Bonneau, SC 29431
MLS# 26025087Listed by: A & A REALTY & CO, LLC $239,000Active3 beds 2 baths1,216 sq. ft.
1145 Mandella Road, Bonneau, SC 29431
MLS# 26024055Listed by: THE REAL ESTATE FIRM $299,900Active3 beds 2 baths2,176 sq. ft.
1289 Long Acre Drive, Bonneau, SC 29431
MLS# 26023960Listed by: CAROLINA LIFE REAL ESTATE & AUCTIONS LLC


Protect your home and budget from life's surprises with an Assurant Home Warranty, backed by a partner that supports you through every step of homeownership. Explore Plans.
© 2023 - 2026 ERA Franchise Systems LLC. All rights reserved. ERA Franchise Systems LLC fully supports the principles of the Fair Housing Act and the Equal Opportunity Act. ERA, ERA Real Estate powered, and their respective logos are registered service marks of ERA Franchise Systems LLC. Each office is independently owned and operated.