
1289 Long Acre Drive, Bonneau, SC 29431
Local realty services provided by:ERA Wilder Realty
Listed by: robin caudill, morgan brinson fann
Office: carolina life real estate & auctions llc.
MLS#:26023960
Source:SC_CTAR
1289 Long Acre Drive,Bonneau, SC 29431
$299,900
- 3 Beds
- 2 Baths
- 2,176 sq. ft.
- Mobile / Manufactured
- Active
Price summary
- Price:$299,900
- Price per sq. ft.:$137.82
About this home
Welcome to 1289 Long Acre Drive where space, privacy and flexibility come together on nearly an acre with no covenants and restrictions or HOA fees! This well-maintained 3 bedroom, 2 bath home offers a desirable split-bedroom plan, with spacious primary suite privately located on the opposite side of the home from the secondary bedrooms.Inside, you'll find an inviting and comfortable floor plan accented by crown molding throughout and an abundance of storage. Each of the three bedrooms features a large walk-in closet, while the primary bath offers a relaxing retreat with a soaking tub, separate shower and plenty of natural light. The spacious kitchen provides abundant cabinetry and countertop space, stainless appliances and a large center island with seating- perfect for everydameals, entertaining or gathering with family and friends. The adjoining living area features a cozy electric fireplace and plenty of windows for natural light.
Even the laundry room goes beyond the ordinary, offering a utility sink , space for an additional freezer and a convenient exterior door leading directly to the back deck.
Outside, enjoy the freedom that comes with nearly one acre and no restrictive covenants. The expansive yard provides plenty of room for gardening, outdoor entertaining, pets, recreational equipment and more. A separate backyard storage building adds even more space for lawn equipment, tools and hobbies.
With its generous room sizes, exceptional closet space, split-bedroom design, large homesite and added storage, 1289 Long Acre offers the space and flexibility that can be hard to find....
Contact an agent
Home facts
- Year built:2017
- Subdivision & Development:None
- Listing ID #:26023960
- Added:4 day(s) ago
- Updated:August 28, 2026 at 04:47 PM
Rooms and interior
- Bedrooms:3
- Total bathrooms:2
- Full bathrooms:2
- Flooring:Vinyl
- Bathrooms Description:Garden Tub/Shower
- Kitchen Description:Eat-in Kitchen, Kitchen Island
- Living area:2,176 sq. ft.
Heating and cooling
- Cooling:Central Air
- Heating:Electric, Heat Pump
- Central air:Yes
Structure and exterior
- Year built:2017
- Building area:2,176 sq. ft.
- Lot area:0.93 Acres
- Lot Features:.5 - 1 Acre, 1 - 2 Acres
- Foundation Description:Crawl Space
- Levels:1 Story
Schools
- High school:Timberland
- Middle school:Macedonia
- Elementary school:Bonner
Utilities
- Water:Public
- Sewer:Septic Tank
Finances and disclosures
- Price:$299,900
- Price per sq. ft.:$137.82
Features and amenities
- Laundry features:Laundry Room
- Amenities:Ceiling Fan(s)
Parking
- Parking description:Off Street
New listings near 1289 Long Acre Drive
- New
 $225,000Active4 beds 2 baths2,304 sq. ft.
401 Dubois Street, Bonneau, SC 29431
MLS# 26024117Listed by: SCSOLD LLC - New
 $239,000Active3 beds 2 baths1,216 sq. ft.
1145 Mandella Road, Bonneau, SC 29431
MLS# 26024055Listed by: THE REAL ESTATE FIRM - New
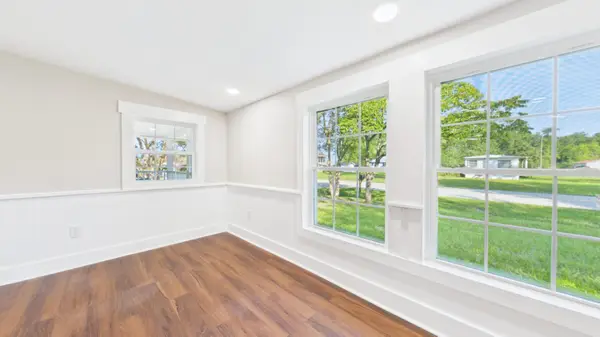 $449,000Active4 beds 2 baths1,769 sq. ft.
402 Lake Moultrie, Bonneau, SC 29431
MLS# 26023745Listed by: THE REAL ESTATE FIRM 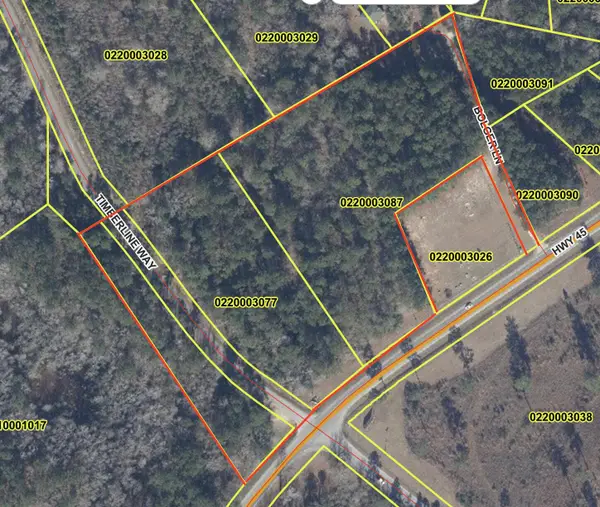 $299,000Active7.9 Acres
Tbd Hwy 45, Bonneau, SC 29431
MLS# 26023366Listed by: CAROLINA GOLD REALTY, LLC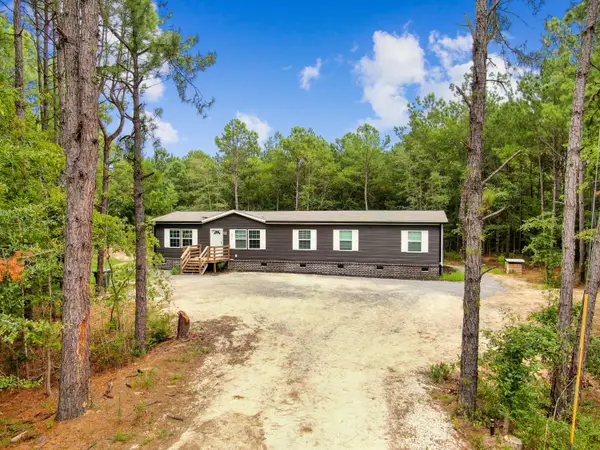 $419,000Active4 beds 2 baths1,902 sq. ft.
380 Dike Road, Bonneau, SC 29431
MLS# 26021947Listed by: SMITH GROUP REAL ESTATE CORP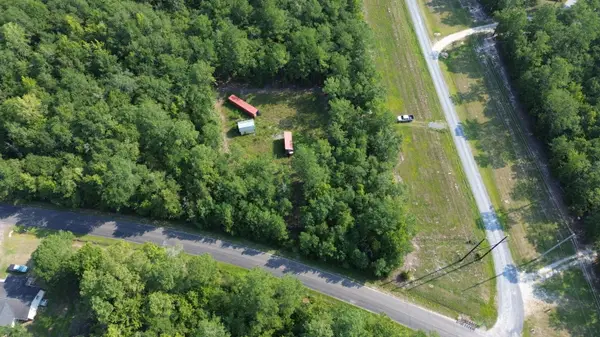 $84,500Active1 Acres
0 East Church Street, Bonneau, SC 29431
MLS# 26021615Listed by: NATIONAL LAND REALTY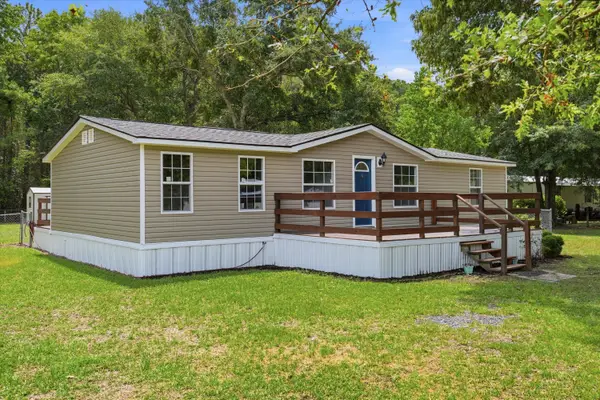 $225,000Active3 beds 2 baths1,152 sq. ft.
522 Pauline Drive, Bonneau, SC 29431
MLS# 26021481Listed by: SYNERGY GROUP PROPERTIES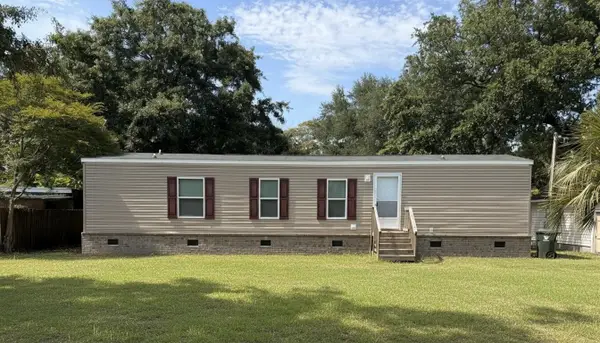 $192,300Active2 beds 2 baths850 sq. ft.
106 Hammond Street, Bonneau, SC 29431
MLS# 26021415Listed by: THE REAL ESTATE FIRM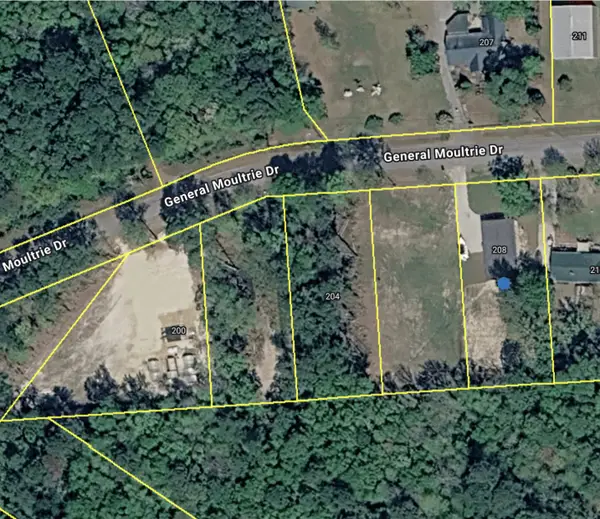 $58,000Active0.39 Acres
204 General Moultrie Drive, Bonneau, SC 29431
MLS# 26021424Listed by: THE REAL ESTATE FIRM


Protect your home and budget from life's surprises with an Assurant Home Warranty, backed by a partner that supports you through every step of homeownership. Explore Plans.
© 2023 - 2026 ERA Franchise Systems LLC. All rights reserved. ERA Franchise Systems LLC fully supports the principles of the Fair Housing Act and the Equal Opportunity Act. ERA, ERA Real Estate powered, and their respective logos are registered service marks of ERA Franchise Systems LLC. Each office is independently owned and operated.