
737 Sams Ridge Way, Bonneau, SC 29431
Local realty services provided by:ERA Wilder Realty
Listed by: abasi chapman, jay brown
Office: smith group real estate corp
MLS#:26027946
Source:SC_CTAR
737 Sams Ridge Way,Bonneau, SC 29431
$319,000
- 4 Beds
- 2 Baths
- 2,400 sq. ft.
- Mobile / Manufactured
- Active
Price summary
- Price:$319,000
- Price per sq. ft.:$132.92
About this home
Brand new and move-in ready! This 4 bedroom, 2 bath home sits on 1.06 private acres in Bonneau, framed by mature pines and hardwoods, with a gravel driveway and plenty of room for your boat, camper, or ATVs. You're just minutes from Lake Moultrie for year-round fishing and boating.Inside, an open floor plan with recessed lighting and wood-look vinyl flooring throughout connects the living, dining, and kitchen spaces. The kitchen is a showpiece, with white shaker cabinetry, a large center island, pendant lighting, and a full suite of stainless steel appliances. Sliding glass doors off the dining area lead to an expansive rear deck overlooking the wooded backyard, perfect for relaxing or entertaining. The primary suite features a private bath with a double vanity and garden tub.Built for comfort and efficiency, this EnergySmart® home includes ENERGY STAR® appliances, a smart water heater, smart HVAC ceiling vents, R-33 roof, R-22 floor, and R-11 wall insulation, sealed ductwork, and a reinforced floor system with 2" x 6" joists 16" on center. Eligible for USDA zero-down or low-down-payment FHA financing for qualified buyers. Enjoy the peace of country living with the confidence of new construction!
Why buy a Clayton Home brought to you by SG Homes and Land?
First of all, A Strong Foundation!
Our home pads are done right! Top soil and debris are removed then the pad is built with a clay sand mixture compacted 36" deep to provide a solid base for your home. Driveways are also compacted providing a long lasting driveway and parking area.
Your home is then built to the highest standards, on a pier and beam foundation then massive anchors are driven deep into the ground secure your home against the storms. The subarea is then enclosed with a custom cement board foundation.
The floors are solid! 2" x 6" floor joists on 16" centers means we use 48% more joists in our average home*, which combined with our interlocking floor decking ensures a solid sub-floor.
This is an EnergySmart Home! Which means it is built with Brands You Can Trust! You can find these industry leading brands in every home:
An ecobee Smart Thermostat®
Rheem® high-performance smart water heater
Low-E Lux® windows
Carrier SmartComfort® HVAC units
ENERGY STAR® appliances
Insulation Matters!
Our EnergySmart® homes are packed with insulation to keep you comfortable during any season. A thick base of R22 insulation in the floors. R11 insulation in the walls and top it off with a blanket of R33 insulation in the roof cavity. You'll love the efficiency of Air-Tight Construction! Saving you money on your electric bill! The sealed duct work ensures hot or cool air gets where you want it to go, without costly leaks or diversions. ThermoPly structural sheathing provides moisture resistance.
We are building 3-4 homes per month through the Charleston area. There are several other lots to choose from and many other floor plans as well....
Contact an agent
Home facts
- Year built:2026
- Subdivision & Development:None
- Listing ID #:26027946
- Added:14 day(s) ago
- Updated:October 24, 2026 at 02:36 PM
Rooms and interior
- Bedrooms:4
- Total bathrooms:2
- Full bathrooms:2
- Flooring:Vinyl
- Bathrooms Description:Garden Tub/Shower
- Kitchen Description:Kitchen Island
- Living area:2,400 sq. ft.
Heating and cooling
- Heating:Forced Air
Structure and exterior
- Year built:2026
- Building area:2,400 sq. ft.
- Lot area:1.06 Acres
- Levels:1 Story
Schools
- High school:Timberland
- Middle school:Macedonia
- Elementary school:Bonner
Utilities
- Water:Well
- Sewer:Septic Tank
Finances and disclosures
- Price:$319,000
- Price per sq. ft.:$132.92
Features and amenities
- Smart home:Yes
New listings near 737 Sams Ridge Way
- New
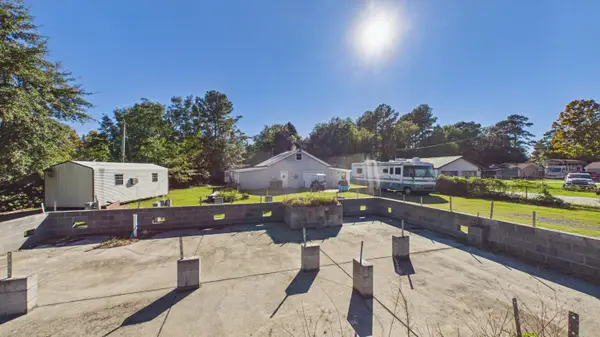 $199,000Active0.54 Acres
422 General Moultrie Drive, Bonneau, SC 29431
MLS# 26028997Listed by: LAKE TO LOWCOUNTRY REAL ESTATE - New
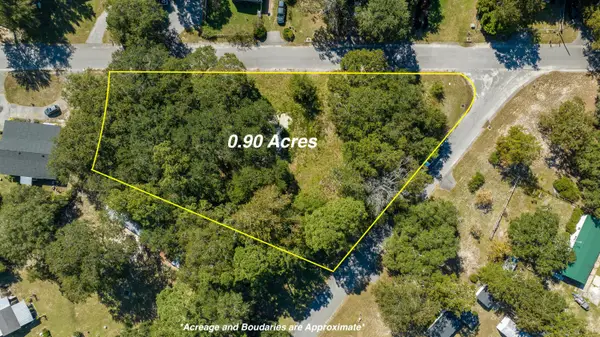 $215,000Active0.9 Acres
102 Catfish Landing Circle, Bonneau, SC 29431
MLS# 26028261Listed by: CAROLINA ONE REAL ESTATE - New
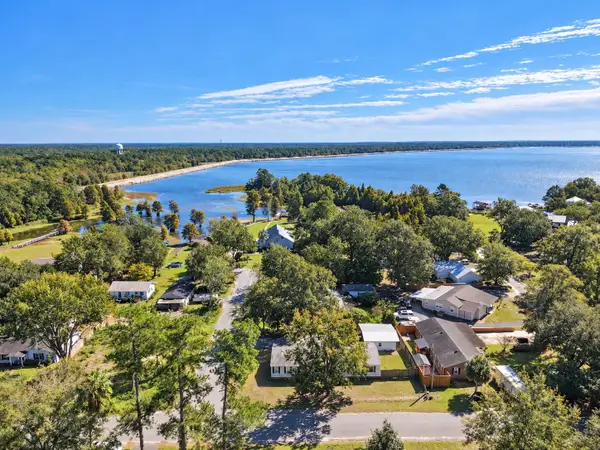 $294,900Active4 beds 2 baths2,304 sq. ft.
401 Dubois Street, Bonneau, SC 29431
MLS# 26028200Listed by: SCSOLD LLC 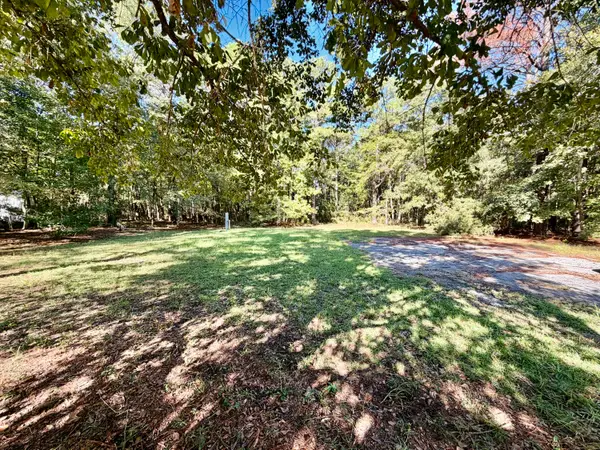 $110,000Active1.32 Acres
109 Summer Duck Lane, Bonneau, SC 29431
MLS# 26028152Listed by: THE REAL ESTATE FIRM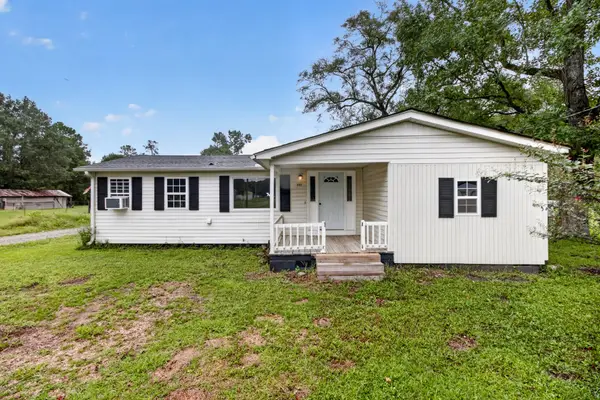 $200,000Active2 beds 2 baths1,184 sq. ft.
721 Litchfield Lane, Bonneau, SC 29431
MLS# 26027440Listed by: KELLER WILLIAMS REALTY CHARLESTON $250,000Active4 beds 2 baths1,568 sq. ft.
721 General Moultrie Drive, Bonneau, SC 29431
MLS# 26027088Listed by: MODERN + MAIN REALTY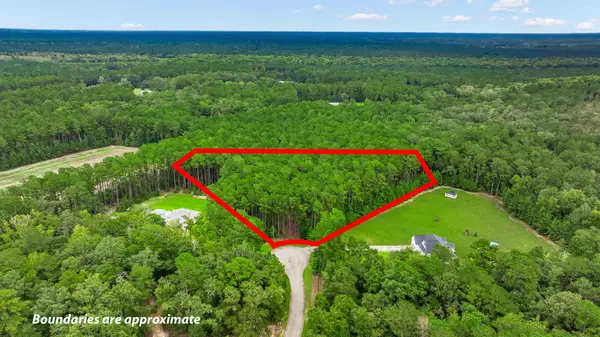 $149,000Active4.46 Acres
0 Oak Creek Court, Bonneau, SC 29431
MLS# 26026719Listed by: A & A REALTY & CO, LLC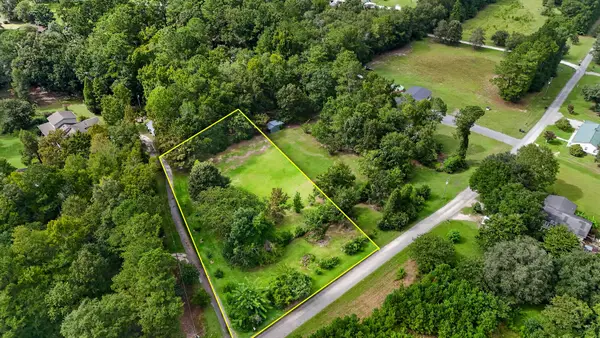 $75,000Active1 Acres
111 George Lane #Lot 2, Bonneau, SC 29431
MLS# 26026689Listed by: CAROLINA ONE REAL ESTATE $75,000Active1 Acres
111 George Lane #Lot 1, Bonneau, SC 29431
MLS# 26026687Listed by: CAROLINA ONE REAL ESTATE


Protect your home and budget from life's surprises with an Assurant Home Warranty, backed by a partner that supports you through every step of homeownership. Explore Plans.
© 2023 - 2026 ERA Franchise Systems LLC. All rights reserved. ERA Franchise Systems LLC fully supports the principles of the Fair Housing Act and the Equal Opportunity Act. ERA, ERA Real Estate powered, and their respective logos are registered service marks of ERA Franchise Systems LLC. Each office is independently owned and operated.