
194 Rocky River Plant Road, Calhoun Falls, SC 29628
Local realty services provided by:ERA Kennedy Group Realtors
194 Rocky River Plant Road,Calhoun Falls, SC 29628
$899,000
- 5 Beds
- 4 Baths
- 3,600 sq. ft.
- Single family
- Active
Listed by: wesley edwards
Office: relocate upstate realty
MLS#:20294614
Source:SC_AAR
Price summary
- Price:$899,000
- Price per sq. ft.:$249.72
About this home
Welcome to your own private retreat, nestled on nearly 20 acres of serene countryside. This beautiful estate offers peace, privacy, and endless possibilities.
The home sits secluded off of a quiet dead-end road, with a grand entrance that welcomes you in style. Extremely close to Lake Russell—known for its pristine waters and natural beauty—is less than five minutes away for fishing, boating, or relaxation on the lake.
The property features two septic systems, two freshwater wells, and a second build siteb(ideal for adding a guest home or additional structure) also includes a full home generator. Enjoy sunsets grilling in the spacious outdoor living areas beside your saltwater pool. The property has a huge metal building on a nice pad with electrical service as well as a large attached two car garage with high ceilings includes a workspace or extra storage area. There is also a detached covered four car carport. The generator is a top-of-the-line Generac (2022), home has an awesome high quality 20 seer HVAC system for the first floor(2021 and upstairs 2023), new gutters with a leaf system (25 year warranty). Farther out on the property is a a former food plot site that adds potential for gardening, wildlife, or small-scale farming.
Inside, the home is exceptionally well maintained and thoughtfully designed. The main level offers three comfortable bedrooms, large kitchen, breakfast room, dining room or sitting room, laundry room and plenty of storage, while the upper level includes two additional bedrooms, a huge bonus room, oversized closets and a cozy reading area. Back on the first floor the den features a professionally installed wood stove to curl up beside during the winter and plenty of flexible space for family, guests, or hobbies.
This unique property combines country tranquility with modern amenities—perfect for those seeking to get away and find privacy, recreation and have room to grow....
Contact an agent
Home facts
- Year built:1999
- Listing ID #:20294614
- Added:309 day(s) ago
- Updated:September 17, 2026 at 03:23 PM
Rooms and interior
- Bedrooms:5
- Total bathrooms:4
- Full bathrooms:4
- Flooring:Carpet, Hardwood, Vinyl
- Dining Description:Breakfast Area
- Bathrooms Description:Bath in Primary Bedroom, Separate Shower
- Kitchen Description:Dishwasher, Electric Oven, Electric Range, Microwave
- Bedroom Description:Bath in Primary Bedroom, Main Level Primary
- Basement:Yes
- Basement Description:Crawl Space
- Living area:3,600 sq. ft.
Heating and cooling
- Cooling:Central Air, Electric
- Heating:Central, Electric, Wood Stove
- Central air:Yes
Structure and exterior
- Roof:Architectural, Shingle
- Year built:1999
- Building area:3,600 sq. ft.
- Lot area:19.9 Acres
- Lot Features:Not In Subdivision, Outside City Limits, Pasture, Sloped, Trees
- Architectural Style:Traditional
- Construction Materials:Brick
- Exterior Features:Deck, Fence, Paved Driveway, Pool, Porch, Screened
- Foundation Description:Crawl Space
- Levels:2 Story
Schools
- High school:Dixie High
- Middle school:Wright Middle
- Elementary school:Diamond Hill
Utilities
- Water:Private, Well
- Sewer:Septic Tank
Finances and disclosures
- Price:$899,000
- Price per sq. ft.:$249.72
Features and amenities
- Appliances:Dishwasher, Dryer, Electric Oven, Electric Range, Microwave, Multiple Water Heaters, Washer
- Laundry features:Dryer, Washer
- Amenities:Walk-in Closets
- Pool features:In Ground, Pool
Parking
- Parking description:Attached, Driveway, Garage, Paved Driveway
- Garage:Yes
- Garage spaces:2
New listings near 194 Rocky River Plant Road
 $177,500Active17.75 Acres
135 Latimer Boat Ramp Road, Calhoun Falls, SC 29628
MLS# 20305360Listed by: ADLY GROUP REALTY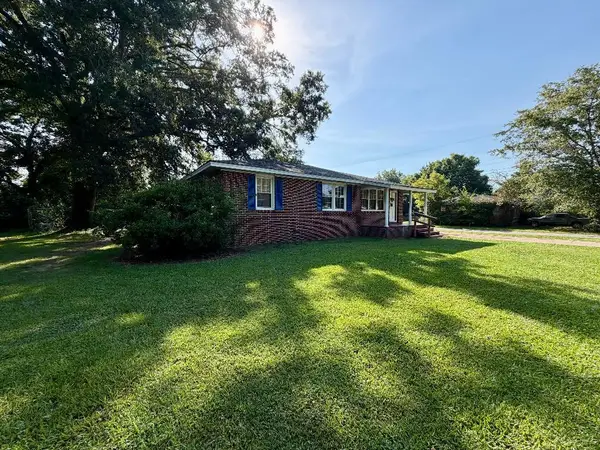 $139,000Active3 beds 1 baths
200 Burton Drive, Calhoun Falls, SC 29628
MLS# 140380Listed by: KELLER WILLIAMS GREENWOOD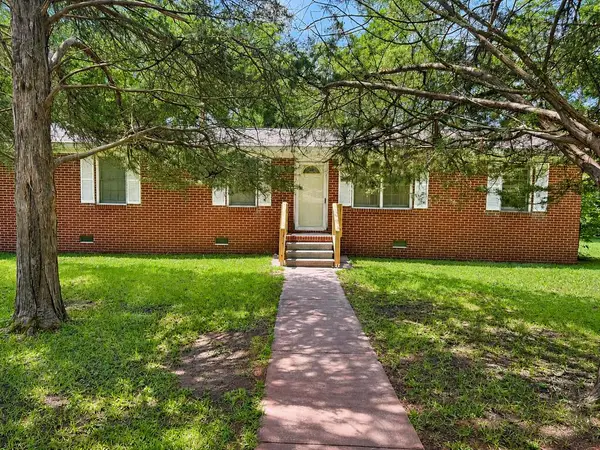 $110,000Active3 beds 1 baths
746 Seneca St, Calhoun Falls, SC 29628
MLS# 140359Listed by: MORTON'S REALTY $1,900,000Active310.2 Acres
1008 Seneca St Extension, Calhoun Falls, SC 29628
MLS# 20303593Listed by: CANN REALTY, LLC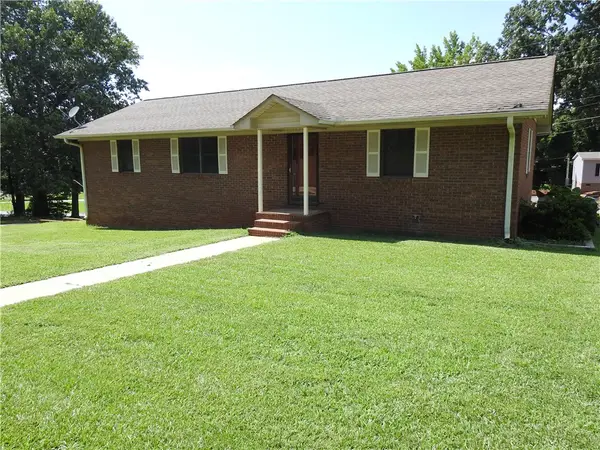 $189,000Active2 beds 2 baths1,248 sq. ft.
729 Darlington Street, Calhoun Falls, SC 29628
MLS# 20303905Listed by: KELLER WILLIAMS GREENWOOD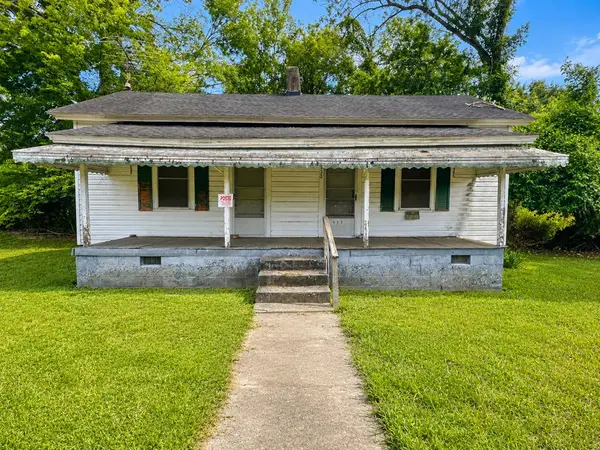 $60,000Active2 beds 1 baths
933 Anderson St, Calhoun Falls, SC 29628
MLS# 140150Listed by: LPT REALTY LLC (GREENVILLE) $144,000Active18 Acres
05 Seneca St Ext, Calhoun Falls, SC 29628
MLS# 139921Listed by: CANN REALTY, LLC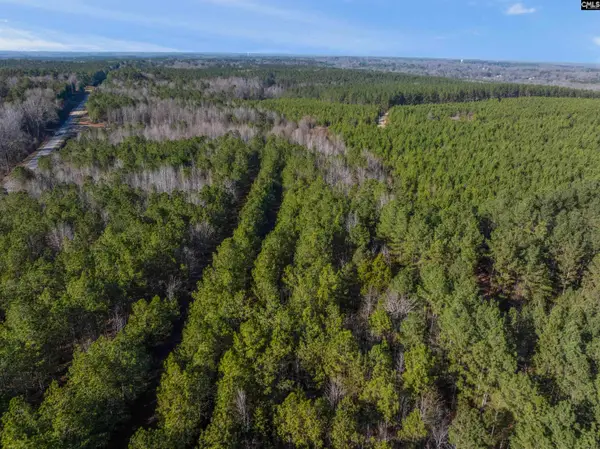 $69,500Active9.73 Acres
00 S Hwy 81 #3, Calhoun Falls, SC 29628
MLS# 635146Listed by: KELLER WILLIAMS REALTY-BALLANTYNE $175,000Active3 beds 1 baths
422 E Savannah St, Calhoun Falls, SC 29628
MLS# 139861Listed by: CANN REALTY, LLC $165,900Active2 beds 1 baths775 sq. ft.
301 Pecan Drive, Calhoun Falls, SC 29628
MLS# 20301367Listed by: OPEN HOUSE REALTY, LLC


Protect your home and budget from life's surprises with an Assurant Home Warranty, backed by a partner that supports you through every step of homeownership. Explore Plans.
© 2023 - 2026 ERA Franchise Systems LLC. All rights reserved. ERA Franchise Systems LLC fully supports the principles of the Fair Housing Act and the Equal Opportunity Act. ERA, ERA Real Estate powered, and their respective logos are registered service marks of ERA Franchise Systems LLC. Each office is independently owned and operated.