
115 Ascot Drive, Camden, SC 29020
Local realty services provided by:ERA Wilder Realty
Listed by:
 Minnie Campolong(803) 477 - 6667ERA Wilder Realty
Office: era wilder realty
MLS#:638909
Source:SC_CML
Price summary
- Price:$1,150,000
- Price per sq. ft.:$304.56
- Monthly HOA dues:$41.67
About this home
Timeless Southern charm meets refined equestrian living in this extraordinary custom estate, originally built as the personal residence of JP Smith Builders. Nestled on over 6 picturesque acres in the prestigious gated community of Farms of Cottesmore in historic Camden, this one-of-a-kind property features a private pond, four-stall barn, paddocks, riding arena, gunite saltwater pool, outdoor kitchen, and exceptional privacy backing to Historic Mulberry Plantation.Crafted with exceptional quality, the home showcases expansive wrap around porches, 10-foot ceilings, reclaimed heart pine floors, and custom built-ins throughout, including a dedicated dog suite, shoe and coat cubbies, bookshelves, and abundant storage. The open kitchen and dining area features granite countertops, stainless steel appliances, a gas cooktop, and direct access to the pool and cabana, making entertaining effortless. The great room is anchored by a gas fireplace with a historic mantel salvaged from an 1848 Camden home built for Mary Boykin Chesnut.The main level offers a private office with built-ins, spacious utility room, and luxurious owner's suite with a walk-in closet, cast-iron clawfoot tub, glass-enclosed shower, and dual Carrara marble vanities. Upstairs are three guest suites with private baths, a versatile flex room for a fifth bedroom, office, or gym, a hidden wardrobe tunnel creating a whimsical closet-to-closet hideaway children will love, and a hidden flex room above the garage.Outdoor amenities are equally impressive with a 16' x 28' cabana overlooking the saltwater pool and pond. The barn features four stalls, tack room, wash stall with hot water, half bath, rubber-paver center aisle, stall mats, and Nelson automatic waterers. The fenced acreage includes two paddocks with run-in shelters, four pastures, and a professionally designed riding arena with all-weather footing.Backing to the renowned Historic Mulberry Plantation, this exceptional estate offers unmatched privacy, breathtaking scenery, and an extraordinary blend of Southern elegance, luxury craftsmanship, and premier equestrian living in one of Camden's most coveted gated communities. Disclaimer: CMLS has not rev...
Contact an agent
Home facts
- Year built:2016
- Subdivision & Development:THE FARMS AT COTTESMORE
- Listing ID #:638909
- Added:51 day(s) ago
- Updated:September 07, 2026 at 03:11 PM
Rooms and interior
- Bedrooms:5
- Total bathrooms:5
- Full bathrooms:4
- Half bathrooms:1
- Bathrooms Description:Bath-Private, Double Vanity, Separate Shower, Tub-Shower
- Kitchen Description:Backsplash-Tiled, Cabinets-Painted, Compactor, Counter Tops-Granite, Dishwasher, Disposal, Eat In, Floors-Hardwood, Island, Microwave Built In, Pantry, Refrigerator, Stove Exhaust Vented Exte, Tankless H20
- Bedroom Description:Built-ins, Ceiling Fan, Ceilings-High (over 9 Ft), Closet-His & Her, Closet-Private, Closet-Walk in, Floors - Carpet, Floors-Hardwood, On Main Level, Separate Shower
- Basement Description:No Basement
- Living area:3,776 sq. ft.
Heating and cooling
- Cooling:Central, Multiple Units
- Heating:Electric, Heat Pump 1st Lvl, Heat Pump 2nd Lvl, Multiple Units
Structure and exterior
- Year built:2016
- Building area:3,776 sq. ft.
- Lot area:6.04 Acres
- Architectural Style:Colonial
- Construction Materials:Fiber Cement-Hardy Plank
- Levels:2 Story
Schools
- High school:Camden
- Middle school:Camden
- Elementary school:Pine Tree Hill
Utilities
- Water:Well
- Sewer:Septic
Finances and disclosures
- Price:$1,150,000
- Price per sq. ft.:$304.56
Features and amenities
- Laundry features:Utility Room
- Amenities:Attic Access, BookCase, Ceiling Fan, Central Vacuum, Garage Opener, Gated Community, Horse OK, Smoke Detector
- Pool features:Inground-Gunite
Parking
- Parking description:Garage Attached, Side Entry
- Garage spaces:3
New listings near 115 Ascot Drive
- New
 $279,900Active4 beds 3 baths1,986 sq. ft.
6 Parkwood Court, Camden, SC 29020
MLS# 203823Listed by: O WILLIAMS & CO REALTY - New
 $150,000Active2 beds 1 baths960 sq. ft.
2113 Bateman Boulevard, Camden, SC 29020
MLS# 642449Listed by: RE/MAX SUMMIT LLC - New
 $150,100Active15.8 Acres
Tract 1 Bridle Path Road, Camden, SC 29020
MLS# 642342Listed by: MCLEOD & ASSOCIATES - New
 $172,500Active15 Acres
Tract 2 Bridle Path Road, Camden, SC 29020
MLS# 642343Listed by: MCLEOD & ASSOCIATES - New
 $165,000Active15 Acres
Tract 3 Bridle Path Road, Camden, SC 29020
MLS# 642345Listed by: MCLEOD & ASSOCIATES - New
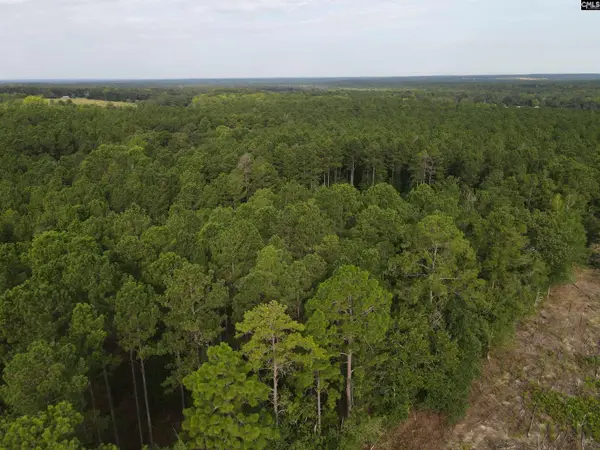 $165,900Active15.8 Acres
Tract 4 Bridle Path Road, Camden, SC 29020
MLS# 642346Listed by: MCLEOD & ASSOCIATES - New
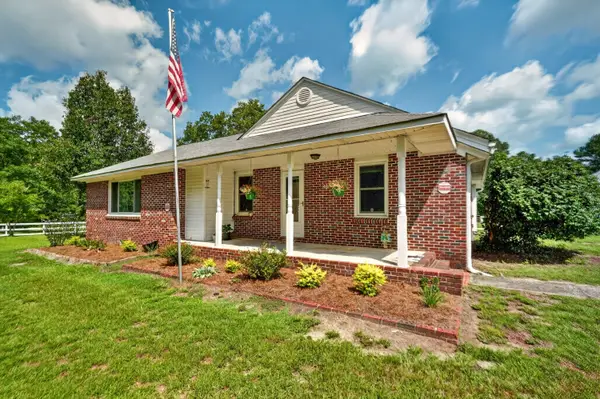 $529,000Active3 beds 2 baths1,746 sq. ft.
1996 Lucknow Road, Camden, SC 29020
MLS# 203784Listed by: ERA WILDER REALTY/NORTHEAST - New
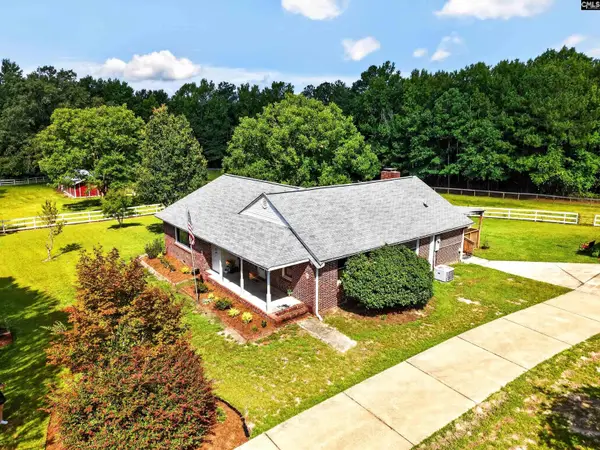 Listed by ERA$529,000Active3 beds 2 baths1,746 sq. ft.
1996 Lucknow Road, Camden, SC 29020
MLS# 642300Listed by: ERA WILDER REALTY - New
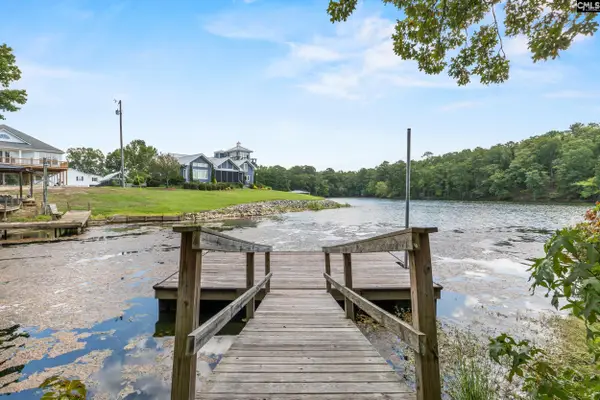 $275,000Active1.38 Acres
1249 Screech Owl Road, Camden, SC 29020
MLS# 642316Listed by: PEACE SOTHEBY'S INTERNATIONAL REALTY - New
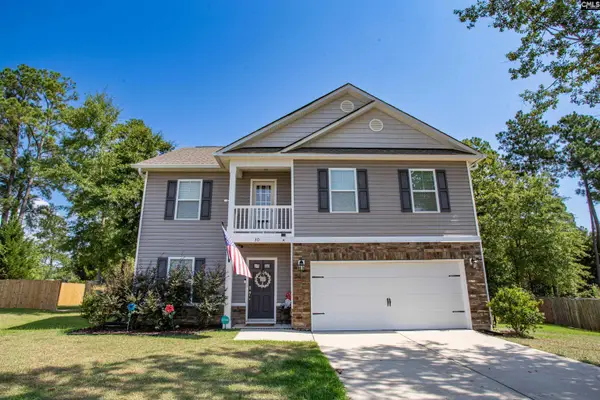 $345,000Active4 beds 3 baths2,125 sq. ft.
30 Shoal Court, Camden, SC 29020
MLS# 642274Listed by: GRAHAM REALTY, INC


Protect your home and budget from life's surprises with an Assurant Home Warranty, backed by a partner that supports you through every step of homeownership. Explore Plans.
© 2023 - 2026 ERA Franchise Systems LLC. All rights reserved. ERA Franchise Systems LLC fully supports the principles of the Fair Housing Act and the Equal Opportunity Act. ERA, ERA Real Estate powered, and their respective logos are registered service marks of ERA Franchise Systems LLC. Each office is independently owned and operated.