
1308 Mill Street, Camden, SC 29020
Local realty services provided by:ERA Wilder Realty
Listed by: debbie elliott, jeanene campbell
Office: peace sotheby's international realty
MLS#:641784
Source:SC_CML
Price summary
- Price:$320,000
- Price per sq. ft.:$154.59
About this home
Charming brick Cape Cod in Camden’s historic district, ideally located within easy walking distance of historic downtown, restaurants, parks and local amenities. This well-maintained 3-bedroom, 2-bath home offers 2,070 square feet with a versatile floor plan and timeless character. The main-level primary bedroom features hardwood floors and an en-suite bath that also serves guests. Upstairs are two spacious bedrooms, each with hardwood floors, ceiling fans, private closets and a dormer window. They share a bath with tile flooring, tile wainscoting and a tub/shower combination. A small wood-paneled playroom off one bedroom offers flexible space for play or storage; it is unheated.The updated kitchen features new stainless-steel appliances, quartz countertops, a new sink, laminate flooring and freshly painted cabinetry. The formal dining room has also been freshly painted, while hardwood floors extend through the living room, dining room and primary suite. The living room features a fireplace with gas logs ready to be connected; natural gas is available. A screened porch with newly installed LVP flooring extends from the living room and provides access to the large, partially fenced backyard. A generous shed offers excellent storage and workshop potential.Additional features include two HVAC systems—one serving each level—with theupstairs unit replaced in 2024, a gas tankless water heater and vinyl replacementwindows for improved energy efficiency. A wonderful opportunity to enjoy the charm of Camden’s historic district with modern updates and everyday convenience. Disclaimer: CMLS has not reviewed and, therefore, does not endorse vendors who may appear in listings....
Contact an agent
Home facts
- Year built:1935
- Subdivision & Development:HISTORIC DISTRICT
- Listing ID #:641784
- Added:10 day(s) ago
- Updated:September 07, 2026 at 03:11 PM
Rooms and interior
- Bedrooms:3
- Total bathrooms:2
- Full bathrooms:2
- Dining Description:Bay Window, Floors-Hardwood, Molding
- Bathrooms Description:Bath-Shared, Separate Shower, Tub-Shower
- Kitchen Description:Backsplash-Tiled, Cabinets-Painted, Counter Tops-Quartz, Dishwasher, Disposal, Floors-Laminate, Microwave Above Stove, Refrigerator, Tankless H20
- Bedroom Description:Built-ins, Ceiling Fan, Closet-Private, Floors-Hardwood, Floors-Laminate, On Main Level, Separate Shower
- Basement Description:No Basement
- Living area:2,070 sq. ft.
Heating and cooling
- Cooling:Central, Gas Pac, Multiple Units
- Heating:Central, Gas Pac, Multiple Units
Structure and exterior
- Year built:1935
- Building area:2,070 sq. ft.
- Lot area:0.28 Acres
- Architectural Style:Cape Cod
- Construction Materials:Brick-All Sides-AbvFound, Vinyl
- Exterior Features:Shed
- Levels:2 Story
Schools
- High school:Camden
- Middle school:Camden
- Elementary school:Camden
Utilities
- Water:Public
- Sewer:Public
Finances and disclosures
- Price:$320,000
- Price per sq. ft.:$154.59
Features and amenities
- Laundry features:Closet, Dryer, Electric, Washer
- Amenities:Attic Access, Attic Pull-Down Access, Attic Storage, BookCase, Built-ins, Ceiling Fan, Smoke Detector
Parking
- Total parking spaces:5
New listings near 1308 Mill Street
- New
 $279,900Active4 beds 3 baths1,986 sq. ft.
6 Parkwood Court, Camden, SC 29020
MLS# 203823Listed by: O WILLIAMS & CO REALTY - New
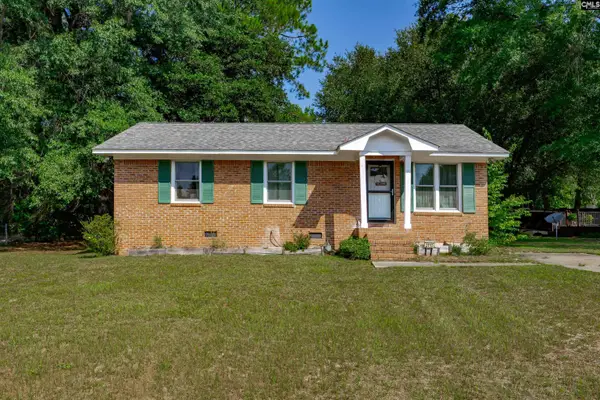 $150,000Active2 beds 1 baths960 sq. ft.
2113 Bateman Boulevard, Camden, SC 29020
MLS# 642449Listed by: RE/MAX SUMMIT LLC - New
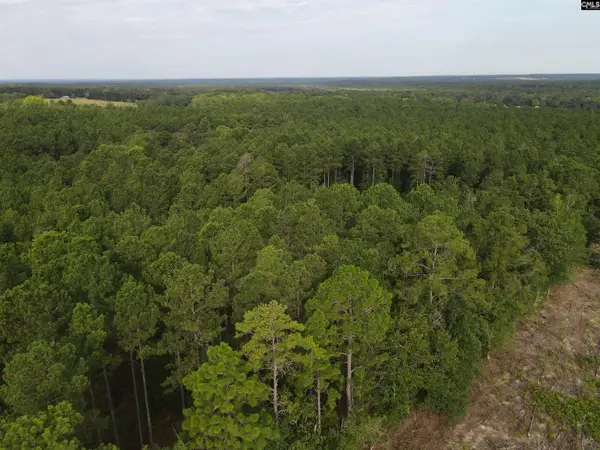 $150,100Active15.8 Acres
Tract 1 Bridle Path Road, Camden, SC 29020
MLS# 642342Listed by: MCLEOD & ASSOCIATES - New
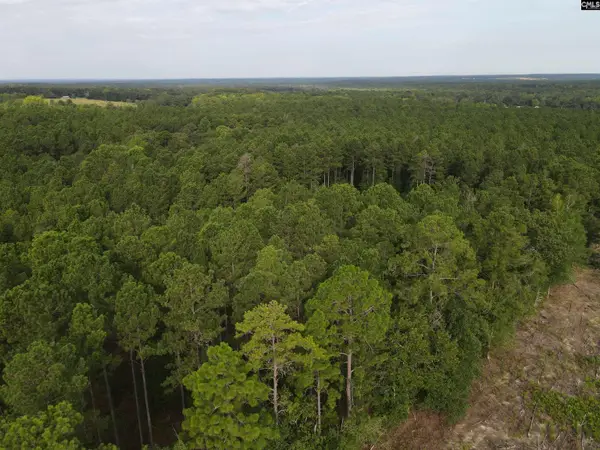 $172,500Active15 Acres
Tract 2 Bridle Path Road, Camden, SC 29020
MLS# 642343Listed by: MCLEOD & ASSOCIATES - New
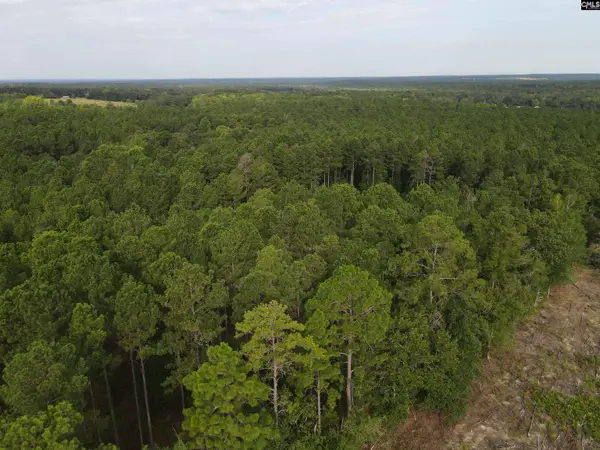 $165,000Active15 Acres
Tract 3 Bridle Path Road, Camden, SC 29020
MLS# 642345Listed by: MCLEOD & ASSOCIATES - New
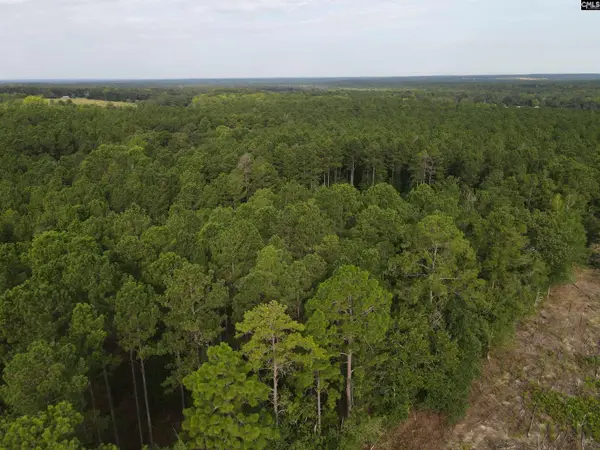 $165,900Active15.8 Acres
Tract 4 Bridle Path Road, Camden, SC 29020
MLS# 642346Listed by: MCLEOD & ASSOCIATES - New
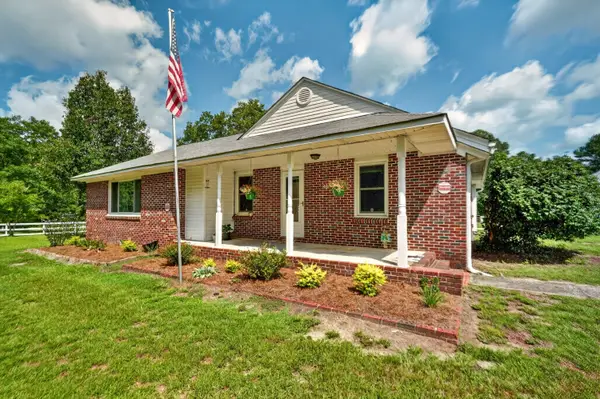 $529,000Active3 beds 2 baths1,746 sq. ft.
1996 Lucknow Road, Camden, SC 29020
MLS# 203784Listed by: ERA WILDER REALTY/NORTHEAST - New
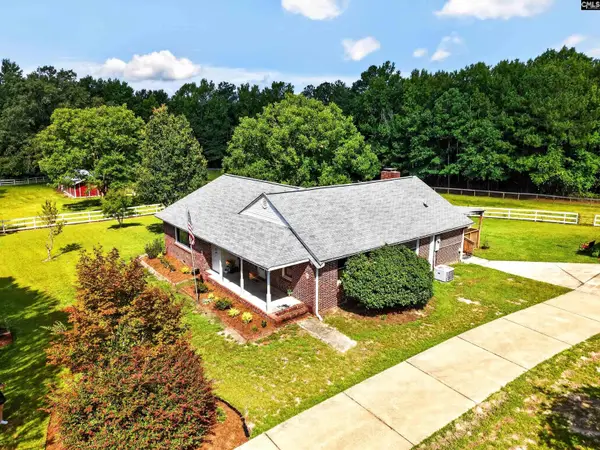 Listed by ERA$529,000Active3 beds 2 baths1,746 sq. ft.
1996 Lucknow Road, Camden, SC 29020
MLS# 642300Listed by: ERA WILDER REALTY - New
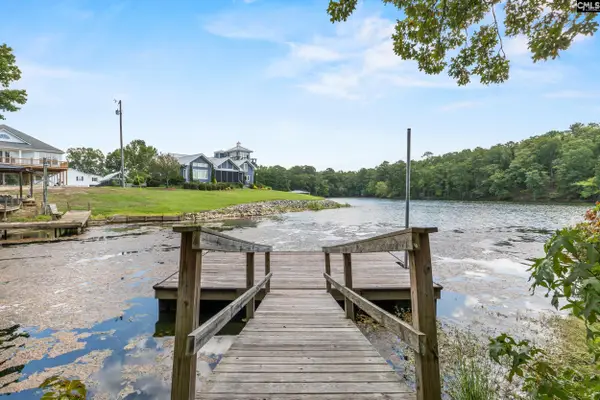 $275,000Active1.38 Acres
1249 Screech Owl Road, Camden, SC 29020
MLS# 642316Listed by: PEACE SOTHEBY'S INTERNATIONAL REALTY - New
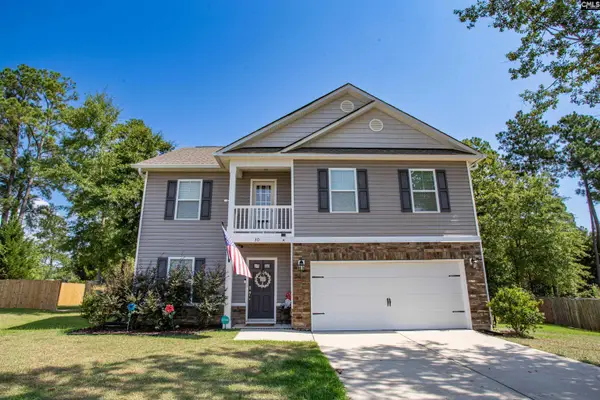 $345,000Active4 beds 3 baths2,125 sq. ft.
30 Shoal Court, Camden, SC 29020
MLS# 642274Listed by: GRAHAM REALTY, INC


Protect your home and budget from life's surprises with an Assurant Home Warranty, backed by a partner that supports you through every step of homeownership. Explore Plans.
© 2023 - 2026 ERA Franchise Systems LLC. All rights reserved. ERA Franchise Systems LLC fully supports the principles of the Fair Housing Act and the Equal Opportunity Act. ERA, ERA Real Estate powered, and their respective logos are registered service marks of ERA Franchise Systems LLC. Each office is independently owned and operated.