
1318 Crosshill Court #C, Camden, SC 29020
Local realty services provided by:ERA Leatherman Realty, Inc.
1318 Crosshill Court #C,Camden, SC 29020
$182,500
- 3 Beds
- 3 Baths
- 1,580 sq. ft.
- Townhouse
- Active
Listed by: emily tener, annette lambert
Office: clayton properties group inc
MLS#:641336
Source:SC_CML
Price summary
- Price:$182,500
- Price per sq. ft.:$115.51
- Monthly HOA dues:$184
About this home
Move-In Ready! The Balsa features an open, well-organized layout designed to support everyday living. From the front porch, the foyer leads past a conveniently placed powder room and into the main living space, where the kitchen, dining area, and family room connect seamlessly. The kitchen is centered around an island with corner pantry storage and clear sightlines into the living area, while the rear patio provides an easy outdoor extension just off the dining space. This floor plan offers 1,580 square feet, 3 bedrooms, and 2.5 bathrooms. Upstairs, the owner’s suite is located at the rear of the home and includes a spacious walk-in closet and private bathroom with a double vanity and additional storage. Two additional bedrooms are thoughtfully placed at the front of the home and share a full bathroom nearby. The upstairs laundry room keeps daily routines convenient and close at hand. The Balsa also includes an attached one-car garage, rounding out a floor plan designed with comfort and functionality in mind. Disclaimer: CMLS has not reviewed and, therefore, does not endorse vendors who may appear in listings....
Contact an agent
Home facts
- Year built:2025
- Subdivision & Development:GORDON VILLAGE
- Listing ID #:641336
- Added:1 day(s) ago
- Updated:August 23, 2026 at 04:54 AM
Rooms and interior
- Bedrooms:3
- Total bathrooms:3
- Full bathrooms:2
- Half bathrooms:1
- Bedroom Description:On Second Level
- Basement Description:No Basement
- Living area:1,580 sq. ft.
Heating and cooling
- Cooling:Central
- Heating:Central, Gas Pac
Structure and exterior
- Year built:2025
- Building area:1,580 sq. ft.
- Lot area:0.05 Acres
- Architectural Style:Traditional
- Construction Materials:Stone, Vinyl
Schools
- High school:Camden
- Middle school:Camden
- Elementary school:Camden
Utilities
- Water:Public
- Sewer:Public
Finances and disclosures
- Price:$182,500
- Price per sq. ft.:$115.51
Parking
- Parking description:Front Entry, Garage Attached, Main Level Garage
- Garage spaces:1
New listings near 1318 Crosshill Court #C
- New
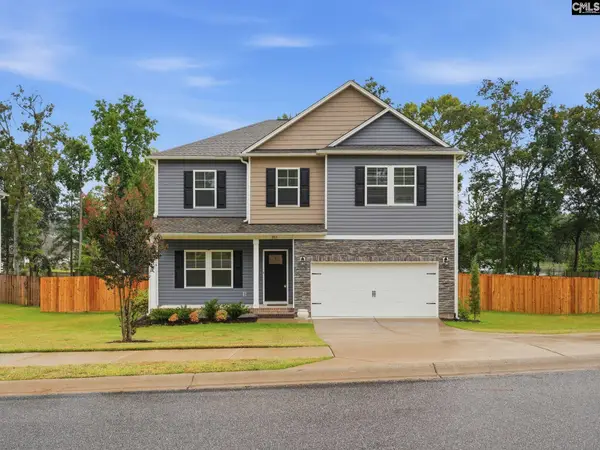 $444,999Active5 beds 3 baths3,040 sq. ft.
205 Shadowbrook Way, Camden, SC 29020
MLS# 641437Listed by: THACKSTON REALTY GROUP LLC - Open Sun, 1 to 2pmNew
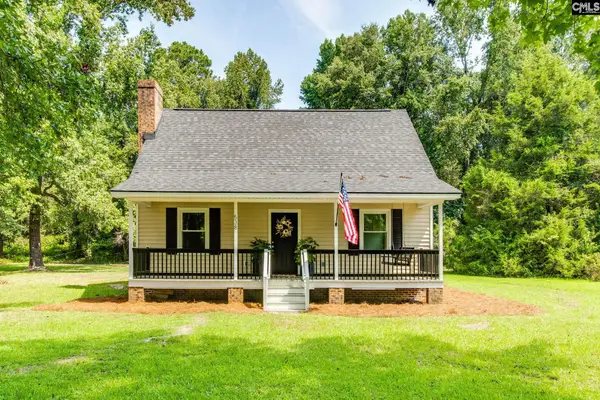 $339,000Active3 beds 4 baths1,750 sq. ft.
538 Black River Road, Camden, SC 29020
MLS# 641423Listed by: COLDWELL BANKER REALTY - New
 $324,900Active5 beds 3 baths2,275 sq. ft.
817 John G Richards Road, Camden, SC 29020
MLS# 641409Listed by: EXP REALTY LLC - New
 $650,000Active4 beds 3 baths2,722 sq. ft.
1604 Malvern Hill Drive, Camden, SC 29020
MLS# 641392Listed by: PEACE SOTHEBY'S INTERNATIONAL REALTY - New
 $224,900Active3 beds 2 baths1,274 sq. ft.
2129 Arrowwood Road, Camden, SC 29020
MLS# 641358Listed by: GRAHAM REALTY, INC - New
 $89,900Active-- beds 2 baths1,746 sq. ft.
1023 Field Trial Road, Camden, SC 29020
MLS# 641350Listed by: CAROLINA RE & INV GROUP LLC - New
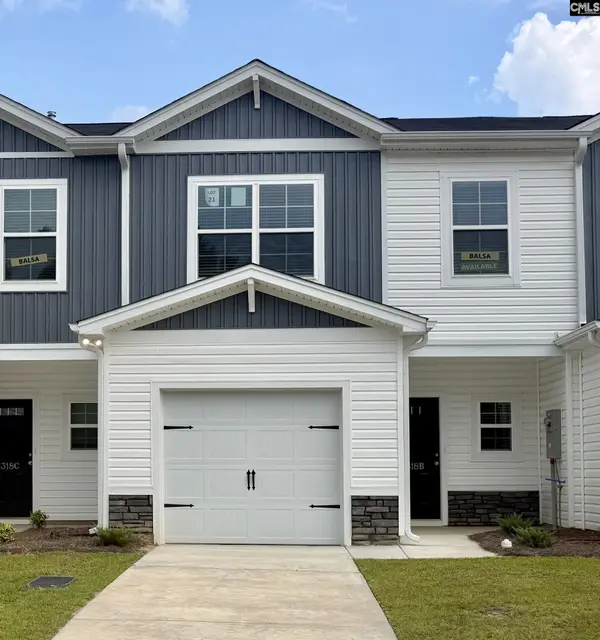 $182,500Active3 beds 3 baths1,580 sq. ft.
1318 Crosshill Court #B, Camden, SC 29020
MLS# 641315Listed by: CLAYTON PROPERTIES GROUP INC - New
 $310,000Active3 beds 3 baths1,795 sq. ft.
3 Acorn Court, Camden, SC 29020
MLS# 641318Listed by: RE/MAX SUMMIT LLC - New
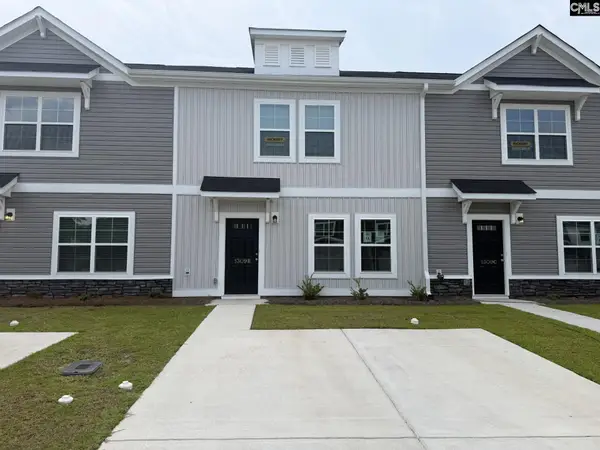 $175,000Active3 beds 3 baths1,437 sq. ft.
1309 Crosshill Court #B, Camden, SC 29020
MLS# 641333Listed by: CLAYTON PROPERTIES GROUP INC


Protect your home and budget from life's surprises with an Assurant Home Warranty, backed by a partner that supports you through every step of homeownership. Explore Plans.
© 2023 - 2026 ERA Franchise Systems LLC. All rights reserved. ERA Franchise Systems LLC fully supports the principles of the Fair Housing Act and the Equal Opportunity Act. ERA, ERA Real Estate powered, and their respective logos are registered service marks of ERA Franchise Systems LLC. Each office is independently owned and operated.