
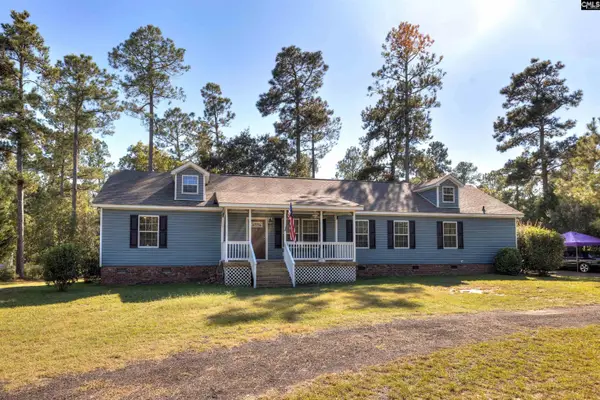
817 John G Richards Road, Camden, SC 29020
Local realty services provided by:ERA Wilder Realty
817 John G Richards Road,Camden, SC 29020
$324,900
- 5 Beds
- 3 Baths
- 2,275 sq. ft.
- Single family
- Active
Upcoming open houses
- Sun, Oct 1101:00 pm - 03:00 pm
Listed by: alfonso flores, liam myers-flores
Office: exp realty llc.
MLS#:641409
Source:SC_CML
Price summary
- Price:$324,900
- Price per sq. ft.:$142.81
About this home
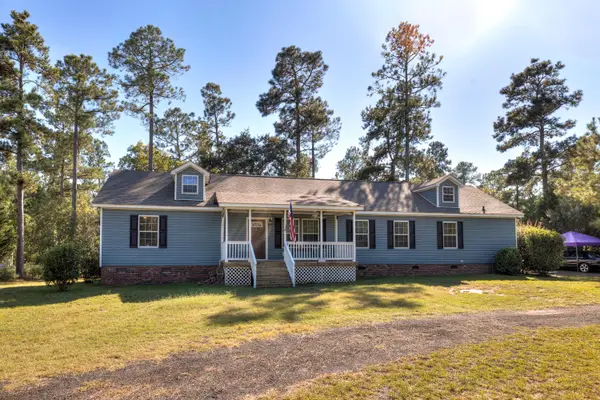
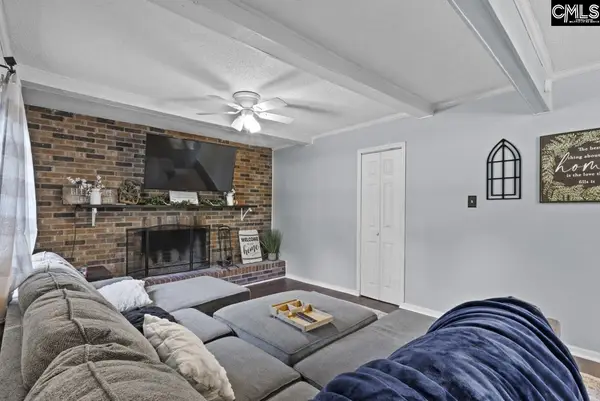
** VA Assumable 2.49 interest rate Available. ** Very Well-maintained 5-bedroom, 3-full-bath home offers a like-new feel with plenty of space for the whole family. The open floor plan creates a seamless flow between the kitchen and main living area, making everyday living and entertaining easy. The eat-in kitchen features granite countertops, a spacious island, and a gas range. A private bedroom on the main level offers flexibility for an in-law suite or guest space. Upstairs, you'll find the spacious primary suite, the additional bedrooms and a second living area that can be used as a media room or informal living-room. The primary suite features a double vanity, separate his-and-her closets, a separate shower, and a relaxing garden tub. Enjoy the privacy of a fully fence backyard, while you lounge under the covered back porch. You’re minutes from Lake Wateree for some morning and afternoon fishing, and minutes from Downtown Camden for an evening out. Move-in ready and waiting for you to make it your own! Disclaimer: CMLS has not reviewed and, therefore, does not endorse vendors who may appear in listings....
Contact an agent
Home facts
- Year built:2021
- Subdivision & Development:NONE
- Listing ID #:641409
- Added:45 day(s) ago
- Updated:October 06, 2026 at 02:37 PM
Rooms and interior
- Bedrooms:5
- Total bathrooms:3
- Full bathrooms:3
- Dining Description:Molding
- Bathrooms Description:Bath-Private, Bath-Shared, Double Vanity, Separate Shower, Tub-Garden, Tub-Shower
- Kitchen Description:Cabinets-Painted, Counter Tops-Granite, Dishwasher, Disposal, Island, Microwave Above Stove, Microwave Built In, Pantry, Recessed Lights, Refrigerator
- Bedroom Description:Ceiling Fan, Ceilings-Tray, Closet-His & Her, Closet-Private, Closet-Walk in, Floors - Carpet, French Doors, On Second Level, Recessed Lighting, Separate Shower
- Basement Description:No Basement
- Living area:2,275 sq. ft.
Heating and cooling
- Cooling:Central, Split System, Zoned
- Heating:Gas 1st Lvl, Gas 2nd Lvl, Zoned
Structure and exterior
- Year built:2021
- Building area:2,275 sq. ft.
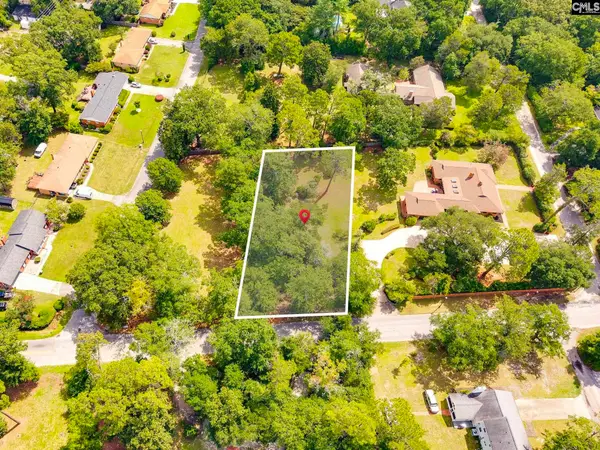
- Lot area:0.4 Acres
- Architectural Style:Traditional
- Construction Materials:Stone, Vinyl
- Exterior Features:Sprinkler
- Levels:2 Story
Schools
- High school:Camden
- Middle school:Camden
- Elementary school:Camden
Utilities
- Water:Public
- Sewer:Public
Finances and disclosures
- Price:$324,900
- Price per sq. ft.:$142.81
Features and amenities
- Laundry features:Electric, Heated Space
- Amenities:Attic Access, Cable TV Available, Ceiling Fan, Garage Opener, Smoke Detector
Parking
- Total parking spaces:4
- Parking description:Front Entry, Garage Attached, Main Level Garage
- Garage spaces:2
New listings near 817 John G Richards Road
- New
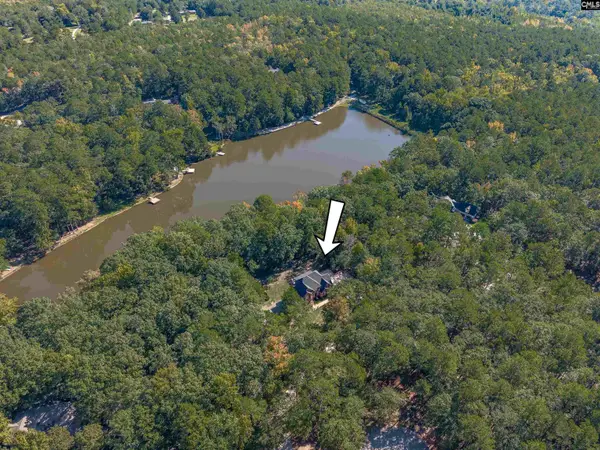 $795,000Active4 beds 4 baths3,716 sq. ft.
181 Lake Mallard Lane, Camden, SC 29020
MLS# 644369Listed by: COLDWELL BANKER REALTY - New
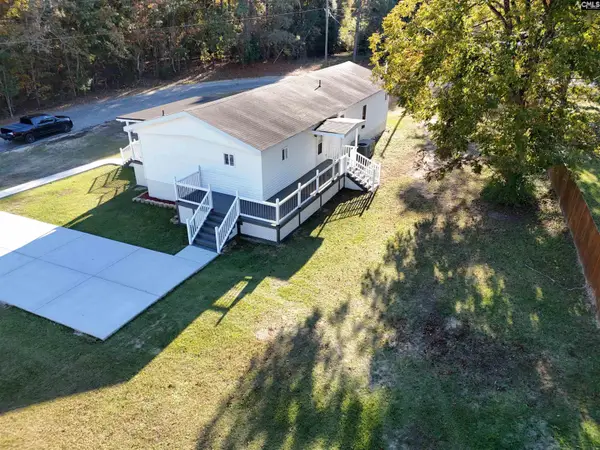 $195,000Active4 beds 2 baths1,500 sq. ft.
1561 Bradley Road, Camden, SC 29020
MLS# 644364Listed by: THE REAL ESTATE COMPANY - Open Sat, 1 to 3pmNew
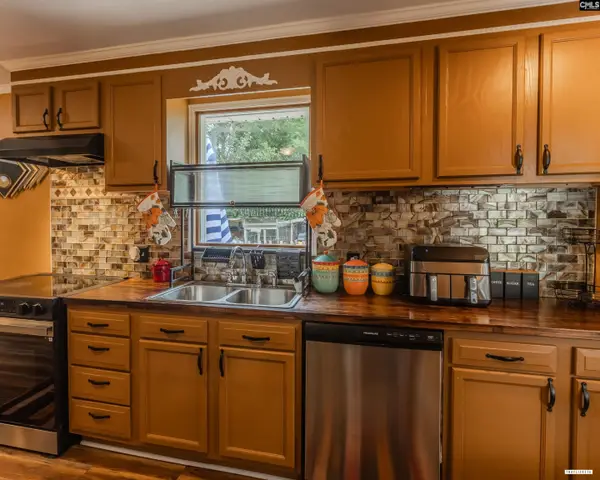 $215,000Active3 beds 2 baths1,179 sq. ft.
2115 Arrowwood Road, Camden, SC 29020
MLS# 644358Listed by: COLDWELL BANKER REALTY - New
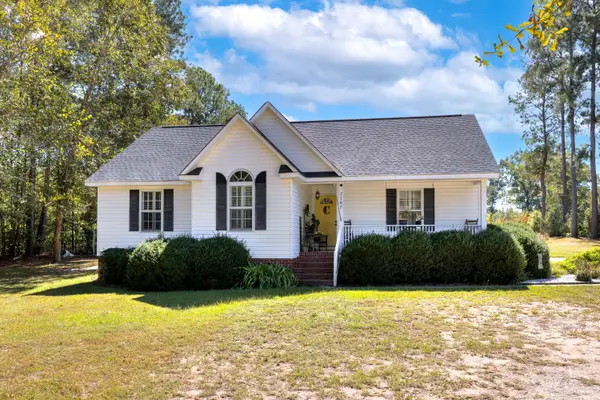 $224,900Active3 beds 2 baths1,253 sq. ft.
2187 Tickle Hill Road, Camden, SC 29020
MLS# 204062Listed by: ADVANTAGE REALTY GROUP, INC - New
 $259,999Active4 beds 2 baths2,067 sq. ft.
317 Friendship Road, Camden, SC 29020
MLS# 644330Listed by: RE/MAX SUMMIT LLC - New
 $259,000Active4 beds 2 baths2,067 sq. ft.
317 Friendship Road, Camden, SC 29020
MLS# 204059Listed by: RE/MAX SUMMIT - New
 $329,900Active4 beds 3 baths2,167 sq. ft.
22 Rapid Run, Camden, SC 29020
MLS# 644314Listed by: RE/MAX RELIABLE REALTY - New
 Listed by ERA$250,000Active3 beds 1 baths1,920 sq. ft.
1549 Bishopville Hwy, Camden, SC 29020
MLS# 644303Listed by: ERA WILDER REALTY - New
 Listed by ERA$149,000Active0.52 Acres
2100 Lyttleton Street, Camden, SC 29020
MLS# 644275Listed by: ERA WILDER REALTY - New
 Listed by ERA$149,000Active0.52 Acres
2104 Lyttleton Street, Camden, SC 29020
MLS# 644277Listed by: ERA WILDER REALTY


Protect your home and budget from life's surprises with an Assurant Home Warranty, backed by a partner that supports you through every step of homeownership. Explore Plans.
© 2023 - 2026 ERA Franchise Systems LLC. All rights reserved. ERA Franchise Systems LLC fully supports the principles of the Fair Housing Act and the Equal Opportunity Act. ERA, ERA Real Estate powered, and their respective logos are registered service marks of ERA Franchise Systems LLC. Each office is independently owned and operated.