
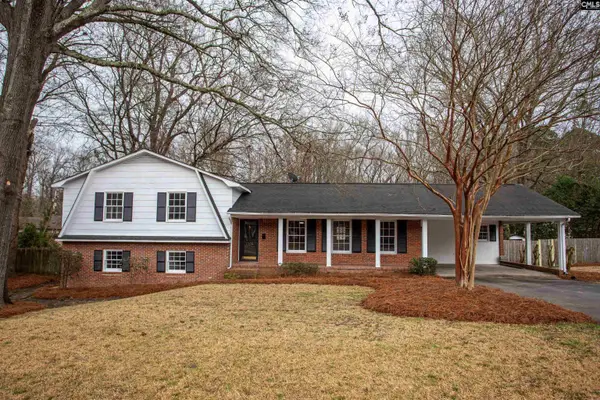
1377 Pine Road, Camden, SC 29020
Local realty services provided by:ERA Sunrise Realty
Listed by: monica faulkner
Office: exp realty - columbia
MLS#:225624
Source:SC_AAOR
Price summary
- Price:$975,000
- Price per sq. ft.:$342.83
About this home
Exquisite equestrian property in the heart of Camden's renowned Hunt Country, offering direct access to miles of horseback riding trails right from the property. Set on approximately 15 scenic fully fenced and gated acres, 1377 Pine Road has been thoughtfully and extensively improved for the serious horse owner while still offering the comfort and polish of a beautifully renovated residence. The main home offers approximately 2,346 sq. ft. with 4 bedrooms and 3 full baths, including a second-floor ensuite. Interior upgrades include refinished solid oak hardwoods on the main level, new upstairs carpet, new LED lighting, updated fixtures, 8'' crown molding on the first floor, fresh interior paint, and a completely renovated chef's kitchen featuring Thermador appliances, Sub-Zero refrigerator, butcher block counters, tile backsplash, and updated cabinetry. The primary suite addition includes a spa-like bath with heated tile floors, dual vanity, oversized shower, Toto Neorest toilet, and generous walk-in closet space. The mud/laundry room doubles beautifully as a dog room with heated waterproof LVP flooring, tiled walls, laundry sink, dog door, and access to a fenced yard. Major exterior improvements include Hardie plank siding and trim, fresh exterior paint, new Carrier 4-ton HVAC system, new water heater, multiple new decks, swim spa, Hot Springs Jetsetter hot tub, stainless cable railing, and a new two-bay carport. A separate 498 sq ft independent guest house has been remodeled with a full kitchen, full bath, laundry, large closet, covered entry deck, and its own new 1,500-gallon septic system--ideal for a private office, studio, guest space, or farm-related use. The equestrian infrastructure is exceptional. The property features approximately 10,000 feet of new no-climb horse fencing with 5''-6'' round treated posts and treated top boards, 6 paddocks with run-in shelters, a 72' x 24' 10-stall barn with tack room, new LED barn lighting, new stall gates, and a smaller metal barn set up as an additional run-in. Designed for daily riding and conditioning, the farm includes a fenced and lighted 240' x 140' sand riding ring, fixed round pen, and a fenced sand training track that encircles the property. The training track provides gated access into Camden Hunt Country, with optional membership to The Camden Hunt or Friends of the Hunt available for trail access. A rare opportunity to own a turnkey Camden equestrian estate with extensive recent improvements, premier horse facilities, and direct access to one of South Carolina's most treasured riding communities. Full list of improvements available upon request....
Contact an agent
Home facts
- Year built:2006
- Subdivision & Development:None
- Listing ID #:225624
- Added:1 day(s) ago
- Updated:September 17, 2026 at 03:14 AM
Rooms and interior
- Bedrooms:5
- Total bathrooms:4
- Full bathrooms:4
- Rooms Total:9
- Flooring:Carpet, Ceramic Tile, Hardwood
- Kitchen Description:Cooktop, Dishwasher, Microwave, Refrigerator, Self Cleaning Oven
- Bedroom Description:Bedroom on 1st Floor
- Basement Description:Crawl Space
- Living area:2,844 sq. ft.
Heating and cooling
- Cooling:Central Air, Electric
- Heating:Electric, Fireplace(s), Heat Pump
- Central air:Yes
Structure and exterior
- Year built:2006
- Building area:2,844 sq. ft.
- Lot area:14.7 Acres
- Lot Features:Farm, Landscaped, Level, Pasture
- Architectural Style:Cape Cod, Cottage
- Construction Materials:HardiPlank Type
- Exterior Features:Deck, Porch
- Foundation Description:Block, Brick/Mortar
Utilities
- Water:Public
- Sewer:Septic Tank
Finances and disclosures
- Price:$975,000
- Price per sq. ft.:$342.83
Features and amenities
- Laundry features:Dryer, Washer
- Amenities:Cathedral Ceiling(s), Ceiling Fan(s), Primary Downstairs, Solid Surface Counters, Walk-In Closet(s)
- Pool features:Above Ground, Electric Heat, Heated, Pool/Spa Combo
Parking
- Carport spaces:2
New listings near 1377 Pine Road
- New
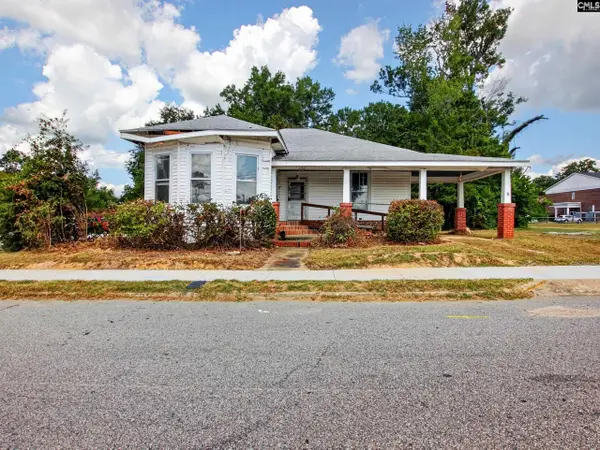 $110,000Active3 beds 2 baths1,808 sq. ft.
702 Lafayette Avenue, Camden, SC 29020
MLS# 643194Listed by: AVS REALTY - New
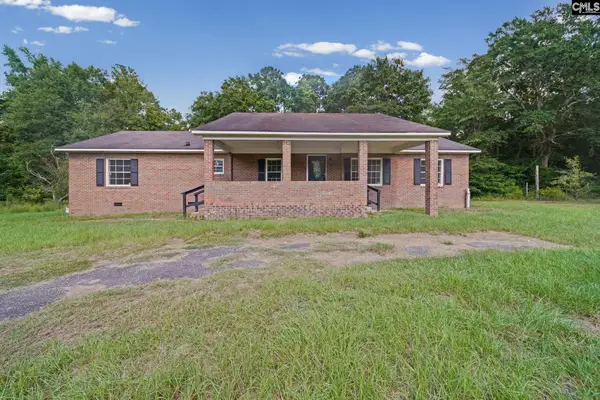 $175,000Active4 beds 2 baths1,848 sq. ft.
164 Joy Road, Camden, SC 29020
MLS# 643087Listed by: EPIQUE REALTY - New
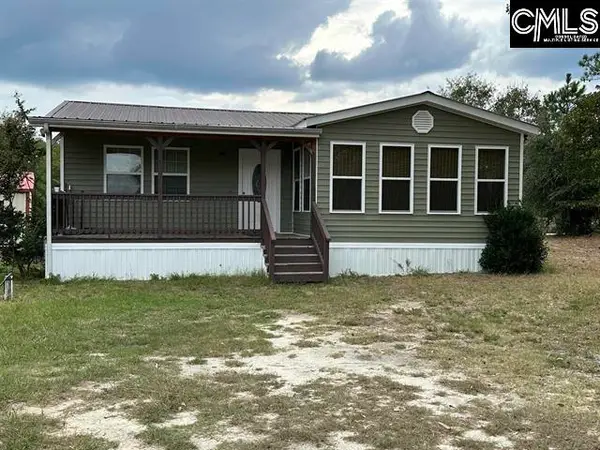 $215,000Active1 beds 1 baths968 sq. ft.
1253 Brewer Springs Road, Camden, SC 29020
MLS# 643033Listed by: COLDWELL BANKER REALTY - New
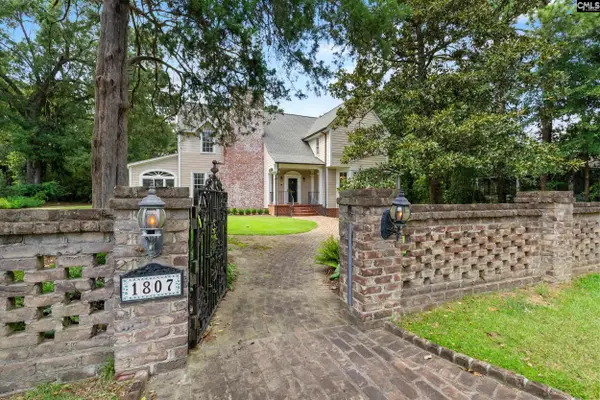 $900,000Active4 beds 4 baths4,013 sq. ft.
1807 Brevard Place, Camden, SC 29020
MLS# 642809Listed by: PEACE SOTHEBY'S INTERNATIONAL REALTY - Open Sat, 9:30 to 11amNew
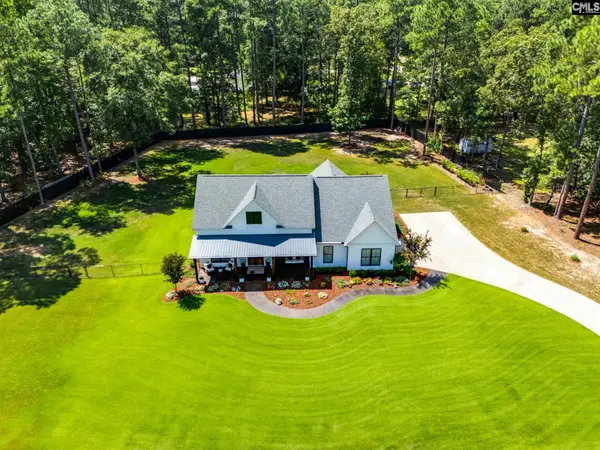 $549,900Active4 beds 2 baths2,626 sq. ft.
787 White Pines Drive, Camden, SC 29020
MLS# 642761Listed by: COLDWELL BANKER REALTY - New
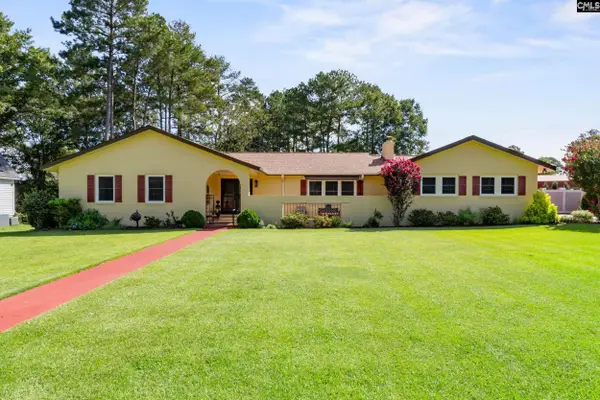 $355,000Active4 beds 3 baths2,230 sq. ft.
303 Cool Springs Drive, Camden, SC 29020
MLS# 642724Listed by: PEACE SOTHEBY'S INTERNATIONAL REALTY - New
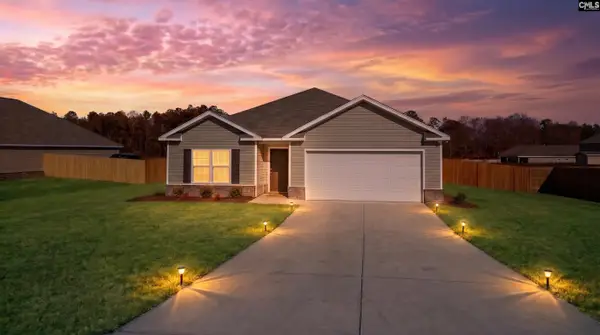 $295,000Active4 beds 2 baths1,764 sq. ft.
24 Maple Drive, Camden, SC 29020
MLS# 642690Listed by: RE/MAX HOME TEAM REALTY LLC - New
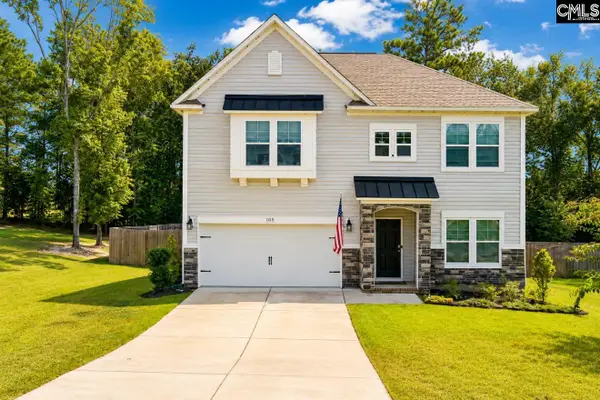 $374,900Active4 beds 3 baths2,342 sq. ft.
105 Shadowbrook Way, Camden, SC 29020
MLS# 642647Listed by: EXP REALTY LLC - New
 $290,000Active4 beds 2 baths2,513 sq. ft.
1005 Kennedy Street, Camden, SC 29020
MLS# 642617Listed by: GRAHAM REALTY, INC


Protect your home and budget from life's surprises with an Assurant Home Warranty, backed by a partner that supports you through every step of homeownership. Explore Plans.
© 2023 - 2026 ERA Franchise Systems LLC. All rights reserved. ERA Franchise Systems LLC fully supports the principles of the Fair Housing Act and the Equal Opportunity Act. ERA, ERA Real Estate powered, and their respective logos are registered service marks of ERA Franchise Systems LLC. Each office is independently owned and operated.