
143 Ascot Drive, Camden, SC 29020
Local realty services provided by:ERA Leatherman Realty, Inc.
143 Ascot Drive,Camden, SC 29020
$850,000
- 4 Beds
- 4 Baths
- 3,112 sq. ft.
- Single family
- Active
Listed by: jeanene campbell, melissa kinlaw
Office: peace sotheby's international realty
MLS#:640488
Source:SC_CML
Price summary
- Price:$850,000
- Price per sq. ft.:$273.14
- Monthly HOA dues:$41.67
About this home
Custom built 4 bedroom home on more than 10 pristine acres in 'The Farms at Cottesmore'. The land adjoins historic Mulberry Plantation, offering an exceptional level of privacy with a natural buffer around the property. Currently set up as a horse farm, with 2 fenced pastures and a custom barn, but the property offers plenty of flexibility for non-equestrian buyers as well. The +/- 3100 sq. ft home is mostly single-level living with a spacious great room that opens to the dining room and kitchen. The kitchen is beautifully appointed with butcher block counters, custom cabinetry, tiled back splash, center island with space for dining, and an unbelievable walk in butlers pantry! The primary bedroom suite features tray ceilings and views out to the barn and pastures. The large bath offers double vanities and large tiled shower with dual heads. An oversized walk-in closet connects directly to the laundry room for a convenient layout. Two additional bedrooms and a full bath are located on the opposite side of the home. Upstairs, a large bonus room/4th bedroom has its own private full bath, making it ideal for guests, teenagers or a separate living space. Additional features include LVP flooring throughout much of the main level area, fireplace, new carpet in the two bedrooms (July 2026), hardi-plank siding, covered front and rear porches and an oversized garage. The backyard is a dream property for a farm, homestead, or anyone simply wanting space to spread out and enjoy the outdoors! The barn is partially finished inside, making it easy to customize for additional stalls, a pool house, workshop, entertaining space or other use. (There is plenty of room to add a pool if desired!) The barn currently has two completed stalls with two additional stalls already framed and ready to be finish if desired, along with framed areas for a tack room, storage space and hay/feed room. The back yard is fenced for extra security, plus 2 large fenced pastures with zero climb fencing. Farms at Cottesmore is a horse friendly, gated community with riding easements around the property. A rare opportunity for a custom home with the flexibility to make the property fit your lifestyle. D...
Contact an agent
Home facts
- Year built:2022
- Subdivision & Development:THE FARMS AT COTTESMORE
- Listing ID #:640488
- Added:46 day(s) ago
- Updated:September 26, 2026 at 02:55 PM
Rooms and interior
- Bedrooms:4
- Total bathrooms:4
- Full bathrooms:3
- Half bathrooms:1
- Dining Description:Area, Molding
- Bathrooms Description:Bath-Private, Bath-Shared, Double Vanity, Separate Shower, Spa/Multiple Head Shower, Tub-Shower
- Kitchen Description:Backsplash-Tiled, Cabinets-Painted, Counter Tops - Other, Dishwasher, Eat In, Island, Microwave Built In, Pantry, Refrigerator, Stove Exhaust Vented Exte
- Bedroom Description:Ceiling Fan, Ceilings-Tray, Closet-Private, Closet-Walk in, Floors - Carpet, On Main Level, Separate Shower, Separate Water Closet
- Basement Description:No Basement
- Living area:3,112 sq. ft.
Heating and cooling
- Cooling:Central
- Heating:Electric, Heat Pump 1st Lvl, Heat Pump 2nd Lvl
Structure and exterior
- Year built:2022
- Building area:3,112 sq. ft.
- Lot area:10.78 Acres
- Architectural Style:Traditional
- Construction Materials:Fiber Cement-Hardy Plank
- Exterior Features:Barn, Deck
- Levels:1 1/2 Story
Schools
- High school:Camden
- Middle school:Camden
- Elementary school:Pine Tree Hill
Utilities
- Water:Well
- Sewer:Septic
Finances and disclosures
- Price:$850,000
- Price per sq. ft.:$273.14
Features and amenities
- Laundry features:Dryer, Electric, Utility Room, Washer
- Amenities:Attic Access, BookCase, Ceiling Fan, Garage Opener, Smoke Detector
Parking
- Total parking spaces:4
- Parking description:Garage Attached, Main Level Garage, Side Entry
- Garage spaces:2
New listings near 143 Ascot Drive
- New
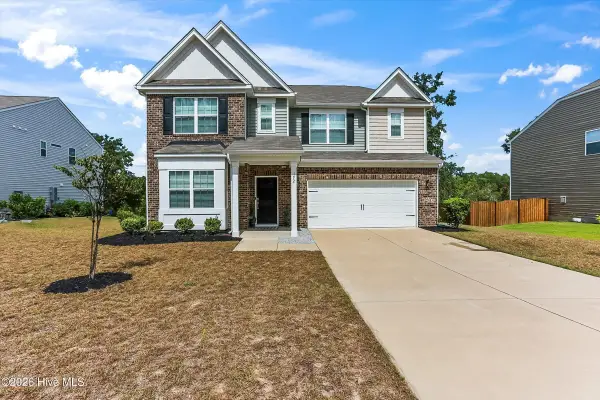 $440,000Active1 beds 9 baths3,243 sq. ft.
152 Southern Lake Court, Camden, SC 29020
MLS# 100606191Listed by: KELLER WILLIAMS REALTY AIKEN PARTNERS - New
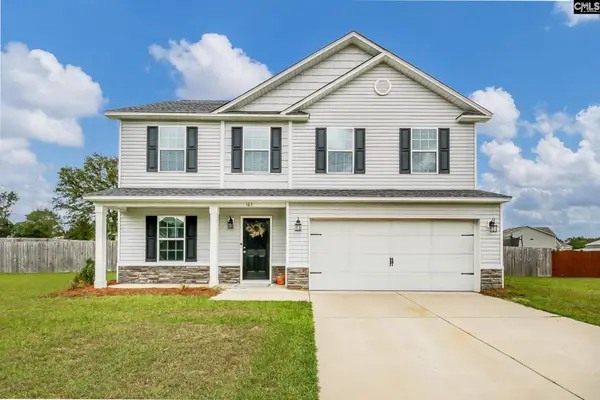 $335,000Active4 beds 3 baths2,101 sq. ft.
165 Colony Drive, Camden, SC 29020
MLS# 643723Listed by: JPAR MAGNOLIA GROUP - New
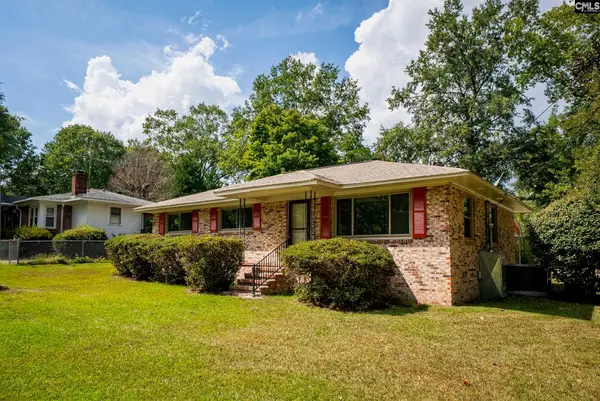 $225,000Active3 beds 2 baths1,260 sq. ft.
1145 Mathis Court, Camden, SC 29020
MLS# 643702Listed by: THE PHIL WILSON COMPANY - New
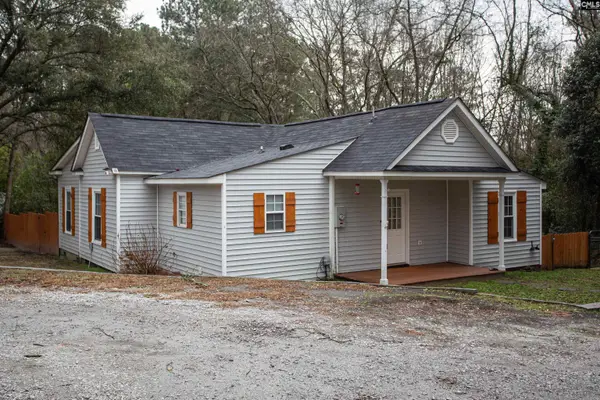 $219,000Active3 beds 2 baths1,500 sq. ft.
620 Mcrae Road, Camden, SC 29020
MLS# 643678Listed by: GRAHAM REALTY, INC - New
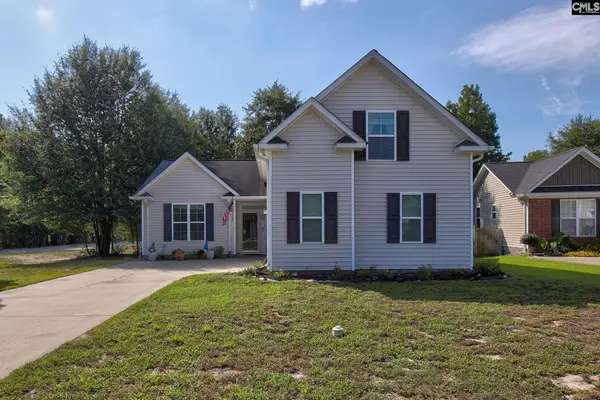 $234,900Active3 beds 2 baths1,502 sq. ft.
5 Chillingham Circle, Camden, SC 29020
MLS# 643573Listed by: MCLEOD & ASSOCIATES - New
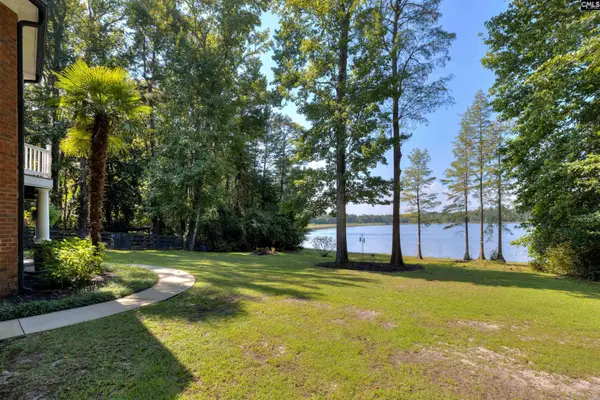 $879,900Active3 beds 3 baths3,445 sq. ft.
546 Old Mill Lane, Camden, SC 29020
MLS# 643557Listed by: HALF MOON REALTY LLC - New
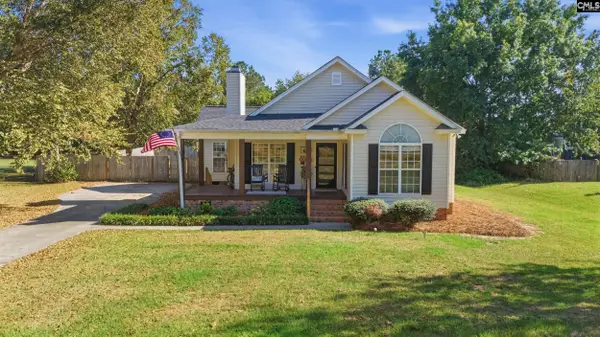 $298,000Active3 beds 2 baths1,394 sq. ft.
865 Hermitage Pond Road, Camden, SC 29020
MLS# 643543Listed by: EXP REALTY LLC - New
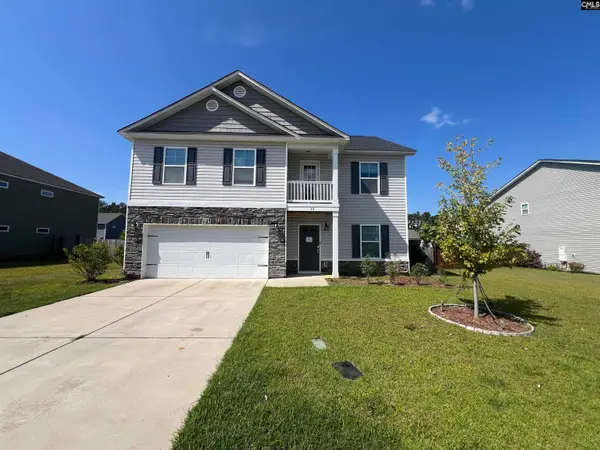 $255,500Active4 beds 3 baths2,192 sq. ft.
33 Ridge Circle Drive, Camden, SC 29020
MLS# 643455Listed by: CENTURY 21 VANGUARD - New
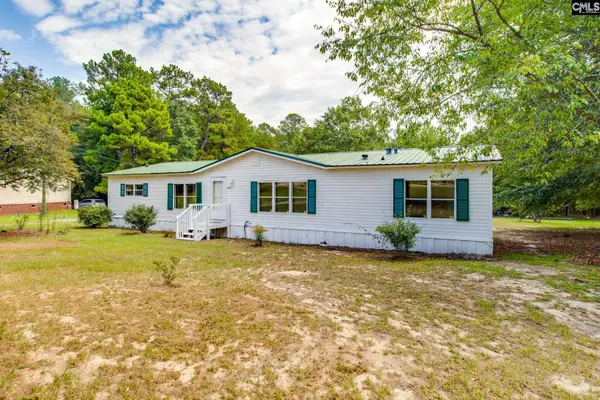 $180,000Active3 beds 2 baths1,850 sq. ft.
894 St Pauls Church Circle, Camden, SC 29020
MLS# 643402Listed by: UNITED REAL ESTATE SC - New
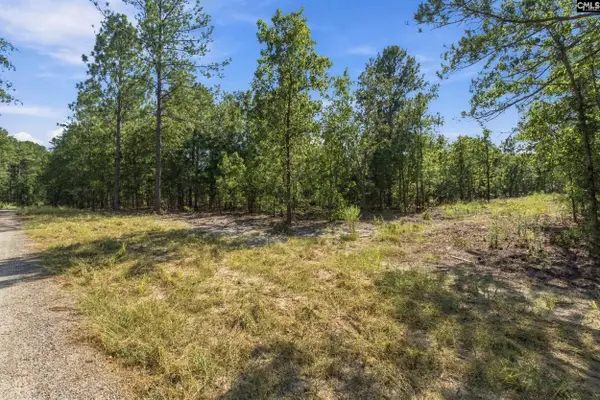 $99,000Active5.74 Acres
137 Pointers Path, Camden, SC 29020
MLS# 643304Listed by: PEACE SOTHEBY'S INTERNATIONAL REALTY


Protect your home and budget from life's surprises with an Assurant Home Warranty, backed by a partner that supports you through every step of homeownership. Explore Plans.
© 2023 - 2026 ERA Franchise Systems LLC. All rights reserved. ERA Franchise Systems LLC fully supports the principles of the Fair Housing Act and the Equal Opportunity Act. ERA, ERA Real Estate powered, and their respective logos are registered service marks of ERA Franchise Systems LLC. Each office is independently owned and operated.