
2273 A Horton Cove Lake Water Road, Camden, SC 29020
Local realty services provided by:ERA Live Moore
Listed by: morris worthington
Office: lake wateree properties
MLS#:4407008
Source:CH
2273 A Horton Cove Lake Water Road,Camden, SC 29020
$1,200,000
- 4 Beds
- 4 Baths
- 3,877 sq. ft.
- Single family
- Active
Price summary
- Price:$1,200,000
- Price per sq. ft.:$309.52
About this home
Nestled atop a gentle hill on this private 8.48-acre estate, this Northern timber frame-inspired lake home offers unparalleled seclusion. Timbered valleys frame the side property lines, while the home’s due-west orientation captures breathtaking Lake Wateree sunsets right from your doorstep. The residence combines timeless charm with low-maintenance living, featuring durable HardiPlank shakes and siding thoughtfully accented by manufactured stone. Inside, the dramatic great room welcomes you with a massive wood-burning fireplace and soaring ceilings lined with multi-level windows and doors that frame stunning lake views. The luxurious owner’s suite boasts a spa-like bath and private access to the lakeside deck. Upstairs, two additional bedrooms are complemented by generous storage. The lower level provides another bedroom, a spacious workshop, and a large entertaining area complete with a kitchenette and covered lakeside porch beneath the main deck. Outside, an elevated firepit patio overlooks the natural rocky shoreline. To the left, a large floating dock awaits, while a natural sandy beach to the right offers the perfect spot for lakeside relaxation and recreation....
Contact an agent
Home facts
- Year built:2007
- Subdivision & Development:The Preserve
- Listing ID #:4407008
- Updated:November 20, 2026 at 04:58 AM
Rooms and interior
- Bedrooms:4
- Total bathrooms:4
- Full bathrooms:3
- Half bathrooms:1
- Flooring:Carpet, Concrete, Slate, Tile, Wood
- Kitchen Description:Dishwasher, Disposal, Double Oven, Electric Cooktop, Electric Oven, Exhaust Hood, Microwave, Refrigerator, Wall Oven, Wine Refrigerator
- Basement:Yes
- Living area:3,877 sq. ft.
Heating and cooling
- Cooling:Central Air, Ductless, Heat Pump
- Heating:Ductless, Heat Pump
- Central air:Yes
Structure and exterior
- Year built:2007
- Building area:3,877 sq. ft.
- Lot area:8.48 Acres
- Architectural Style:Arts and Crafts, Rustic
- Construction Materials:Cedar Shake, Fiber Cement, Stone Veneer
- Exterior Features:Fire Pit
- Foundation Description:Basement
Schools
- High school:Unspecified
- Elementary school:Unspecified
Utilities
- Water:Public Water
- Sewer:Septic (At Site)
Finances and disclosures
- Price:$1,200,000
- Price per sq. ft.:$309.52
Features and amenities
- Laundry features:Main Level
- Amenities:Open Floorplan, Walk-In Closet(s), Walk-In Pantry, Wet Bar
Parking
- Carport spaces:2
 Listings courtesy of Canopy MLS as distributed by MLS GRID. Copyright 2021 Canopy MLS. All rights reserved. Canopy MLS, provides content displayed here (“provided content”) on an “as is” basis and makes no representations or warranties regarding the provided content, including, but not limited to those of non-infringement, timeliness, accuracy, or completeness. Individuals and companies using information presented are responsible for verification and validation of information they utilize and present to their customers and clients. Canopy MLS will not be liable for any damage or loss resulting from use of the provided content or the products available through Portals, IDX, VOW, and/or Syndication. Recipients of this information shall not resell, redistribute, reproduce, modify, or otherwise copy any portion thereof without the expressed written consent of Canopy MLS.
New listings near 2273 A Horton Cove Lake Water Road
- New
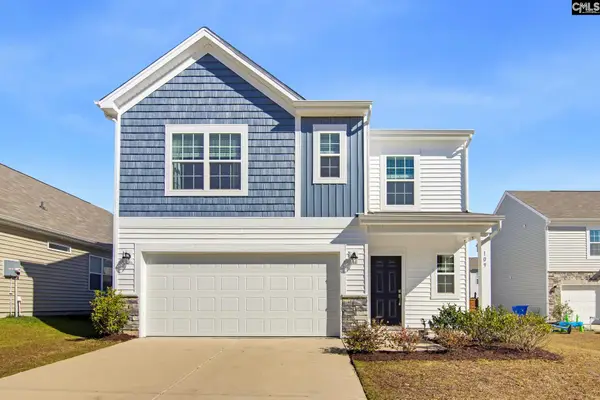 $299,000Active5 beds 3 baths2,305 sq. ft.
109 Parkwood Court, Camden, SC 29020
MLS# 647171Listed by: KELLER WILLIAMS REALTY - New
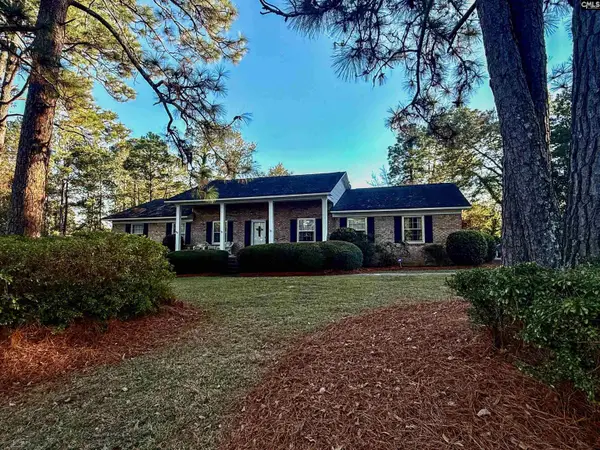 $330,000Active4 beds 2 baths2,109 sq. ft.
408 Alice Drive, Camden, SC 29020
MLS# 647132Listed by: F & E REALTY LLC - New
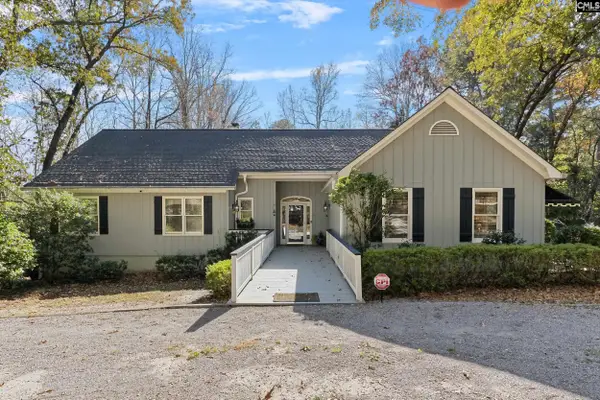 $645,000Active3 beds 4 baths2,613 sq. ft.
13 Laurel Place, Camden, SC 29020
MLS# 647071Listed by: PEACE SOTHEBY'S INTERNATIONAL REALTY - New
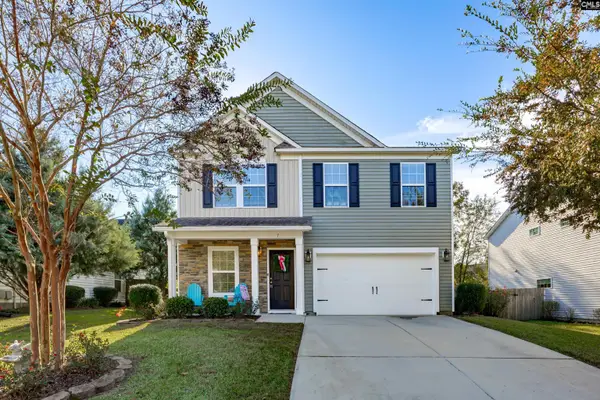 $347,000Active5 beds 3 baths2,264 sq. ft.
7 Lydford Lane, Camden, SC 29020
MLS# 647041Listed by: HOME & LAND PROS LLC - New
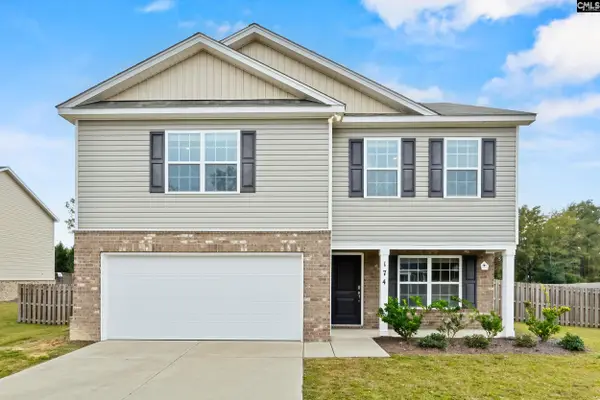 $339,000Active3 beds 3 baths2,163 sq. ft.
174 Rapid Run, Camden, SC 29020
MLS# 646816Listed by: REALTY ONE GROUP RESIDE - New
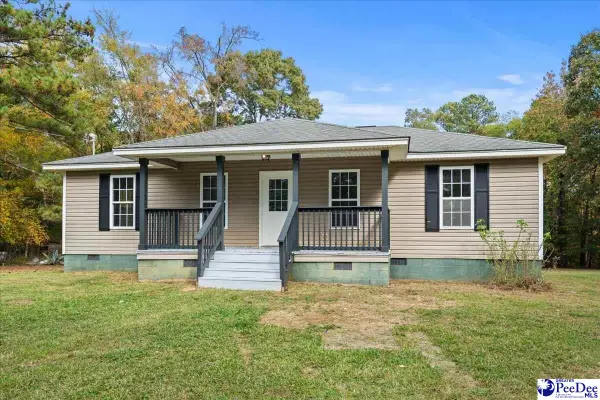 $219,900Active3 beds 2 baths1,069 sq. ft.
2240 Baron Dekalb, Camden, SC 29020
MLS# 2604607Listed by: EXP REALTY GREYFEATHER GROUP - New
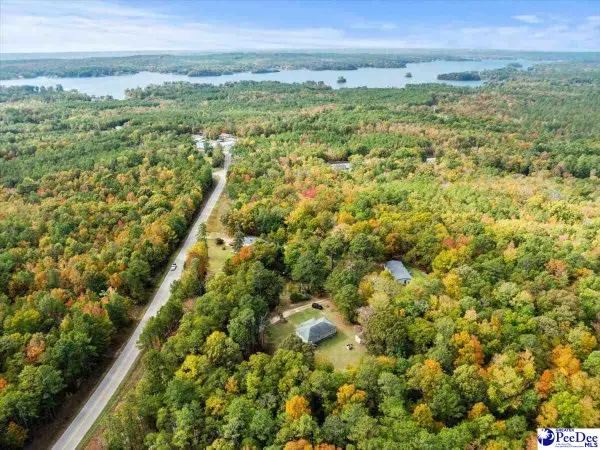 $39,000Active3.01 Acres
2242 Baron Dekalb, Camden, SC 29020
MLS# 2604608Listed by: EXP REALTY GREYFEATHER GROUP - New
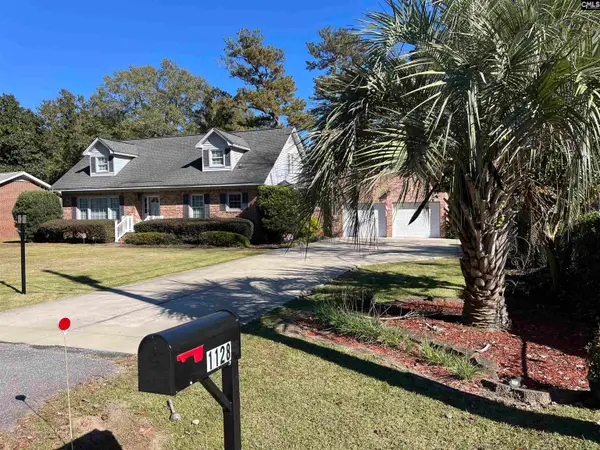 $345,000Active4 beds 2 baths2,534 sq. ft.
1128 Fairlawn Drive, Camden, SC 29020
MLS# 646612Listed by: COLDWELL BANKER REALTY 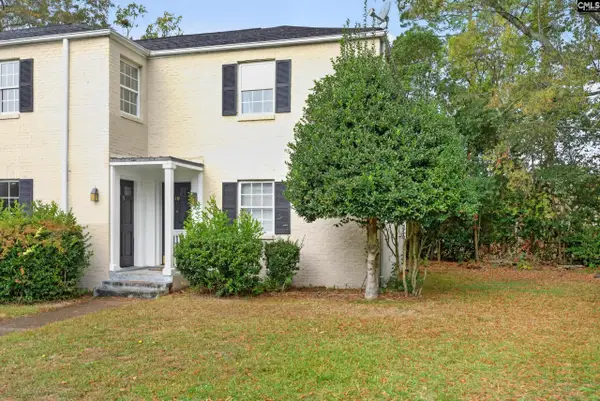 $65,000Pending2 beds 1 baths950 sq. ft.
2108 Broad Street #10, Camden, SC 29020
MLS# 646530Listed by: KELLER WILLIAMS PREFERRED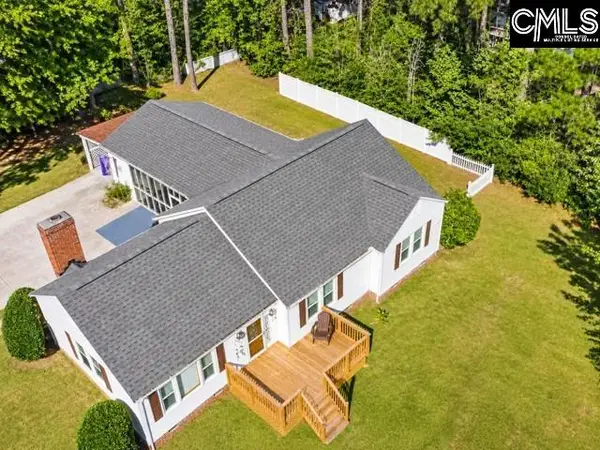 Listed by ERA$199,777Pending3 beds 1 baths1,250 sq. ft.
1118 Wilder Street, Camden, SC 29020
MLS# 646519Listed by: ERA WILDER REALTY


Protect your home and budget from life's surprises with an Assurant Home Warranty, backed by a partner that supports you through every step of homeownership. Explore Plans.
© 2023 - 2026 ERA Franchise Systems LLC. All rights reserved. ERA Franchise Systems LLC fully supports the principles of the Fair Housing Act and the Equal Opportunity Act. ERA, ERA Real Estate powered, and their respective logos are registered service marks of ERA Franchise Systems LLC. Each office is independently owned and operated.