
24 Maple Drive, Camden, SC 29020
Local realty services provided by:ERA Leatherman Realty, Inc.
24 Maple Drive,Camden, SC 29020
$305,000
- 4 Beds
- 2 Baths
- 1,764 sq. ft.
- Single family
- Active
Listed by: renee royall
Office: re/max home team realty llc.
MLS#:627400
Source:SC_CML
Price summary
- Price:$305,000
- Price per sq. ft.:$172.9
- Monthly HOA dues:$10
About this home
USDA Financing Eligible! Down Payment Assistance may be available for qualified buyers through the State Housing program. GET MORE BANG FOR YOUR BUCK & A GREAT QUALITY of LIFE @24 Maple Dr! Imagine a slower pace, evenings on the patio, room for backyard games, gardening, pets, and gathering with friends—all just minutes from the charm of Historic Camden. Rich in Southern history, equestrian tradition, local restaurants, boutiques, festivals, and arts, Camden offers a lifestyle that's increasingly hard to find. Nestled in South Haven, this nearly-new home sits on a generous 0.39-acre fenced homesite and delivers the ease of SINGLE STORY LIVING. Inside, the open design creates a natural gathering place where conversations flow from the family room to the dining area and into the heart of the home—a beautiful kitchen featuring a large island, granite countertops, abundant cabinetry, and plenty of space for everything from morning coffee to holiday celebrations. Enjoy the peace of a newer community, the convenience of modern construction, and the opportunity to own a home where life feels a little less rushed and a lot more enjoyable. This home is approximately 5 minutes from Interstate 20 and downtown Camden. It's an easy drive to Fort Jackson or Shaw Air Base. Disclaimer: CMLS has not reviewed and, therefore, does not endorse vendors who may appear in listings....
Contact an agent
Home facts
- Year built:2024
- Listing ID #:627400
- Added:149 day(s) ago
- Updated:July 20, 2026 at 02:46 PM
Rooms and interior
- Bedrooms:4
- Total bathrooms:2
- Full bathrooms:2
- Bathrooms Description:Bath-Private, Bath-Shared, Double Vanity, Separate Shower, Tub-Shower
- Kitchen Description:Cabinets-Painted, Counter Tops-Granite, Dishwasher, Disposal, Island, Microwave Above Stove, Nook, Pantry, Recessed Lights, Refrigerator, Tankless H20
- Bedroom Description:Closet-His & Her, Closet-Private, Closet-Walk in, Floors - Carpet, Floors - Vinyl, On Main Level, Recessed Lighting, Separate Shower, Separate Water Closet
- Basement Description:No Basement
- Living area:1,764 sq. ft.
Heating and cooling
- Cooling:Central
- Heating:Gas 1st Lvl
Structure and exterior
- Year built:2024
- Building area:1,764 sq. ft.
- Lot area:0.39 Acres
- Lot Features:Corner
- Architectural Style:Ranch, Traditional
- Construction Materials:Vinyl
- Exterior Features:Sprinkler
- Levels:1 Story
Schools
- High school:Camden
- Middle school:Camden
- Elementary school:Pine Tree Hill
Utilities
- Water:Public
- Sewer:Public
Finances and disclosures
- Price:$305,000
- Price per sq. ft.:$172.9
Features and amenities
- Laundry features:Electric, Heated Space
- Amenities:Attic Access, Attic Pull-Down Access, Attic Storage, Garage Opener, Security System-Owned, Smoke Detector
Parking
- Parking description:Front Entry, Garage Attached, Main Level Garage
- Garage spaces:2
New listings near 24 Maple Drive
- New
 $335,000Active5 beds 3 baths2,267 sq. ft.
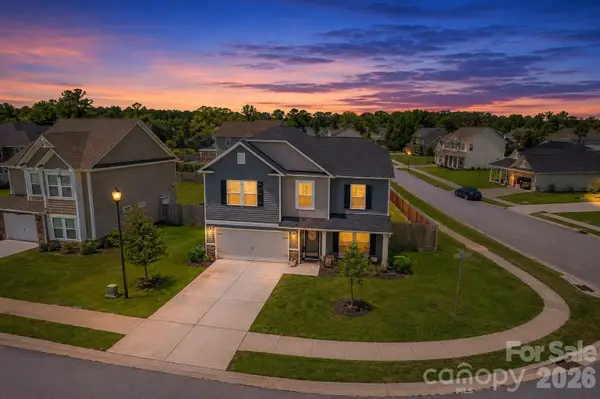
237 W Rapid Run, Camden, SC 29020
MLS# 638950Listed by: COLDWELL BANKER REALTY - Coming Soon
 $360,000Coming Soon5 beds 3 baths
45 Ridge Circle Drive, Camden, SC 29020
MLS# 4405469Listed by: SOUTHERN PROPERTIES REALTY  $213,999Pending3 beds 3 baths1,405 sq. ft.
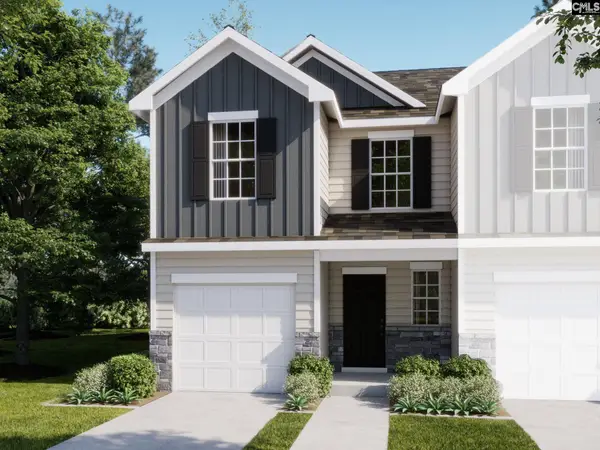
1052C Dominy Court, Camden, SC 29020
MLS# 638930Listed by: LENNAR CAROLINAS LLC- New
 $214,999Active3 beds 3 baths1,423 sq. ft.
1052A Dominy Court, Camden, SC 29020
MLS# 638927Listed by: LENNAR CAROLINAS LLC - New
 $207,999Active3 beds 3 baths1,405 sq. ft.
1052B Dominy Court, Camden, SC 29020
MLS# 638929Listed by: LENNAR CAROLINAS LLC - New
 $469,000Active4 beds 3 baths2,205 sq. ft.
1441 Lawhorn Road, Camden, SC 29020
MLS# 638934Listed by: KELLER WILLIAMS PREFERRED - New
 $300,000Active5 beds 3 baths2,264 sq. ft.
13 High Point Drive, Camden, SC 29020
MLS# 638935Listed by: GAYMON REALTY GROUP INC - New
 Listed by ERA$1,200,000Active5 beds 5 baths3,776 sq. ft.
115 Ascot Drive, Camden, SC 29020
MLS# 638909Listed by: ERA WILDER REALTY - New
 $206,000Active3 beds 2 baths1,198 sq. ft.
406 Lafayette Way, Camden, SC 29020
MLS# 638801Listed by: OPENDOOR BROKERAGE LLC - New
 $234,000Active32 Acres
Hound Hollow Road, Camden, SC 29020
MLS# 638770Listed by: HILLCREST LAND


Protect your home and budget from life's surprises with an Assurant Home Warranty, backed by a partner that supports you through every step of homeownership. Explore Plans.
© 2023 - 2026 ERA Franchise Systems LLC. All rights reserved. ERA Franchise Systems LLC fully supports the principles of the Fair Housing Act and the Equal Opportunity Act. ERA, ERA Real Estate powered, and their respective logos are registered service marks of ERA Franchise Systems LLC. Each office is independently owned and operated.