
113 Odell Drive, Cayce, SC 29033
Local realty services provided by:ERA Wilder Realty
Listed by:
 Tara Rogers(803) 465 - 0445ERA Wilder Realty
- Jamie Fite(803) 413 - 9700ERA Wilder Realty
Office: era wilder realty
MLS#:647121
Source:SC_CML
Price summary
- Price:$289,900
- Price per sq. ft.:$154.61
- Monthly HOA dues:$210
About this home
Built in 2025, this 1,875 sq ft townhome in Cayce, SC gives you newer-construction living with room to spread out: three bedrooms, a dedicated main-level office, an upstairs loft and a two-car tandem garage. The HOA covers exterior maintenance plus front and back landscaping, so you get more free time and less upkeep.The bright, open floor plan connects the kitchen, dining and living areas. The kitchen has granite countertops, painted cabinets, a large island with an oversized deep sink, and a pantry. The main-level office works well for remote work, a home business or a quiet study space. Step out to the screened porch to enjoy the outdoors, whether it’s morning coffee or a relaxing evening.At the top of the stairs, the loft is a flexible bonus area you can use as a media room, workout space, reading nook or second living area. The owner’s suite has dual closets and a private ensuite bath with a full walk-in closet. Two secondary bedrooms share a hall bath with dual vanities.The front-to-back tandem garage parks two small cars and still leaves storage space for bikes, kayaks and other outdoor gear.Cayce puts you minutes from downtown Columbia, the Cayce Riverwalk, and quick access to I-26 and I-77. Schedule your private showing today. Disclaimer: CMLS has not reviewed and, therefore, does not endorse vendors who may appear in listings....
Contact an agent
Home facts
- Year built:2025
- Subdivision & Development:DUNBAR VILLAGE
- Listing ID #:647121
- Added:2 day(s) ago
- Updated:November 21, 2026 at 04:22 PM
Rooms and interior
- Bedrooms:3
- Total bathrooms:3
- Full bathrooms:2
- Half bathrooms:1
- Bathrooms Description:Bath-Private, Bath-Shared, Double Vanity, Separate Shower, Tub-Garden, Tub-Shower
- Kitchen Description:Cabinets-Painted, Counter Tops-Granite, Dishwasher, Disposal, Eat In, Microwave Above Stove, Pantry, Recessed Lights, Tankless H20
- Bedroom Description:Ceiling Fan, Ceilings-High (over 9 Ft), Closet-His & Her, Closet-Private, Closet-Walk in, Floors - Carpet, On Second Level, Recessed Lighting, Separate Shower
- Basement Description:No Basement
- Living area:1,875 sq. ft.
Heating and cooling
- Heating:Heat Pump 1st Lvl, Heat Pump 2nd Lvl
Structure and exterior
- Year built:2025
- Building area:1,875 sq. ft.
- Lot area:0.09 Acres
- Architectural Style:Traditional
- Construction Materials:Brick-Partial-AbvFound, Fiber Cement-Hardy Plank
- Levels:2 Story
Schools
- High school:Brookland-Cayce
- Middle school:Busbee
- Elementary school:Cayce Elementary
Utilities
- Water:Public
- Sewer:Public
Finances and disclosures
- Price:$289,900
- Price per sq. ft.:$154.61
Features and amenities
- Laundry features:Electric, Heated Space, Utility Room
Parking
- Total parking spaces:2
- Parking description:Front Entry, Garage Attached, Main Level Garage
- Garage spaces:2
New listings near 113 Odell Drive
- Open Sat, 1 to 3pmNew
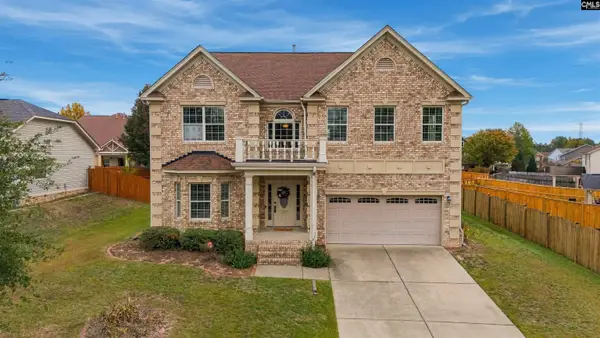 $390,000Active4 beds 3 baths3,694 sq. ft.
199 Rossmore Drive, Cayce, SC 29033
MLS# 647192Listed by: COLDWELL BANKER REALTY - New
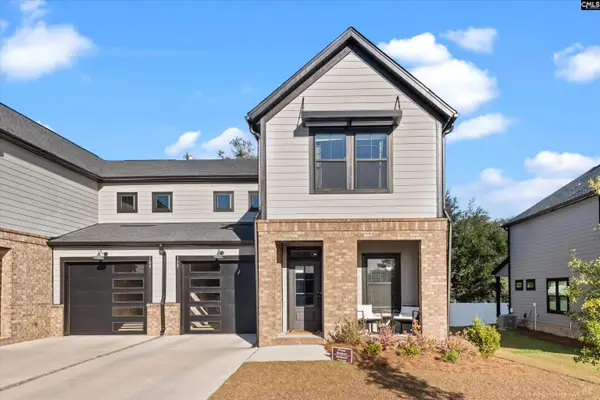 Listed by ERA$289,900Active3 beds 3 baths1,875 sq. ft.
113 Odell Drive, Cayce, SC 29033
MLS# 647121Listed by: ERA WILDER REALTY - New
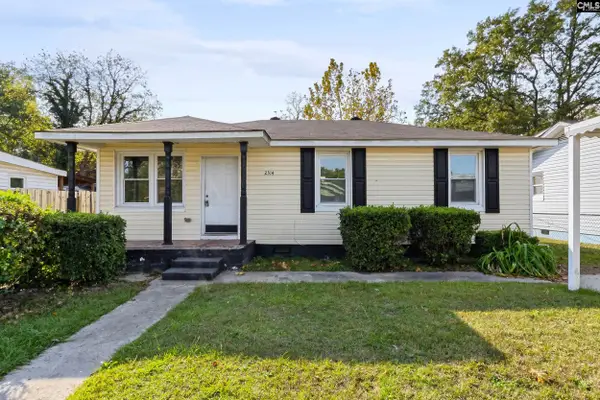 $130,000Active3 beds 1 baths925 sq. ft.
2314 Lee Street, Cayce, SC 29033
MLS# 647072Listed by: YIP PREMIER REAL ESTATE LLC - New
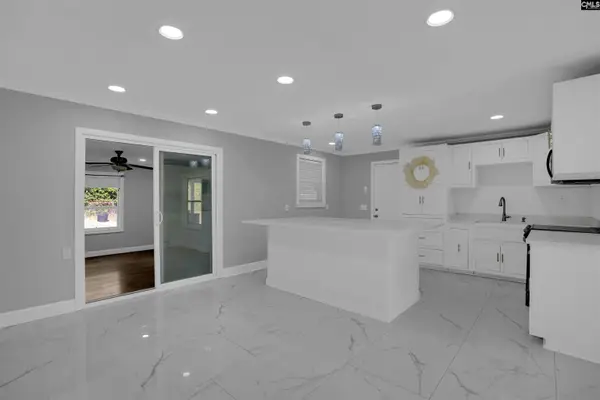 $215,000Active3 beds 2 baths1,402 sq. ft.
2510 Tiffany Trail, Cayce, SC 29033
MLS# 647014Listed by: KELLER WILLIAMS PALMETTO - Open Sun, 2 to 4pmNew
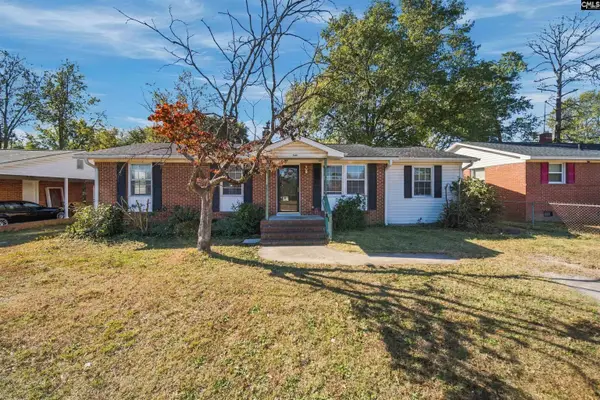 $199,999Active3 beds 1 baths1,080 sq. ft.
2350 Orchard Street, Cayce, SC 29033
MLS# 646896Listed by: DALTON WADE INC - New
 $332,000Active-- beds 2 baths1,950 sq. ft.
1220 Jessamine Street, Cayce, SC 29033
MLS# 646858Listed by: BELLE OAK REAL ESTATE GROUP - New
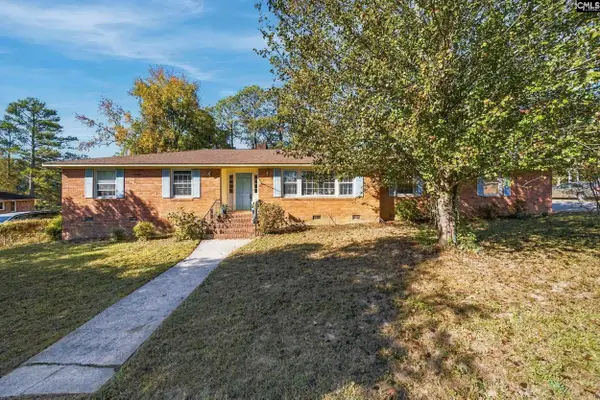 $275,900Active3 beds 2 baths2,130 sq. ft.
304 S Eden Drive, Cayce, SC 29033
MLS# 646849Listed by: KELLER WILLIAMS PREFERRED - New
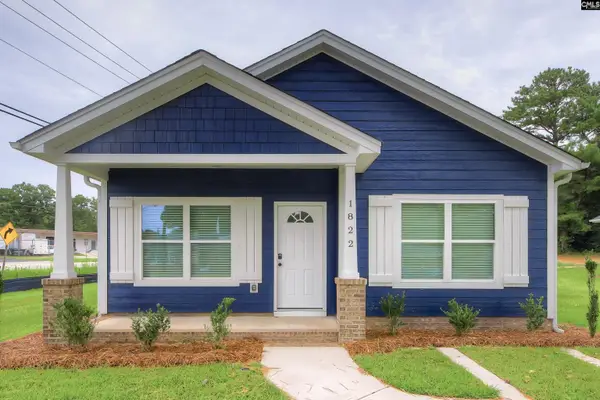 $249,900Active3 beds 2 baths1,311 sq. ft.
1822 Sunnyside Drive, Cayce, SC 29033
MLS# 646799Listed by: LIFESOUTHERN LLC - New
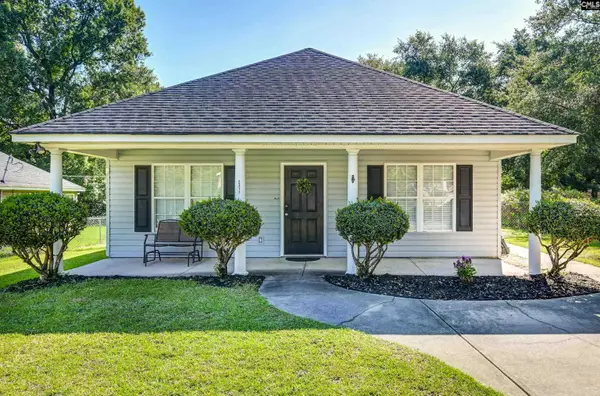 $224,900Active3 beds 2 baths1,421 sq. ft.
2311 Lucas Street, Cayce, SC 29033
MLS# 646650Listed by: LIFESOUTHERN LLC - New
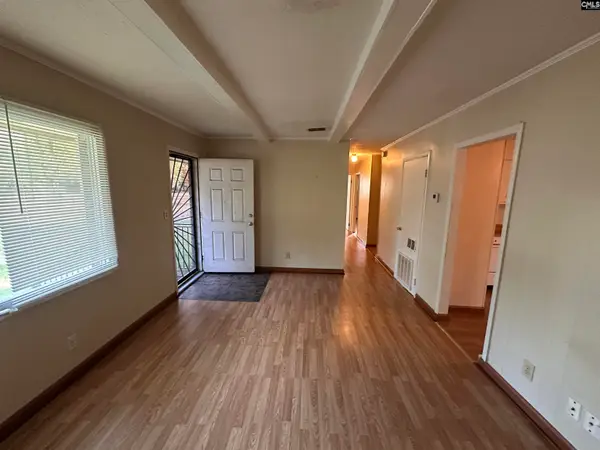 $114,900Active3 beds 1 baths1,335 sq. ft.
526 Hudson Circle, Cayce, SC 29033
MLS# 646642Listed by: REAL BROKER LLC


Protect your home and budget from life's surprises with an Assurant Home Warranty, backed by a partner that supports you through every step of homeownership. Explore Plans.
© 2023 - 2026 ERA Franchise Systems LLC. All rights reserved. ERA Franchise Systems LLC fully supports the principles of the Fair Housing Act and the Equal Opportunity Act. ERA, ERA Real Estate powered, and their respective logos are registered service marks of ERA Franchise Systems LLC. Each office is independently owned and operated.