
1052 Madden Bridge Road, Central, SC 29630
Local realty services provided by:ERA Kennedy Group Realtors
1052 Madden Bridge Road,Central, SC 29630
$630,000
- 3 Beds
- 3 Baths
- 3,430 sq. ft.
- Single family
- Active
Listed by: karmell clark
Office: exp realty llc.
MLS#:20304914
Source:SC_AAR
Price summary
- Price:$630,000
- Price per sq. ft.:$183.67
About this home
Seller is EXTREMELY motivated!!! Clemson parents/professors - Welcome to “The House on the Hill,” a custom-built home where thoughtful design, quality craftsmanship and decades of wonderful memories come together. Built with love by its original owners, attention was paid not only to what you can see, but also to the important systems behind the walls and throughout the grounds. The owners went above and beyond county requirements during construction and have thoughtfully maintained and improved the property over the years.
Set well back from the road, and minutes from Clemson University, the home offers privacy and quiet. An impressive 4-inch-thick asphalt circular driveway provides an inviting approach, with additional parking conveniently located near the oversized two-car garage.
The grounds were designed with function and beauty in mind. Extensive drainage includes 4-inch drain piping throughout the property, French drains near the koi ponds and a drainage system designed to make pond cleaning easier. The ponds have been cleaned and are ready to enjoy, with a newer pump installed. An irrigation system helps maintain the landscaping, and the dog house is wired for electricity!
Inside, the home offers generous living and entertaining spaces with numerous improvements. Plumbing has been updated with PEX, and the 55-gallon water heater was replaced approximately three years ago and includes an expansion tank. The dryer is vented beneath the garage to the exterior.
The HVAC systems have received significant attention, including Trane units with transferable warranties, newer heat pumps, ductwork, line sets and drains, along with climate control to help manage humidity. The roof is only a few years old.
The kitchen features classic oak cabinetry along with a new stove and microwave, while the refrigerator is approximately four years old. Hardwood flooring brings warmth throughout much of the living space.
Downstairs is made for entertaining, featuring a Jacuzzi shower, pool table area and entertainment room with projector and screen, wired for surround sound. Following a previous plumbing break, affected piping was replaced with PEX, new ceilings and sheetrock were installed, and the basement was professionally restored after moisture removal was completed.
Additional improvements include new lighting and switches in the primary and secondary bedrooms, new garage door seals and numerous carefully completed updates throughout the home. Every door hinge has even been replaced—another example of the attention this home has received.
Outside, enjoy the deck and gazebo, recently treated with Behr Woodland Red stain with a 10-year warranty, landscaped grounds and peaceful koi ponds. A buried natural gas tank allows convenient professional filling, and termite protection has been maintained on a long-term treatment program.
A prepared pad on the southwest side of the property offers potential for a future detached garage, workshop, boat/toy storage or possibly an additional dwelling such as an in-law suite, subject to applicable zoning, permitting and approvals.
For decades, this home has been affectionately known as “The House on the Hill.” It was the place for prom parties, homecoming celebrations and gatherings—the invitation everyone hoped to receive.
For buyers seeking additional privacy, the lot directly behind the home may also be available for separate purchase, offering the possibility of an even greater buffer. Availability and terms to be independently verified.
From its substantial driveway and extensive drainage to its updated mechanicals, entertainment spaces, beautiful grounds and oversized garage, this is not a cookie-cutter home. It was thoughtfully planned, carefully built and lovingly maintained.
The House on the Hill has spent decades being the place everyone wanted an invitation to. Now it's ready for its next owner to call it home....
Contact an agent
Home facts
- Year built:1997
- Listing ID #:20304914
- Added:46 day(s) ago
- Updated:September 29, 2026 at 05:16 PM
Rooms and interior
- Bedrooms:3
- Total bathrooms:3
- Full bathrooms:3
- Rooms Total:14
- Bathrooms Description:Bath in Primary Bedroom, Jetted Tub, Walk-In Shower
- Kitchen Description:Dishwasher, Disposal, Microwave, Plumbed for Ice Maker, Refrigerator, Smooth Cooktop
- Bedroom Description:Bath in Primary Bedroom, Main Level Primary
- Basement:Yes
- Basement Description:Crawl Space, Daylight, Finished, Heated
- Living area:3,430 sq. ft.
Heating and cooling
- Cooling:Central Air, Electric, Heat Pump
- Heating:Electric, Heat Pump, Natural Gas
- Central air:Yes
Structure and exterior
- Year built:1997
- Building area:3,430 sq. ft.
- Lot area:3.21 Acres
- Lot Features:Not In Subdivision, Outside City Limits
- Architectural Style:Split Level, Traditional
- Construction Materials:Brick, Vinyl Siding
- Exterior Features:Fence, Landscaped Lights, Patio, Paved Driveway, Sprinkler Irrigation, Storm Windows Doors
- Foundation Description:Crawl Space, Slab
- Levels:Multi/Split
Schools
- High school:D.W. Daniel High
- Middle school:R.C. Edwards Middle
- Elementary school:Central Academy of The Arts
Utilities
- Water:Public
- Sewer:Septic Tank
Finances and disclosures
- Price:$630,000
- Price per sq. ft.:$183.67
- Tax amount:$1,105 (2025)
Features and amenities
- Appliances:Dishwasher, Disposal, Dryer, Electric Water Heater, Microwave, Plumbed For Ice Maker, Refrigerator, Smooth Cooktop, Washer
- Laundry features:Dryer, Electric Dryer Hookup, Sink, Washer, Washer Hookup
- Amenities:Blinds, Ceiling Fans, High Ceilings, Laminate Countertop, Walk-in Closets, Workshop
Parking
- Parking description:Attached, Circular Driveway, Driveway, Garage, Paved Driveway
- Garage:Yes
- Garage spaces:2
New listings near 1052 Madden Bridge Road
- New
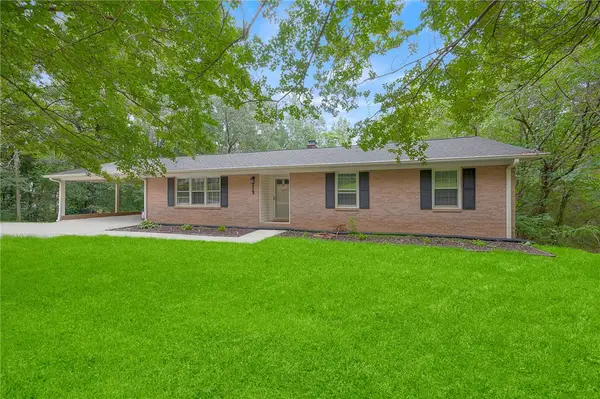 $379,999Active4 beds 3 baths2,997 sq. ft.
319 Mountain View Drive, Central, SC 29630
MLS# 20306482Listed by: COLDWELL BANKER CAINE/WILLIAMS - New
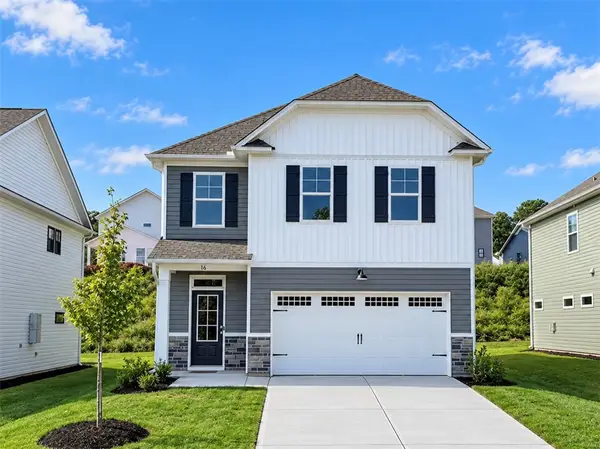 $333,870Active3 beds 3 baths1,766 sq. ft.
16 Gateway Drive, Central, SC 29630
MLS# 20306573Listed by: SM SOUTH CAROLINA BROKERAGE, L - New
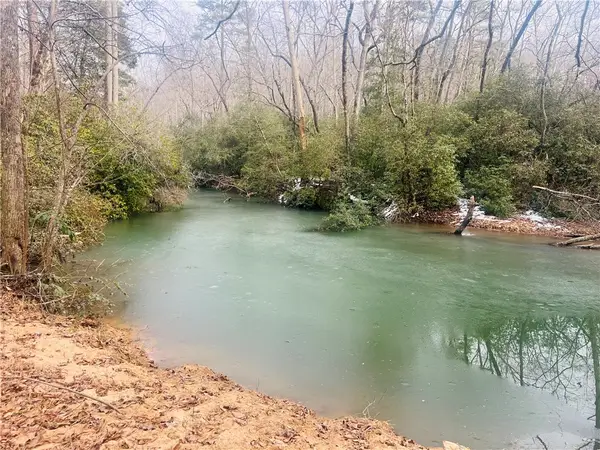 $235,000Active13 Acres
1171 Old Seneca Road, Central, SC 29630
MLS# 20306572Listed by: KELLER WILLIAMS GREENVILLE CEN - New
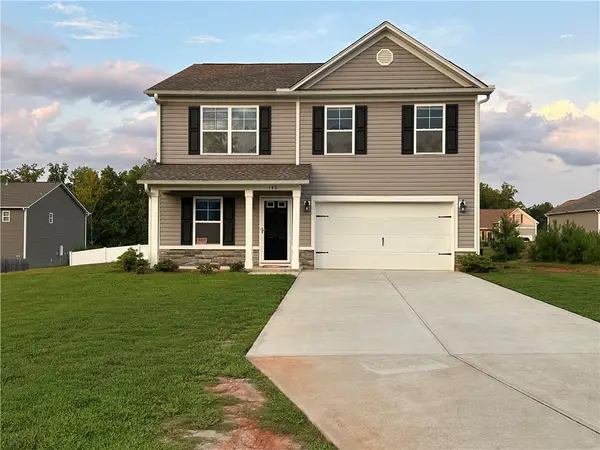 $378,000Active5 beds 3 baths2,241 sq. ft.
140 Sunny Point Loop, Central, SC 29630
MLS# 20306504Listed by: KELLER WILLIAMS SENECA - New
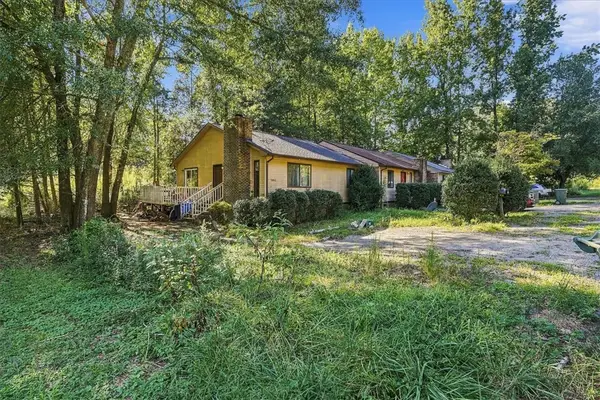 $159,000Active2 beds 1 baths
140 Copperfield Drive #Unit C, Central, SC 29630
MLS# 20306489Listed by: THE PROPERTY BAR, LLC 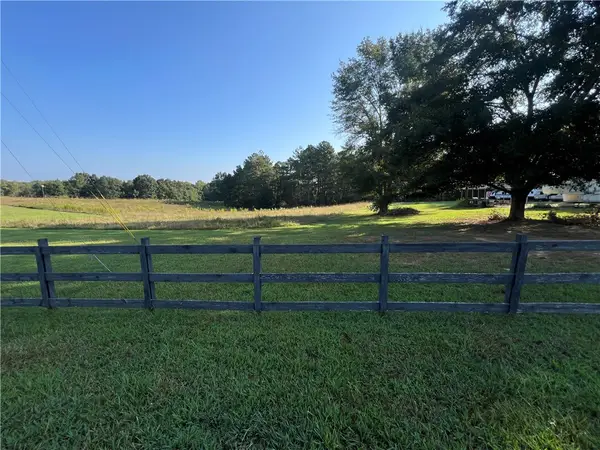 $299,000Pending9.57 Acres
2374 Maw Bridge Road, Central, SC 29630
MLS# 20306473Listed by: RUNDORFF LAND REALTY, LLC- New
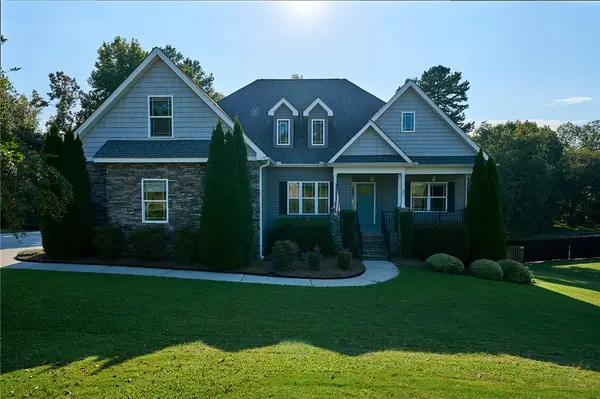 $479,000Active3 beds 3 baths2,358 sq. ft.
37 Puckett Mill Way, Central, SC 29630
MLS# 20306358Listed by: KELLER WILLIAMS SENECA 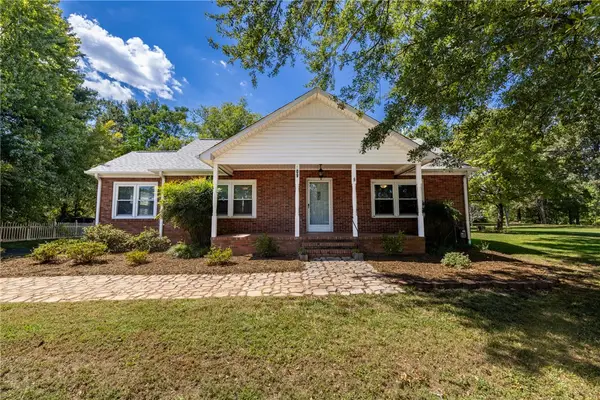 $264,500Active3 beds 1 baths1,255 sq. ft.
609 Issaqueena Trail, Central, SC 29630
MLS# 20306225Listed by: MONAGHAN CO REAL ESTATE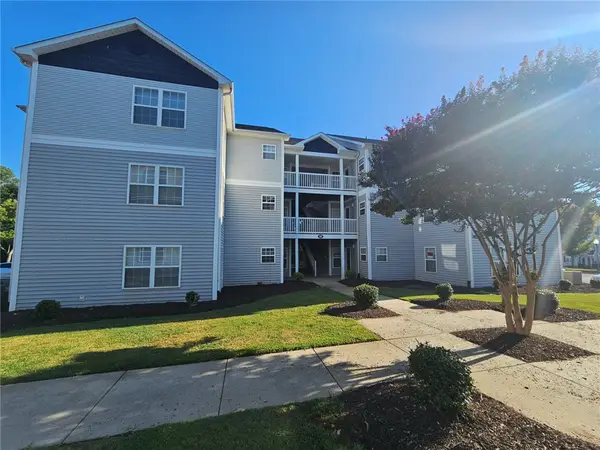 $195,000Active3 beds 3 baths1,200 sq. ft.
182 University Village Drive #A, Central, SC 29630
MLS# 20306152Listed by: KELLER WILLIAMS SENECA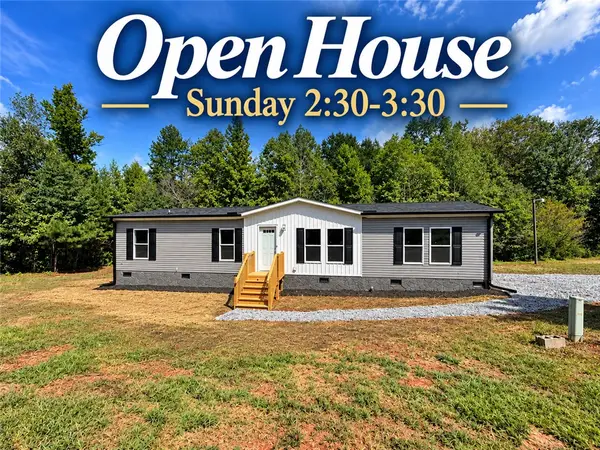 $234,900Active4 beds 2 baths1,680 sq. ft.
1175 Simms School Road, Central, SC 29630
MLS# 20306241Listed by: OUR FATHERS HOUSES


Protect your home and budget from life's surprises with an Assurant Home Warranty, backed by a partner that supports you through every step of homeownership. Explore Plans.
© 2023 - 2026 ERA Franchise Systems LLC. All rights reserved. ERA Franchise Systems LLC fully supports the principles of the Fair Housing Act and the Equal Opportunity Act. ERA, ERA Real Estate powered, and their respective logos are registered service marks of ERA Franchise Systems LLC. Each office is independently owned and operated.