
133 Ridgeline Row, Central, SC 29630
Local realty services provided by:ERA Live Moore
133 Ridgeline Row,Central, SC 29630
$599,900
- 4 Beds
- 4 Baths
- 2,400 sq. ft.
- Single family
- Active
Upcoming open houses
- Sat, Aug 2202:00 pm - 04:00 pm
Listed by: red hot homes
Office: western upstate keller william
MLS#:20300021
Source:SC_AAR
Price summary
- Price:$599,900
- Price per sq. ft.:$249.96
- Monthly HOA dues:$183.67
About this home
Some homes impress with their finishes. This one captures you with its setting. Positioned on one of The Grange's most desirable homesites, this 2023 Craftsman offers a level 0.36-acre setting, a peaceful wooded backdrop, and outdoor living spaces that make the home feel like a private retreat just minutes from Clemson University.
The welcoming 23-foot front porch sets the tone, while the covered back porch and adjoining patio extend your living space outdoors, overlooking the peaceful wooded backdrop. Whether you're enjoying morning coffee, entertaining friends, or unwinding after a long day, this is outdoor living at its best.
Inside, the open kitchen and living area were designed for gathering, centered around an oversized granite island and complemented by double ovens, abundant workspace, soaring cathedral ceilings, and abundant natural light. A generously sized powder room, abundant closet space, and exceptional storage throughout add convenience without sacrificing style.
The thoughtfully designed floor plan places three of the home's four bedrooms on the main level, including the spacious primary suite featuring dual vanities, a walk-in closet, and a separate tiled shower. Two additional main-level bedrooms offer flexibility for family, guests, a home office, or hobbies. Upstairs, the fourth bedroom and full bath create a private retreat for visitors, extended family, or a bonus living space.
The owners have added practical upgrades that make everyday living even better, including a Generac whole-home backup power system, an extended-depth two-car garage, established landscaping, custom window treatments, and a termite protection system. First-floor laundry, HOA-provided lawn maintenance, and community trash service add to the home's easy, low-maintenance lifestyle.
Located in the highly sought-after Clemson school district and just minutes from Clemson University, Lake Hartwell, Lake Keowee, shopping, dining, and a short drive to Downtown Greenville, this home offers something increasingly difficult to find—newer construction, true main-level living, exceptional privacy, and a peaceful natural setting within an established community.
Ask for the complete list of upgrades and come experience one of The Grange's most private homesites for yourself....
Contact an agent
Home facts
- Year built:2023
- Subdivision & Development:The Grange
- Listing ID #:20300021
- Added:119 day(s) ago
- Updated:August 14, 2026 at 02:58 PM
Rooms and interior
- Bedrooms:4
- Total bathrooms:4
- Full bathrooms:3
- Half bathrooms:1
- Rooms Total:13
- Flooring:Luxury Vinyl Plank, Tile
- Bathrooms Description:Bath in Primary Bedroom, Separate Shower, Shower Only, Walk-In Shower
- Kitchen Description:Built-in Oven, Convection Oven, Dishwasher, Disposal, Electric Oven, Electric Range, Microwave
- Bedroom Description:Bath in Primary Bedroom, Main Level Primary
- Basement:Yes
- Living area:2,400 sq. ft.
Heating and cooling
- Cooling:Central Air, Forced Air
- Heating:Forced Air, Natural Gas
- Central air:Yes
Structure and exterior
- Roof:Architectural, Shingle
- Year built:2023
- Building area:2,400 sq. ft.
- Lot area:0.36 Acres
- Lot Features:Level, Outside City Limits, Subdivision
- Architectural Style:Craftsman
- Construction Materials:Cement Siding
- Exterior Features:Front Porch, Porch, Sprinkler Irrigation
- Foundation Description:Slab
- Levels:2 Story
Schools
- High school:D.W. Daniel High
- Middle school:R.C. Edwards Middle
- Elementary school:Clemson Elem
Utilities
- Water:Public
- Sewer:Public Sewer
Finances and disclosures
- Price:$599,900
- Price per sq. ft.:$249.96
Features and amenities
- Appliances:Built-In Oven, Convection Oven, Dishwasher, Disposal, Electric Oven, Electric Range, Gas Water Heater, Microwave
- Laundry features:Gas Dryer Hookup, Washer Hookup
- Amenities:Blinds, Cable TV, Cathedral Ceilings, Ceiling Fans, Granite Counters, High Ceilings, Security System Leased, Smooth Ceilings, Tilt-In Windows, Walk-in Closets
Parking
- Parking description:Attached, Driveway, Garage, Garage Door Opener
- Garage:Yes
- Garage spaces:2
New listings near 133 Ridgeline Row
- New
 $630,000Active3 beds 3 baths1,715 sq. ft.
1052 Madden Bridge Road, Central, SC 29630
MLS# 20304914Listed by: EXP REALTY LLC - New
 $489,900Active3 beds 4 baths3,400 sq. ft.
108 Founders Boulevard, Central, SC 29630
MLS# 20305008Listed by: BOB HILL REALTY - New
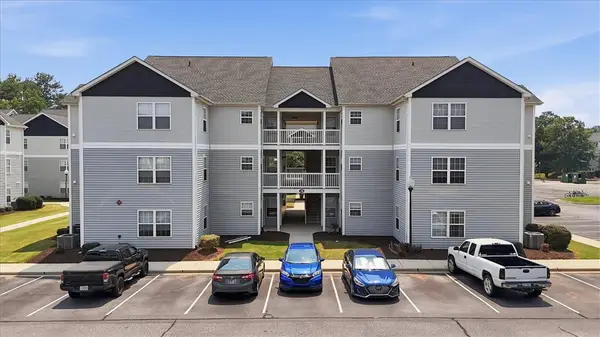 $185,000Active3 beds 3 baths
146 University Village Drive, Central, SC 29630
MLS# 20304973Listed by: BHHS C DAN JOYNER - OFFICE A - New
 $269,000Active3 beds 2 baths1,233 sq. ft.
115 Arbors Court, Central, SC 29630
MLS# 20304886Listed by: BOB HILL REALTY - New
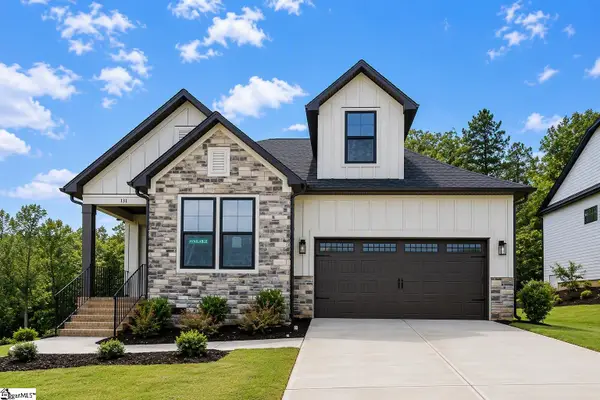 $509,900Active4 beds 3 baths
131 Shale Drive, Central, SC 29630
MLS# 1600284Listed by: SM SOUTH CAROLINA BROKERAGE, L - New
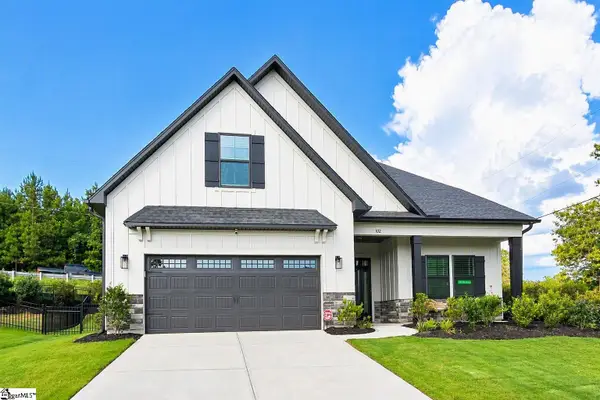 $464,900Active3 beds 3 baths
102 Shale Drive, Central, SC 29630
MLS# 1600285Listed by: SM SOUTH CAROLINA BROKERAGE, L - New
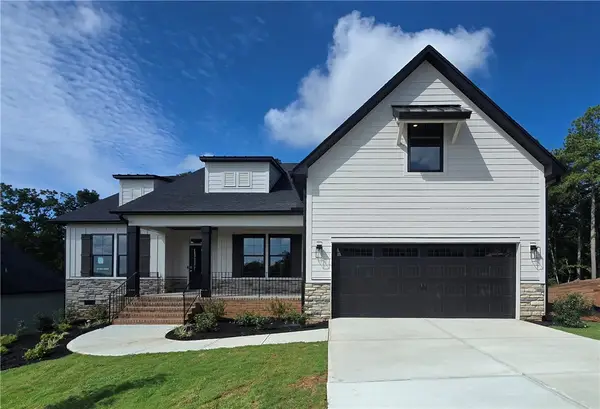 $574,900Active4 beds 4 baths2,950 sq. ft.
133 Shale Drive, Central, SC 29630
MLS# 20304856Listed by: SM SOUTH CAROLINA BROKERAGE, L - Open Sun, 1 to 3pmNew
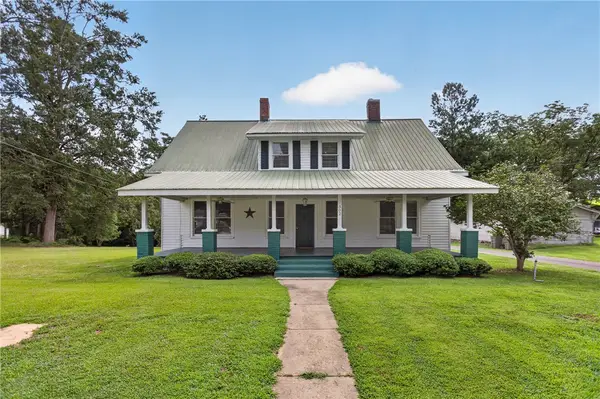 $369,999Active5 beds 2 baths2,850 sq. ft.
302 Gassaway Street, Central, SC 29630
MLS# 20304668Listed by: HOWARD HANNA ALLEN TATE - LAKE KEOWEE NORTH - New
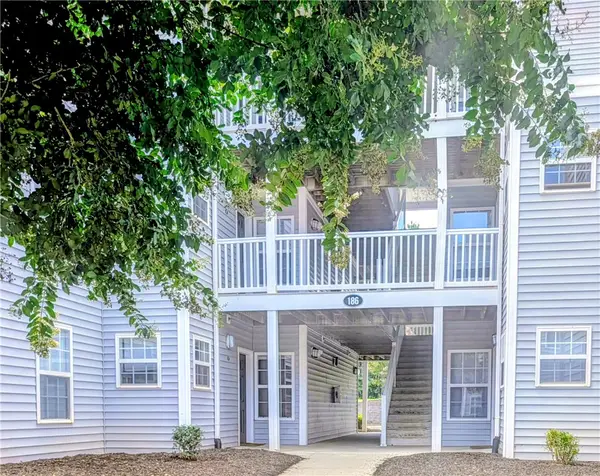 $219,900Active4 beds 4 baths1,398 sq. ft.
186 University Village Drive #D, Central, SC 29630
MLS# 20304274Listed by: CAROLINA FOOTHILLS REAL ESTATE - New
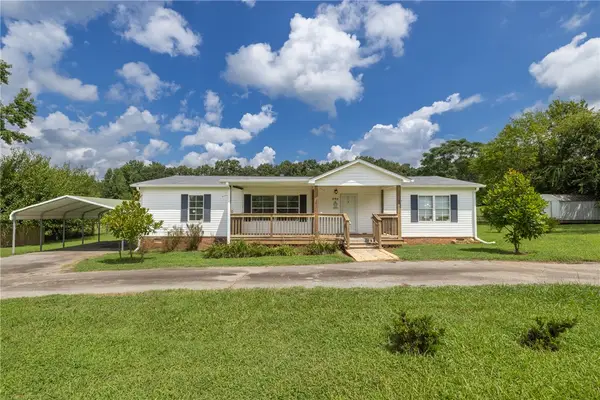 $235,000Active3 beds 2 baths1,568 sq. ft.
503 Mulliken Road, Central, SC 29630
MLS# 20304630Listed by: REAL LOCAL/REAL BROKER, LLC


Protect your home and budget from life's surprises with an Assurant Home Warranty, backed by a partner that supports you through every step of homeownership. Explore Plans.
© 2023 - 2026 ERA Franchise Systems LLC. All rights reserved. ERA Franchise Systems LLC fully supports the principles of the Fair Housing Act and the Equal Opportunity Act. ERA, ERA Real Estate powered, and their respective logos are registered service marks of ERA Franchise Systems LLC. Each office is independently owned and operated.