
208 Puckett Mill Drive, Central, SC 29630
Local realty services provided by:ERA Live Moore
Listed by: melissa wiles-sellers, justin winter & assoc (team)
Office: justin winter & assoc - mid lake
MLS#:20305936
Source:SC_AAR
Price summary
- Price:$465,000
- Price per sq. ft.:$219.55
- Monthly HOA dues:$13.75
About this home
Welcome to this beautifully maintained single-family home offering over 2,100 square feet of thoughtfully designed living space. Blending modern comfort with timeless style, this inviting residence provides the perfect setting to call home.
The spacious, open-concept floor plan features a desirable split-bedroom layout, offering both privacy and a welcoming flow throughout the main living areas. The expansive living room is anchored by a cozy gas ventless fireplace and seamlessly connects to a versatile flex space that can serve as a formal dining room, reading nook, or additional entertaining area.
The luxurious main bathroom is designed for relaxation, featuring a freestanding soaking tub, separate shower, and double vanity for added comfort and convenience. Throughout the home, durable luxury vinyl plank (LVT) flooring provides both style and easy maintenance, while the bathrooms are finished with beautiful tile accents.
A generous bonus room offers endless possibilities and can easily be customized as a playroom, home office, media room, or hobby space to fit your lifestyle. The large laundry room includes a utility sink for added functionality, and the attached two-car garage provides ample space for parking, storage, and everyday convenience.
Step outside to a beautifully designed outdoor retreat where newly landscaped surroundings create an inviting space to relax or entertain. The covered patio extends onto an additional deck, offering even more room for gatherings with family and friends. Enjoy evenings in the hot tub or gather around the newly added fire pit for cozy nights outdoors. With multiple outdoor living areas and thoughtful landscaping, this backyard is designed for year-round enjoyment.
Additional features include a well-maintained encapsulated crawl space that provides an added layer of protection while contributing to the home's overall efficiency and durability.
Located in The Ridge at Puckett Mill, residents also enjoy access to community amenities, including a picnic area along the Six Mile River, a large fire pit, and a ball field.
With comfortable living spaces, exceptional outdoor amenities, and a welcoming community, this home offers a wonderful opportunity to make it your own. Come explore everything this beautiful property has to offer!...
Contact an agent
Home facts
- Year built:2020
- Subdivision & Development:The Ridge At Puckett Mill
- Listing ID #:20305936
- Added:3 day(s) ago
- Updated:October 05, 2026 at 05:16 PM
Rooms and interior
- Bedrooms:3
- Total bathrooms:2
- Full bathrooms:2
- Flooring:Ceramic Tile, Laminate
- Bathrooms Description:Bath in Primary Bedroom, Bathtub, Separate Shower, Walk-In Shower
- Kitchen Description:Dishwasher, Electric Oven, Electric Range, Microwave, Plumbed for Ice Maker, Refrigerator, Smooth Cooktop
- Bedroom Description:Bath in Primary Bedroom, Main Level Primary
- Basement:Yes
- Basement Description:Crawl Space
- Living area:2,118 sq. ft.
Heating and cooling
- Cooling:Heat Pump
- Heating:Heat Pump, Natural Gas
Structure and exterior
- Roof:Architectural, Shingle
- Year built:2020
- Building area:2,118 sq. ft.
- Lot area:0.54 Acres
- Lot Features:Outside City Limits, Sloped, Subdivision, Trees
- Architectural Style:Craftsman
- Construction Materials:Vinyl Siding
- Exterior Features:Front Porch, Porch
- Foundation Description:Crawl Space
- Levels:2 Story
Schools
- High school:D.W. Daniel High
- Middle school:R.C. Edwards Middle
- Elementary school:Six Mile Elem
Utilities
- Water:Public
- Sewer:Septic Tank
Finances and disclosures
- Price:$465,000
- Price per sq. ft.:$219.55
Features and amenities
- Appliances:Dishwasher, Electric Oven, Electric Range, Electric Water Heater, Microwave, Plumbed For Ice Maker, Refrigerator, Smooth Cooktop, Tankless Water Heater
- Laundry features:Electric Dryer Hookup, Sink, Washer Hookup
- Amenities:Cathedral Ceilings, Granite Counters, High Ceilings, Insulated Windows, Smooth Ceilings, Walk-in Closets, Wired for Sound
Parking
- Parking description:Attached, Driveway, Garage, Garage Door Opener
- Garage:Yes
- Garage spaces:2
New listings near 208 Puckett Mill Drive
- New
 $359,461Active4 beds 3 baths
11 Halsey Street, Central, SC 29630
MLS# 1605713Listed by: SM SOUTH CAROLINA BROKERAGE, L - New
 $314,900Active4 beds 3 baths2,362 sq. ft.
9 Halsey Street, Central, SC 29630
MLS# 20306661Listed by: SM SOUTH CAROLINA BROKERAGE, L - New
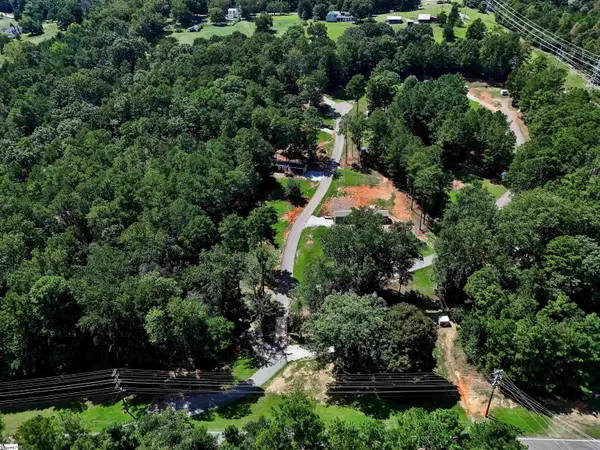 $1,750,000Active-- beds -- baths
104 Waccamaw Lane, Central, SC 29630
MLS# 1605705Listed by: KELLER WILLIAMS LUXURY LAKE LI - New
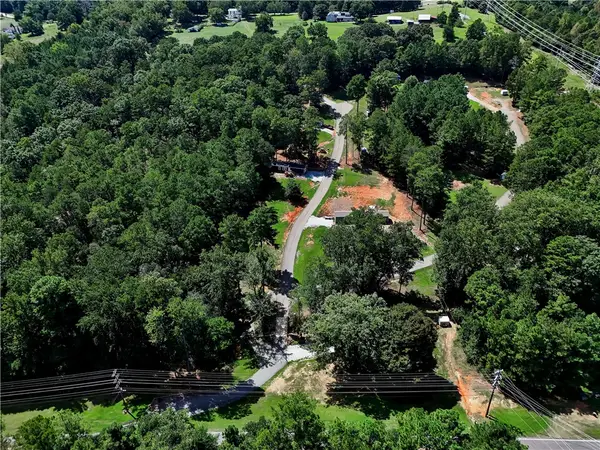 $1,750,000Active-- beds -- baths
104 Waccamaw Lane #Multiple, Central, SC 29630
MLS# 20305769Listed by: KELLER WILLIAMS LUXURY LAKE LIVING - New
 $447,000Active4 beds 3 baths2,966 sq. ft.
156 Somerset Lane, Central, SC 29630
MLS# 20306806Listed by: RE/MAX EXECUTIVE - New
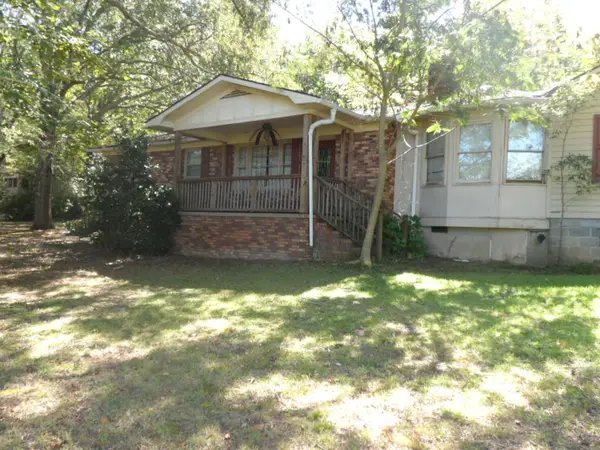 $149,000Active4 beds 2 baths
165 Saluda Circle Drive, Central, SC 29630
MLS# 20306809Listed by: KELLER WILLIAMS SENECA - New
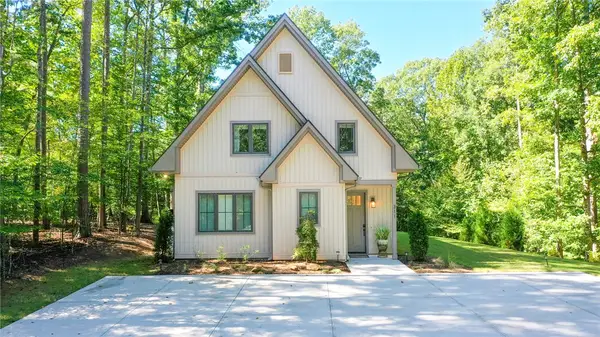 $535,000Active3 beds 3 baths1,600 sq. ft.
311 Lacustrian Lane, Central, SC 29630
MLS# 20306741Listed by: CAROLINA FOOTHILLS REAL ESTATE - New
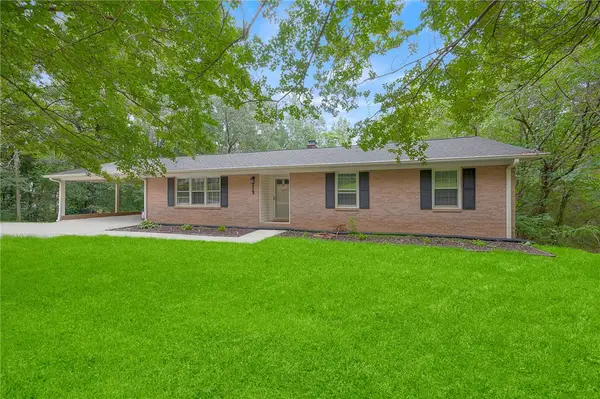 $379,999Active4 beds 3 baths2,997 sq. ft.
319 Mountain View Drive, Central, SC 29630
MLS# 20306482Listed by: COLDWELL BANKER CAINE/WILLIAMS 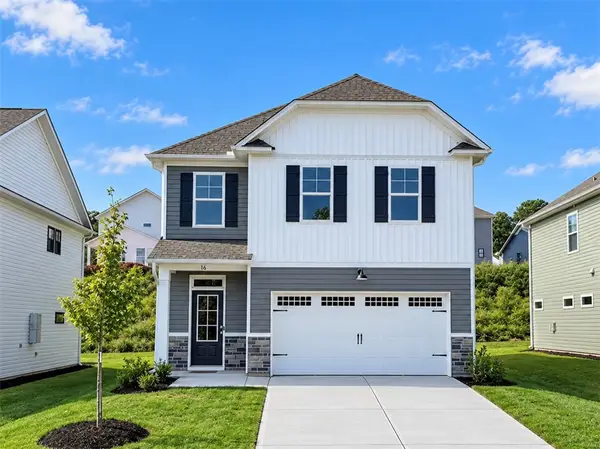 $314,900Active3 beds 3 baths1,766 sq. ft.
16 Gateway Drive, Central, SC 29630
MLS# 20306573Listed by: SM SOUTH CAROLINA BROKERAGE, L


Protect your home and budget from life's surprises with an Assurant Home Warranty, backed by a partner that supports you through every step of homeownership. Explore Plans.
© 2023 - 2026 ERA Franchise Systems LLC. All rights reserved. ERA Franchise Systems LLC fully supports the principles of the Fair Housing Act and the Equal Opportunity Act. ERA, ERA Real Estate powered, and their respective logos are registered service marks of ERA Franchise Systems LLC. Each office is independently owned and operated.