
210 Maverick Trail, Central, SC 29630
Local realty services provided by:ERA Wilder Realty
Listed by: melissa wiles-sellers
Office: justin winter & assoc - mid lake
MLS#:1601978
Source:SC_GGAR
Price summary
- Price:$519,000
- Monthly HOA dues:$184
About this home
Welcome to 210 Maverick Trail, a beautifully appointed residence in The Grange where modern design, thoughtful functionality, and inviting interiors come together with ease. Built in 2023 and offering approximately 2,347 square feet, this three-bedroom, three-and-a-half-bath home presents a refined yet comfortable approach to contemporary living. A thoughtfully designed one-and-a-half-story floor plan places the primary living spaces on the main level, while a private upstairs suite provides exceptional flexibility for family and guests. Inside, raised ceilings, smooth finishes, and abundant natural light create an open and sophisticated atmosphere. Luxury vinyl plank flooring extends throughout the primary living areas, establishing a seamless flow from room to room. At the center of the living space, a gas-log fireplace provides a warm architectural focal point, creating an inviting setting for both intimate evenings and effortless entertaining. The beautifully designed kitchen serves as the heart of the home, featuring quartz countertops, a generous center island, and a well-appointed collection of appliances including a gas cooktop, convection oven, built-in microwave, dishwasher, and refrigerator. Designed with both everyday living and entertaining in mind, the open-concept layout allows the kitchen to transition naturally into the surrounding gathering spaces. Privately positioned on the main level, the primary suite offers a peaceful retreat complete with dual vanities, a walk-in shower, and spacious walk-in closet. A second main-level bedroom and full bath provide comfortable accommodations for guests, while the upper level features an additional bedroom and private bath. This versatile space is ideal for overnight visitors, a private office, or a secluded secondary suite. Outdoor living is inviting. The fenced backyard offers privacy and room to enjoy the surrounding setting, while the patio provides an ideal space for grilling, outdoor dining, or relaxing throughout the seasons. A welcoming front porch enhances the home's curb appeal, and an underground irrigation system simplifies landscape maintenance. Situated on approximately 0.39 acres with a combination of level and gently sloping terrain, the property offers an attractive balance of usable outdoor space and mature surroundings. Additional features include a two-car attached garage, dedicated laundry room, multi-zoned climate control, natural gas, an owned security system, ceiling fans, blinds, smooth ceilings, and generous storage throughout. Every detail contributes to a home designed for comfortable, low-maintenance living. Located within The Grange, residents enjoy a neighborhood setting complemented by sidewalks, a playground, and lawn maintenance included among the listed HOA services. Convenient access to Clemson and the surrounding area further enhances the home's appeal, offering an ideal combination of residential tranquility and proximity to dining, recreation, shopping, and everyday conveniences. With its newer construction, sophisticated finishes, flexible floor plan, and thoughtfully designed indoor and outdoor spaces, 210 Maverick Trail offers an exceptional opportunity near Clemson. Refined without sacrificing warmth and spacious without feeling overwhelming, this beautifully maintained residence is designed for effortless everyday living and memorable gatherings alike....
Contact an agent
Home facts
- Year built:2023
- Subdivision & Development:The Grange
- Listing ID #:1601978
- Added:7 day(s) ago
- Updated:September 03, 2026 at 12:33 PM
Rooms and interior
- Bedrooms:3
- Total bathrooms:4
- Full bathrooms:3
- Half bathrooms:1
- Flooring:Carpet
- Kitchen Description:Dishwasher, Disposal, Refrigerator
Heating and cooling
- Heating:Forced Air, Natural Gas
- Central air:Yes
Structure and exterior
- Roof:Architectural
- Year built:2023
- Lot Features:1/2 Acre or Less, Few Trees, Sidewalk, Sloped
- Architectural Style:Craftsman, Ranch
- Exterior Features:Front Porch, Patio
- Foundation Description:Slab
- Levels:1 Story, 1.5 Story
Schools
- High school:D. W. Daniel
- Middle school:RC Edwards
- Elementary school:Clemson
Utilities
- Water:Public
- Sewer:Public Sewer
Finances and disclosures
- Price:$519,000
- Tax amount:$2,309
Features and amenities
- Appliances:Dishwasher, Gas Water Heater, Refrigerator, Washer
- Laundry features:Dryer, Electric Dryer Hookup, Laundry Room, Washer, Washer Hookup
- Amenities:int_feat_2 Story Foyer, int_feat_Ceiling Fan(s), int_feat_Ceiling Smooth, int_feat_Countertops Quartz, int_feat_High Ceilings, int_feat_Walk-In Closet(s)
Parking
- Total parking spaces:2
- Parking description:Attached, Concrete
- Garage:Yes
- Garage spaces:2
New listings near 210 Maverick Trail
- New
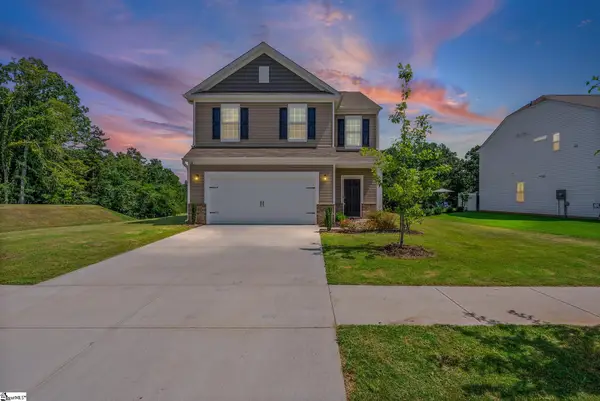 $365,000Active4 beds 3 baths
147 Somerset Lane, Central, SC 29630
MLS# 1602512Listed by: KELLER WILLIAMS GREENVILLE CENTRAL - New
 $925,000Active4 beds 4 baths
324 Gassaway Street, Central, SC 29630
MLS# 1602441Listed by: SOUTHERN REALTOR ASSOCIATES - Open Fri, 12:30 to 1:30pmNew
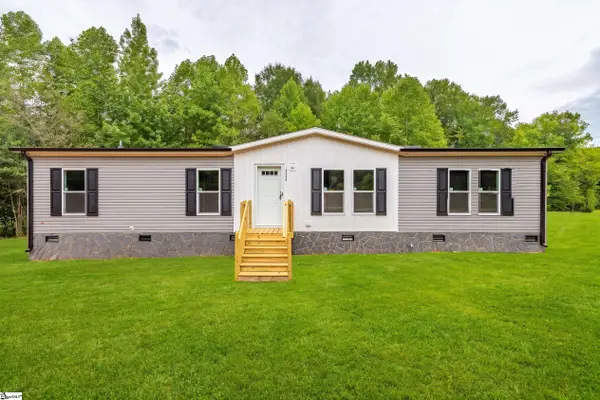 $239,900Active4 beds 2 baths
1175 Simms School Road, Central, SC 29630
MLS# 1602342Listed by: OUR FATHERS HOUSES  $45,000Pending2 beds 1 baths
328 Cateechee Trail, Central, SC 29630
MLS# 20305564Listed by: BRACKIN VENTURES REALTY $220,000Active4 beds 4 baths
102 University Village Drive, Central, SC 29630
MLS# 1581528Listed by: KELLER WILLIAMS SENECA- New
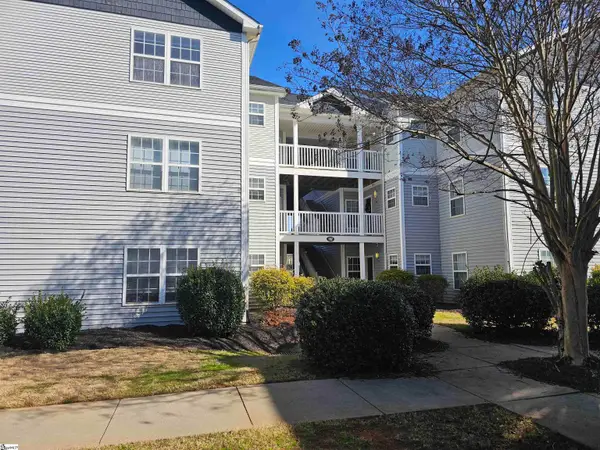 $215,000Active4 beds 4 baths
102 University Village Drive, Central, SC 29630
MLS# 1602112Listed by: KELLER WILLIAMS SENECA - New
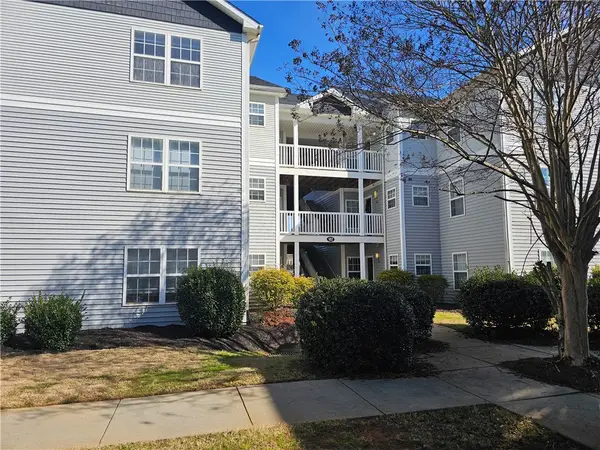 $215,000Active4 beds 4 baths1,334 sq. ft.
102 University Village Drive #I, Central, SC 29630
MLS# 20305379Listed by: KELLER WILLIAMS SENECA - New
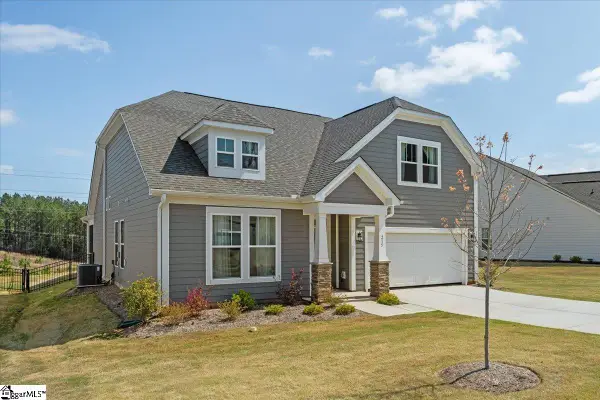 $479,900Active3 beds 3 baths
215 Founders Boulevard, Central, SC 29630
MLS# 1601854Listed by: HOWARD HANNA ALLEN TATE - LAKE 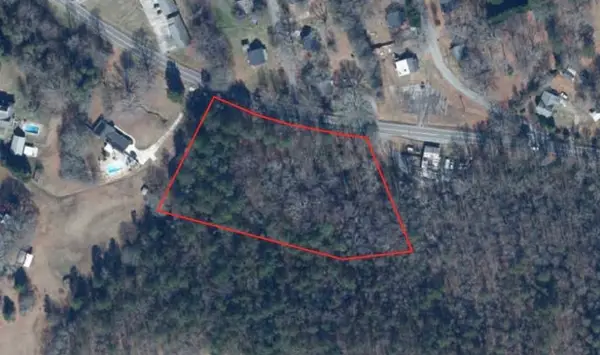 $50,000Pending2.8 Acres
898 Church Street, Central, SC 29630
MLS# 20305392Listed by: CANN REALTY, LLC


Protect your home and budget from life's surprises with an Assurant Home Warranty, backed by a partner that supports you through every step of homeownership. Explore Plans.
© 2023 - 2026 ERA Franchise Systems LLC. All rights reserved. ERA Franchise Systems LLC fully supports the principles of the Fair Housing Act and the Equal Opportunity Act. ERA, ERA Real Estate powered, and their respective logos are registered service marks of ERA Franchise Systems LLC. Each office is independently owned and operated.