
310 Puckett Mill Drive, Central, SC 29630
Local realty services provided by:ERA Wilder Realty
Listed by: susan nunamaker
Office: posh properties realty group
MLS#:1602892
Source:SC_GGAR
Price summary
- Price:$419,900
- Monthly HOA dues:$13.75
About this home
Room to Grow in the Daniel School Zone in The Ridge at Puckett Mill! This main-level living home offers a split floor plan all on one level with a bonus room and walk-in attic space offering storage galore on the second floor! The primary suite is a relaxing oasis with a large walk-in closet and spa-like primary bath that has a double-sink vanity, walk-in shower, and garden tub you'll love. The family living area opens to a modern kitchen with granite countertops and ample cabinet space. The dedicated laundry room includes extra storage and a sink for ultimate convenience. Across the first floor, you will find two spacious guest bedrooms and a guest bath. Upstairs, you will find a huge bonus room above the two-car garage. In addition, you'll find massive attic space that can be used for storage or potential for adding even more living space on the second floor. The outdoor space calls you to grill out on your back porch surrounded by nature while entertaining in your spacious backyard or have a cup of coffee and take in the fresh air on your screened porch. To top it all off, this incredible property also includes a lender-issued closing credit for a qualified buyer! (Preferred lender must be used to receive closing credit; buyer is not otherwise obligated to use preferred lender. Restrictions apply.) This gorgeous home and its fabulous location are the perfect package. Schedule a showing to see this rare opportunity for yourself! Sellers are READY TO SELL. All reasonable offers welcome!!...
Contact an agent
Home facts
- Year built:2011
- Subdivision & Development:Other
- Listing ID #:1602892
- Added:1 day(s) ago
- Updated:September 04, 2026 at 03:04 AM
Rooms and interior
- Bedrooms:3
- Total bathrooms:2
- Full bathrooms:2
- Flooring:Carpet, Ceramic Tile, Wood
- Kitchen Description:Dishwasher, Disposal
Heating and cooling
- Heating:Electric, Forced Air, Natural Gas
- Central air:Yes
Structure and exterior
- Roof:Architectural
- Year built:2011
- Lot Features:1/2 - Acre, Few Trees
- Architectural Style:Traditional
- Construction Materials:Concrete, Stone
- Exterior Features:Patio, Screened
- Foundation Description:Crawl Space
- Levels:2 Story
Schools
- High school:D. W. Daniel
- Middle school:RC Edwards
- Elementary school:Six Mile
Utilities
- Water:Public
- Sewer:Septic Tank
Finances and disclosures
- Price:$419,900
- Tax amount:$1,277
Features and amenities
- Appliances:Dishwasher, Free-Standing Electric Range, Gas Water Heater
- Laundry features:1st Floor, Electric Dryer Hookup, Laundry Room, Sink, Walk-in, Washer Hookup
- Amenities:int_feat_Ceiling Fan(s), int_feat_Ceiling Smooth, int_feat_Countertops-Solid Surface, int_feat_Granite Counters, int_feat_High Ceilings, int_feat_Split Floor Plan, int_feat_Walk-In Closet(s)
Parking
- Total parking spaces:2
- Parking description:Attached, Concrete
- Garage:Yes
- Garage spaces:2
New listings near 310 Puckett Mill Drive
- New
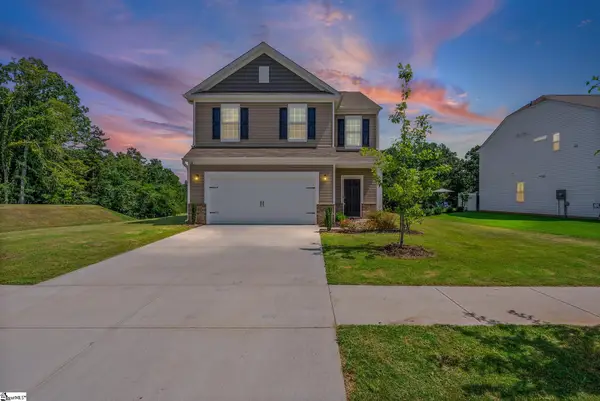 $365,000Active4 beds 3 baths
147 Somerset Lane, Central, SC 29630
MLS# 1602512Listed by: KELLER WILLIAMS GREENVILLE CENTRAL - New
 $925,000Active4 beds 4 baths
324 Gassaway Street, Central, SC 29630
MLS# 1602441Listed by: SOUTHERN REALTOR ASSOCIATES - New
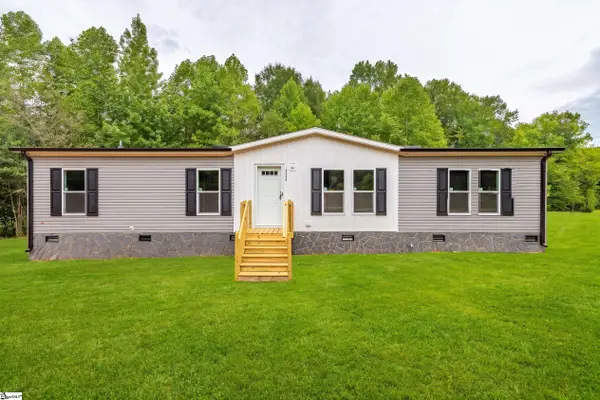 $239,900Active4 beds 2 baths
1175 Simms School Road, Central, SC 29630
MLS# 1602342Listed by: OUR FATHERS HOUSES  $45,000Pending2 beds 1 baths
328 Cateechee Trail, Central, SC 29630
MLS# 20305564Listed by: BRACKIN VENTURES REALTY $220,000Active4 beds 4 baths
102 University Village Drive, Central, SC 29630
MLS# 1581528Listed by: KELLER WILLIAMS SENECA- New
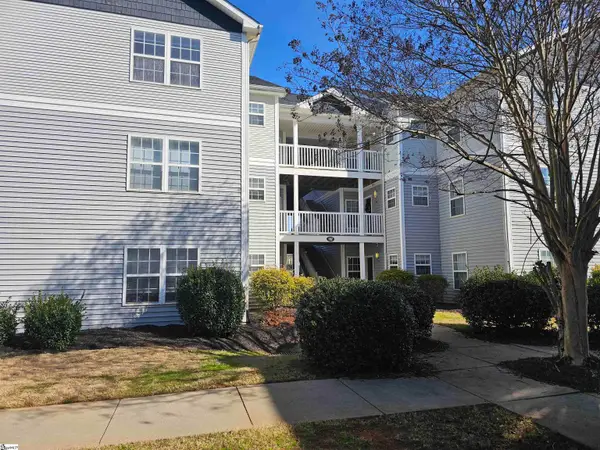 $215,000Active4 beds 4 baths
102 University Village Drive, Central, SC 29630
MLS# 1602112Listed by: KELLER WILLIAMS SENECA - New
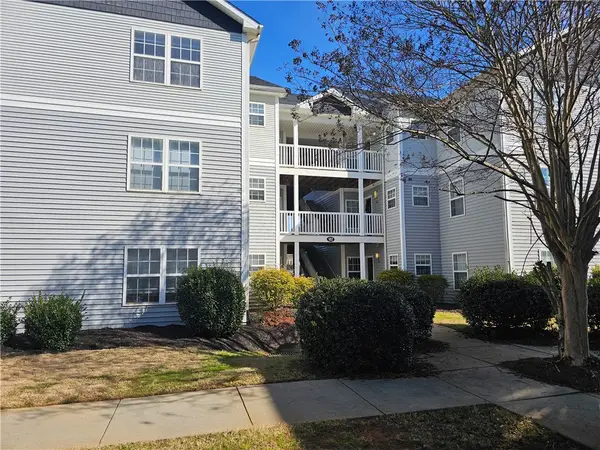 $215,000Active4 beds 4 baths1,334 sq. ft.
102 University Village Drive #I, Central, SC 29630
MLS# 20305379Listed by: KELLER WILLIAMS SENECA - New
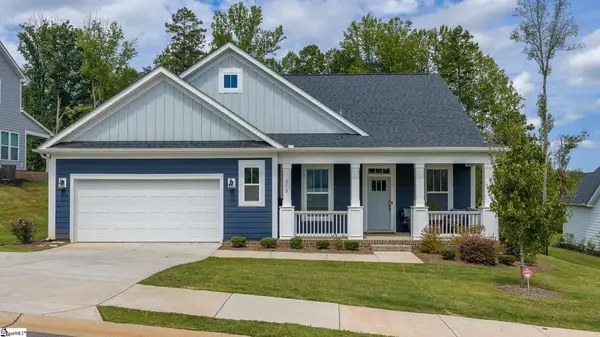 $519,000Active3 beds 4 baths
210 Maverick Trail, Central, SC 29630
MLS# 1601978Listed by: JUSTIN WINTER & ASSOC - MID LAKE - New
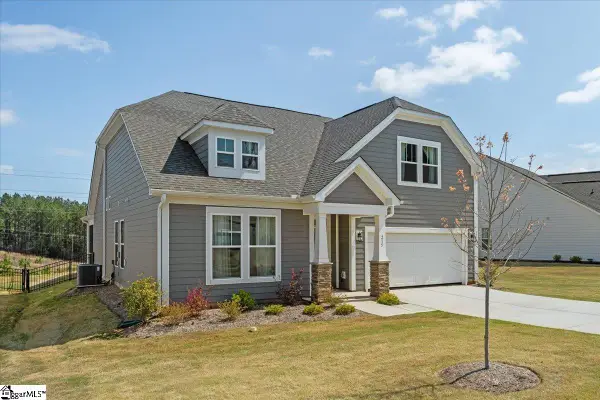 $479,900Active3 beds 3 baths
215 Founders Boulevard, Central, SC 29630
MLS# 1601854Listed by: HOWARD HANNA ALLEN TATE - LAKE


Protect your home and budget from life's surprises with an Assurant Home Warranty, backed by a partner that supports you through every step of homeownership. Explore Plans.
© 2023 - 2026 ERA Franchise Systems LLC. All rights reserved. ERA Franchise Systems LLC fully supports the principles of the Fair Housing Act and the Equal Opportunity Act. ERA, ERA Real Estate powered, and their respective logos are registered service marks of ERA Franchise Systems LLC. Each office is independently owned and operated.